
Search results for "Legs private" in Home Design Ideas

 Hirshson Architecture + Design
Example of a mid-sized transitional multicolored floor powder room design in New York with a two-piece toilet and a console sink
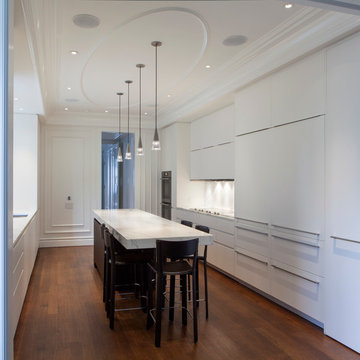
 von Weise Associates
Michelle Litvin Photography
Example of a trendy galley enclosed kitchen design in Chicago with flat-panel cabinets and white cabinets
Example of a trendy galley enclosed kitchen design in Chicago with flat-panel cabinets and white cabinets
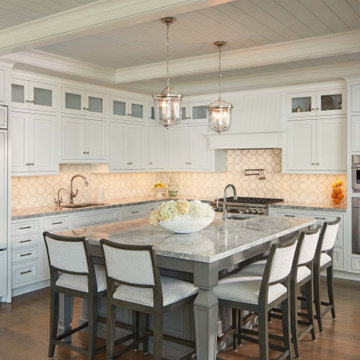
 Purple Cherry Architecture & Interiors
Open concept kitchen - large coastal l-shaped medium tone wood floor, brown floor and coffered ceiling open concept kitchen idea in Baltimore with an undermount sink, shaker cabinets, white cabinets, white backsplash, stone tile backsplash, stainless steel appliances, an island and gray countertops
Find the right local pro for your project
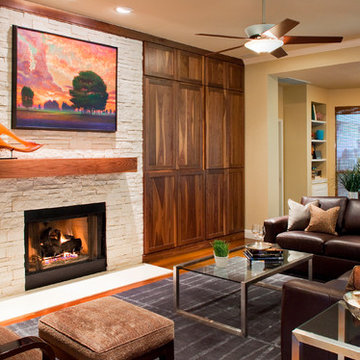
Transitional formal dark wood floor living room photo in Austin with beige walls, a standard fireplace and a stone fireplace

 Architectural Designs
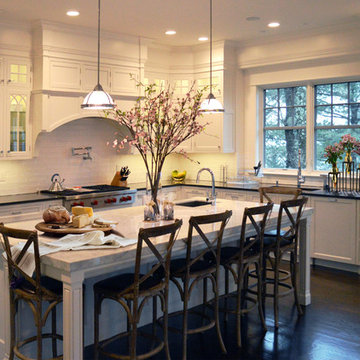
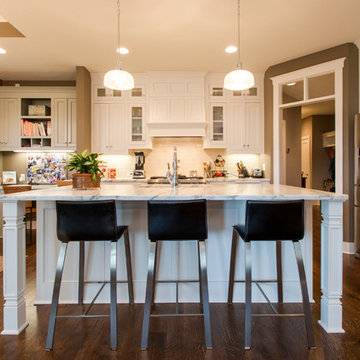
Exclusive House Plan 73345HS is a 3 bedroom 3.5 bath beauty with the master on main and a 4 season sun room that will be a favorite hangout.
The front porch is 12' deep making it a great spot for use as outdoor living space which adds to the 3,300+ sq. ft. inside.
Ready when you are. Where do YOU want to build?
Plans: http://bit.ly/73345hs
Photo Credit: Garrison Groustra
 OLSON LEWIS + Architects
Contractor: Windover Construction, LLC
Photographer: Gabe Davis - 207 Agency
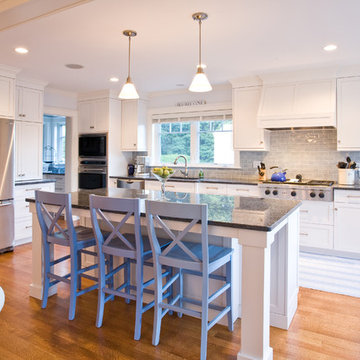
Example of a classic l-shaped kitchen design in Boston with recessed-panel cabinets, white cabinets, gray backsplash and stainless steel appliances
Example of a classic l-shaped kitchen design in Boston with recessed-panel cabinets, white cabinets, gray backsplash and stainless steel appliances


 CL Sterling & Son LLC

Inspiration for a contemporary dark wood floor bathroom remodel in Bridgeport with a console sink and beige walls
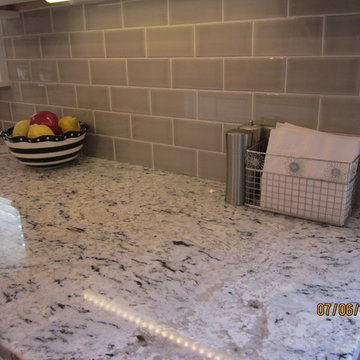
 Direct Plus Inc
gorgeous, soft gray tile backsplash is the perfect compliment to the Delicatus granite countertops.
Inspiration for a mid-sized transitional l-shaped medium tone wood floor eat-in kitchen remodel in Indianapolis with an undermount sink, recessed-panel cabinets, white cabinets, granite countertops, gray backsplash, subway tile backsplash, stainless steel appliances and an island
Inspiration for a mid-sized transitional l-shaped medium tone wood floor eat-in kitchen remodel in Indianapolis with an undermount sink, recessed-panel cabinets, white cabinets, granite countertops, gray backsplash, subway tile backsplash, stainless steel appliances and an island
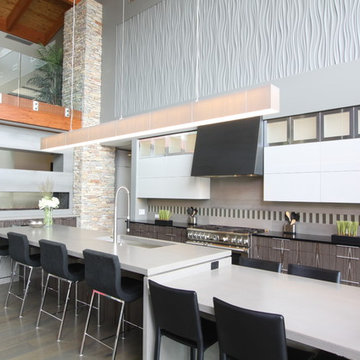
 Hard Topix LLC
Custom Concrete Countertops are featured on this Kitchen Island and fireplace surround. The upper island piece was 14' long and was made in 1 piece without a seam. Both the fireplace surround and island feature drop down waterfall legs. www.hardtopix.com

 iTEC Consultants
iTEC Consultants, NJ - Private 10 Seat Theater with 175" Diagonal 2.35:1 aspect ratio Micro-Perf screen, HD projector, Cinema Sound System, fully automated space. Perfect for watching movies, sports or sitting under the stars watching your favorite concert with your family and friends. All 10 seats have dual motors for independent back and leg adjustments. Need help designing your dream room, please let us know.
http://www.lisarussman.com/
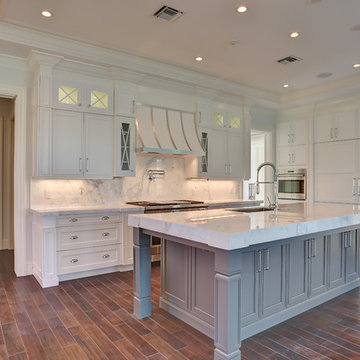
 J.P. DiMisa Luxury Homes, Inc.
Large transitional l-shaped dark wood floor and brown floor eat-in kitchen photo in Miami with an undermount sink, recessed-panel cabinets, white cabinets, marble countertops, white backsplash, marble backsplash, paneled appliances and an island
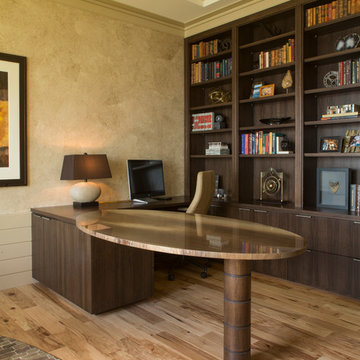
 Leighton Design Group
Transitional built-in desk medium tone wood floor home office photo in Miami with beige walls



 30A Interiors
Outdoor brick patio pavers, fence and fireplace with Summer Classics Furniture. Photography by Fletcher Isaacs. Construction by Borges Brooks Builders!

 Visbeen Architects
As a cottage, the Ridgecrest was designed to take full advantage of a property rich in natural beauty. Each of the main houses three bedrooms, and all of the entertaining spaces, have large rear facing windows with thick craftsman style casing. A glance at the front motor court reveals a guesthouse above a three-stall garage. Complete with separate entrance, the guesthouse features its own bathroom, kitchen, laundry, living room and bedroom. The columned entry porch of the main house is centered on the floor plan, but is tucked under the left side of the homes large transverse gable. Centered under this gable is a grand staircase connecting the foyer to the lower level corridor. Directly to the rear of the foyer is the living room. With tall windows and a vaulted ceiling. The living rooms stone fireplace has flanking cabinets that anchor an axis that runs through the living and dinning room, ending at the side patio. A large island anchors the open concept kitchen and dining space. On the opposite side of the main level is a private master suite, complete with spacious dressing room and double vanity master bathroom. Buffering the living room from the master bedroom, with a large built-in feature wall, is a private study. Downstairs, rooms are organized off of a linear corridor with one end being terminated by a shared bathroom for the two lower bedrooms and large entertainment spaces.
Photographer: Ashley Avila Photography
Builder: Douglas Sumner Builder, Inc.
Interior Design: Vision Interiors by Visbeen
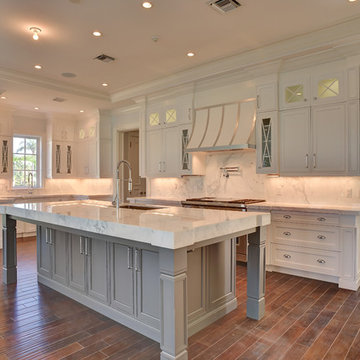 J.P. DiMisa Luxury Homes, Inc.
Inspiration for a large transitional l-shaped dark wood floor eat-in kitchen remodel in Miami with an undermount sink, recessed-panel cabinets, white cabinets, marble countertops, white backsplash, marble backsplash and an island
 Marie Burgos Design
Established in 1895 as a warehouse for the spice trade, 481 Washington was built to last. With its 25-inch-thick base and enchanting Beaux Arts facade, this regal structure later housed a thriving Hudson Square printing company. After an impeccable renovation, the magnificent loft building’s original arched windows and exquisite cornice remain a testament to the grandeur of days past. Perfectly anchored between Soho and Tribeca, Spice Warehouse has been converted into 12 spacious full-floor lofts that seamlessly fuse Old World character with modern convenience. Steps from the Hudson River, Spice Warehouse is within walking distance of renowned restaurants, famed art galleries, specialty shops and boutiques. With its golden sunsets and outstanding facilities, this is the ideal destination for those seeking the tranquil pleasures of the Hudson River waterfront.
Expansive private floor residences were designed to be both versatile and functional, each with 3 to 4 bedrooms, 3 full baths, and a home office. Several residences enjoy dramatic Hudson River views.
This open space has been designed to accommodate a perfect Tribeca city lifestyle for entertaining, relaxing and working.
This living room design reflects a tailored “old world” look, respecting the original features of the Spice Warehouse. With its high ceilings, arched windows, original brick wall and iron columns, this space is a testament of ancient time and old world elegance.

The master bathroom was designed with tradition in mind and a taste for old elegance. it is fitted with a fabulous walk in glass shower and a deep soaking tub.
The pedestal soaking tub and Italian carrera marble metal legs, double custom sinks balance classic style and modern flair.
The chosen tiles are a combination of carrera marble subway tiles and hexagonal floor tiles to create a simple yet luxurious look.
Photography: Francis Augustine

 NewStudio Architecture
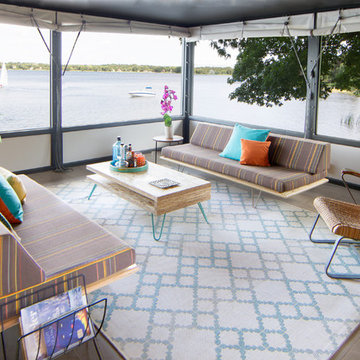
Case study daybeds, on top of an indoor/outdoor rug, are arranged to take advantage of the panoramic lake views.
Inspiration for a mid-century modern home design remodel in Minneapolis
Inspiration for a mid-century modern home design remodel in Minneapolis
 Equilibrium Interior Design Inc
Craig Denis Photography

Inspiration for a large timeless master white tile and marble tile marble floor and white floor bathroom remodel in Miami with an undermount sink, raised-panel cabinets, dark wood cabinets, marble countertops, a two-piece toilet and white walls
Inspiration for a large timeless master white tile and marble tile marble floor and white floor bathroom remodel in Miami with an undermount sink, raised-panel cabinets, dark wood cabinets, marble countertops, a two-piece toilet and white walls
5