
Search results for "Legs private" in Home Design Ideas
 Robin Muto
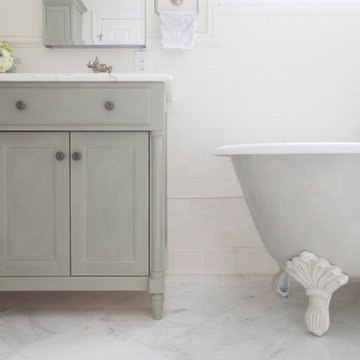
Close up of antiqued, hand rubbed milk paint finish on custom designed and built vanity. Painted - Glazed tub exterior with 'antiqued' finish applied to carved legs
 HU-323769067
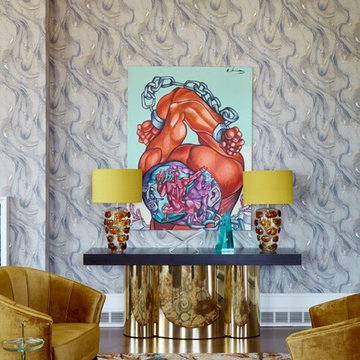
The armchairs provide the overall look that with the combination of the matte aged brass legs and the mustard-yellow velvet, creates an intense addition to this saloon design, creating the perfect combination of sensual and delicate forms and due to its fierce color can invoke long and comfort conversations.
 McGinn Photography
Nick McGinn
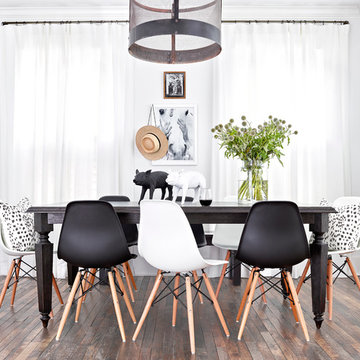
Dining room - transitional dark wood floor dining room idea in Nashville with white walls
Dining room - transitional dark wood floor dining room idea in Nashville with white walls
Find the right local pro for your project

 Ball Homes
The Jackson II Expanded adds 353sf of living space to the Jackson II floor plan. This spacious four bedroom home has a downstairs study/guest suite with walk-in closet, which can be configured with a full bath and a bay window option. A mudroom with storage closet opens from the garage, creating a separate entry to the guest suite. A large pantry is added to the kitchen area in the Expanded version of the plan. Space is also added to the family room and dining room in this plan, and the dining room has a trey ceiling. The relocated utility room offers the convenience of second floor laundry and a folding counter.
Bedrooms two and three share a private hallway access to the hall bath, which is designed for shared use. The primary bedroom suite features a large bedroom, a reconfigured bath with dual vanity, and a room-sized closet. A garden tub and separate shower are included, and additional luxury bath options are also offered on this plan.
Like the original Jackson II plan, the two story foyer has a railed overlook above, and encompasses a feature window over the landing. The family room and breakfast area overlook the rear yard, and the centrally located kitchen is open to all main living areas of the home, for good traffic flow and entertaining. Nine foot ceilings throughout the first floor are included. Exterior plan details include a metal-roofed front porch, shake siding accents, and true radius head windows.
 Signature Interiors of Cardinal Drive
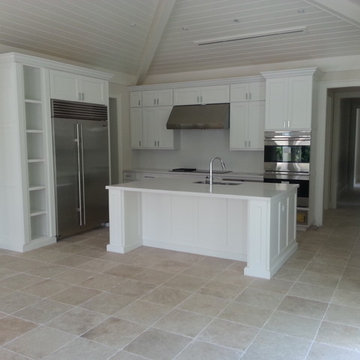
Open concept kitchen - large coastal u-shaped travertine floor open concept kitchen idea in Miami with an undermount sink, flat-panel cabinets, white cabinets, solid surface countertops, stainless steel appliances and an island
 DesignTeam Plus LLC
Architect: Harold Remlinger, Principal at DesignTeam Plus, LLC
Construction Manager: Harold Remlinger
Photography: Jim Liska

Mid-sized elegant open concept dark wood floor living room photo in Detroit with beige walls, a standard fireplace, a stone fireplace and a tv stand
Mid-sized elegant open concept dark wood floor living room photo in Detroit with beige walls, a standard fireplace, a stone fireplace and a tv stand
 Beall Design Group Inc.
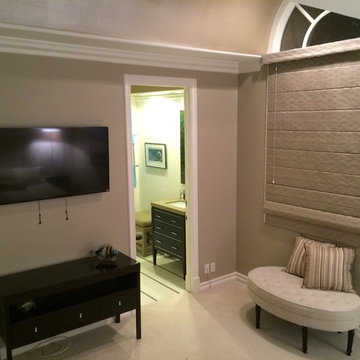
The new guest suite.
Photo credit to Kathleen Beall
Example of a huge eclectic guest carpeted bedroom design in Orange County with beige walls
Example of a huge eclectic guest carpeted bedroom design in Orange County with beige walls

Sponsored
Sunbury, OH

J.Holderby - Renovations
Franklin County's Leading General Contractors - 2X Best of Houzz!
 MSA ARCHITECTURE + INTERIORS
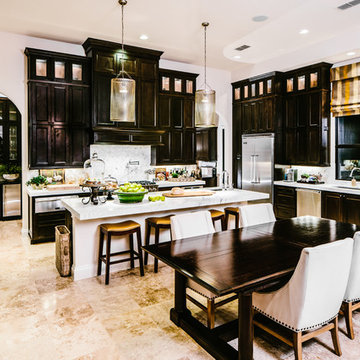
Inspiration for a large transitional l-shaped travertine floor and beige floor eat-in kitchen remodel in Austin with an undermount sink, recessed-panel cabinets, dark wood cabinets, granite countertops, gray backsplash, stainless steel appliances, stone slab backsplash and an island
 Equilibrium Interior Design Inc

Large elegant master beige tile and stone tile marble floor and red floor bathroom photo in Miami with a drop-in sink, raised-panel cabinets, dark wood cabinets, marble countertops, a bidet and yellow walls


 Dura Supreme Cabinetry
Plunge in your new bath with darling design elements to create a coordinated bathroom with a surprising appeal. Small spaces call for big design details like the ornate turn posts that frame the sink area to create a compelling look for the bath vanity. Select the most inviting and luxurious materials to create a relaxing space that rejuvenates as it soothes and calms. Coordinating bath furniture from Dura Supreme brings all the details together with your choice of beautiful styles and finishes.
A linen cabinet with a mirrored back beautifully displays stacks of towels and bathroom sundries. These furniture vanities showcase Dura Supreme’s “Style Five” furniture series. Style Five is designed with a selection of turned posts for iconic furniture style to meet your personal tastes. The two individual vanities separated by the free-standing linen cabinet provide each spouse their own divided space to organize their personal bath supplies, while the linen cabinet provides universal storage for items the couple will both use.
Style Five furniture series offers 10 different configurations (for single sink vanities, double sink vanities, or offset sinks), 15 turn post designs and an optional floor with either plain or slatted detail. A selection of classic post designs offers personalized design choices. Any combination of Dura Supreme’s many door styles, wood species, and finishes can be selected to create a one-of-a-kind bath furniture collection.
The bathroom has evolved from its purist utilitarian roots to a more intimate and reflective sanctuary in which to relax and reconnect. A refreshing spa-like environment offers a brisk welcome at the dawning of a new day or a soothing interlude as your day concludes.
Our busy and hectic lifestyles leave us yearning for a private place where we can truly relax and indulge. With amenities that pamper the senses and design elements inspired by luxury spas, bathroom environments are being transformed from the mundane and utilitarian to the extravagant and luxurious.
Bath cabinetry from Dura Supreme offers myriad design directions to create the personal harmony and beauty that are a hallmark of the bath sanctuary. Immerse yourself in our expansive palette of finishes and wood species to discover the look that calms your senses and soothes your soul. Your Dura Supreme designer will guide you through the selections and transform your bath into a beautiful retreat.
Request a FREE Dura Supreme Brochure Packet:
http://www.durasupreme.com/request-brochure
Find a Dura Supreme Showroom near you today:
http://www.durasupreme.com/dealer-locator
 VGC NYC Inc.
Photography: SGM Photography
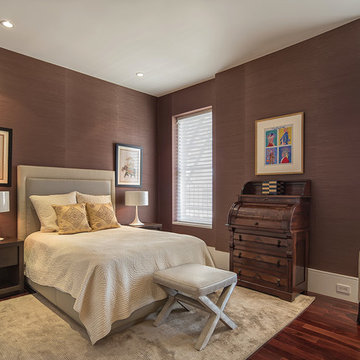
Example of a mid-sized transitional dark wood floor bedroom design in New York with brown walls
Example of a mid-sized transitional dark wood floor bedroom design in New York with brown walls



 LYNCH Associates Architects, PC
Richard Leo Johnson
Transitional medium tone wood floor dining room photo in Atlanta with a standard fireplace and a stone fireplace
Transitional medium tone wood floor dining room photo in Atlanta with a standard fireplace and a stone fireplace
 Dura Supreme Cabinetry

Splash your bath with fine furniture details to create a coordinated and relaxing atmosphere. With a variety of configuration choices, each bathroom vanity console can be designed to cradle a single, double or offset sink basin. A matching linen cabinet can be selected with a deep drawer for towels and paper items, and a convenient full-length mirror for a dressing area. For this vanity, stately beveled legs accent the beveled details of the cabinet door style, but any combination of Dura Supreme’s many door styles, wood species, and finishes can be selected to create a one-of-a-kind bath furniture collection.
A centered console provides plenty of space on both sides of the sink, while drawer stacks resemble a furniture bureau. This luxurious bathroom features Dura Supreme’s “Style Two” furniture series. Style Two offers 15 different configurations (for single sink vanities, double sink vanities, or offset sinks) with multiple decorative bun foot options to create a personal look. A matching bun foot detail was chosen to coordinate with the vanity and linen cabinets.
The bathroom has evolved from its purist utilitarian roots to a more intimate and reflective sanctuary in which to relax and reconnect. A refreshing spa-like environment offers a brisk welcome at the dawning of a new day or a soothing interlude as your day concludes.
Our busy and hectic lifestyles leave us yearning for a private place where we can truly relax and indulge. With amenities that pamper the senses and design elements inspired by luxury spas, bathroom environments are being transformed from the mundane and utilitarian to the extravagant and luxurious.
Bath cabinetry from Dura Supreme offers myriad design directions to create the personal harmony and beauty that are a hallmark of the bath sanctuary. Immerse yourself in our expansive palette of finishes and wood species to discover the look that calms your senses and soothes your soul. Your Dura Supreme designer will guide you through the selections and transform your bath into a beautiful retreat.
Request a FREE Dura Supreme Brochure Packet:
http://www.durasupreme.com/request-brochure
Find a Dura Supreme Showroom near you today:
http://www.durasupreme.com/dealer-locator

 JMB Designs, Jeanne Bemis
Hallway - mid-sized rustic light wood floor and beige floor hallway idea in Other with beige walls


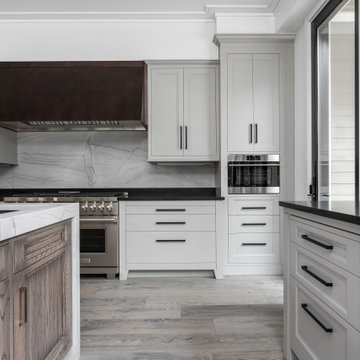
 Victory Surfaces, Inc
Kitchen perimeters were done in a black granite with subtle white veining, almost an inverse of the island and full height splash. The contrast between the two is both striking and fresh.
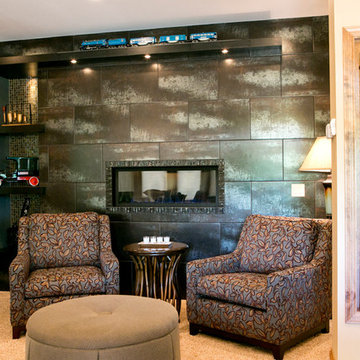
 Silver Leaf Interiors
Example of a transitional carpeted and beige floor living room design in Milwaukee with blue walls
7