
Search results for "Legs private" in Home Design Ideas
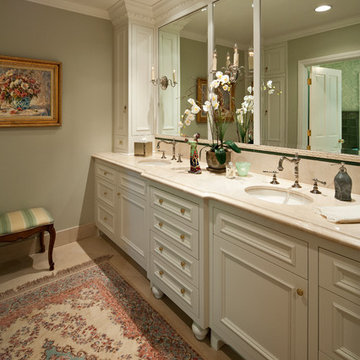
 Beall Design Group Inc.
Barbara White Photography
Example of a large classic master white tile and ceramic tile marble floor bathroom design in Orange County with an undermount sink, recessed-panel cabinets, white cabinets, marble countertops and green walls
Example of a large classic master white tile and ceramic tile marble floor bathroom design in Orange County with an undermount sink, recessed-panel cabinets, white cabinets, marble countertops and green walls

 Denton Home
Hallway - mid-sized transitional medium tone wood floor hallway idea in Salt Lake City with beige walls
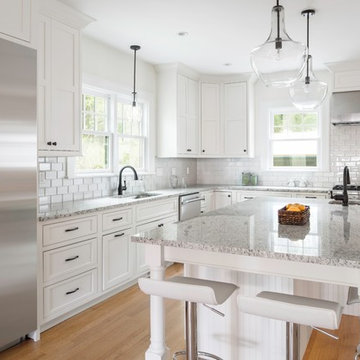
 Bowline Built, Inc.
Ian johns
Large elegant l-shaped medium tone wood floor eat-in kitchen photo in Boston with an undermount sink, beaded inset cabinets, white cabinets, granite countertops, white backsplash, subway tile backsplash, stainless steel appliances and an island
Large elegant l-shaped medium tone wood floor eat-in kitchen photo in Boston with an undermount sink, beaded inset cabinets, white cabinets, granite countertops, white backsplash, subway tile backsplash, stainless steel appliances and an island
Find the right local pro for your project

 Sleeping Dog Properties, Inc.
This 4,000 square-foot private residence is located at one of the city’s most prestigious addresses: the Intercontinental of Boston. Conveniently situated downtown near the waterfront, the home offers incredible city views and easy access to Boston’s most reputable restaurants, shops, and parks. A complete, full gut renovation, this transformation brings in the most contemporary and current design flair and is punctuated with strong millwork detail. Full home automation allows for ease and comfort of day-to-day living. Premium appliance package and textured finishes in all areas of the house provide a plush look and sophisticated feel.
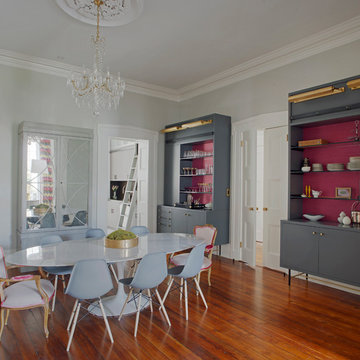
 LYNCH Associates Architects, PC
Richard Leo Johnson
Dining room - transitional medium tone wood floor dining room idea in Atlanta with no fireplace
Dining room - transitional medium tone wood floor dining room idea in Atlanta with no fireplace
 User
UserPamela Landau Connolly
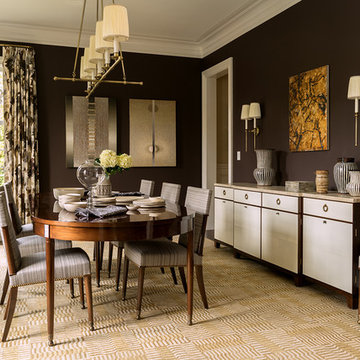
Inspiration for a transitional dark wood floor dining room remodel in Philadelphia with black walls
Inspiration for a transitional dark wood floor dining room remodel in Philadelphia with black walls
 Harwick Homes
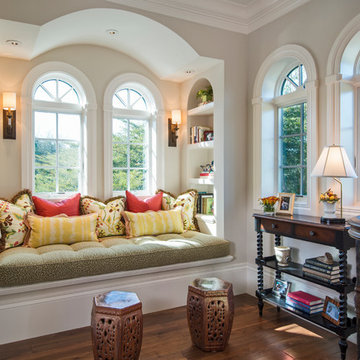
At the top of the staircase awaits a large window seat filled with plenty of pillows, light, and books for reading. A perfect place for the grandkids to curl up with a good book for the afternoon.
Amber Frederiksen Photography


 South Shore Millwork
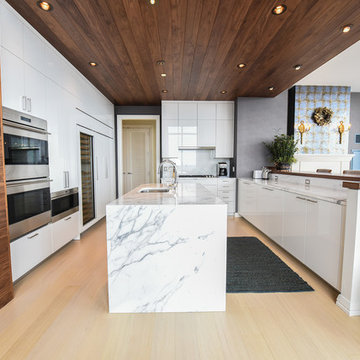
Trendy light wood floor and beige floor open concept kitchen photo in Providence with an undermount sink, flat-panel cabinets, white cabinets, gray backsplash, two islands and gray countertops
 Lorin Hill, Architect

Sited on a quiet street in Palo Alto, this new home is a warmer take on the popular modern farmhouse style. Rather than high contrast and white clapboard, earthy stucco and warm stained cedar set the scene of a forever home for an active and growing young family. The heart of the home is the large kitchen and living spaces opening the entire rear of the house to a lush, private backyard. Downstairs is a full basement, designed to be kid-centric with endless spaces for entertaining. A private master suite on the second level allows for quiet retreat from the chaos and bustle of everyday.
Interior Design: Jeanne Moeschler Interior Design
Photography: Reed Zelezny
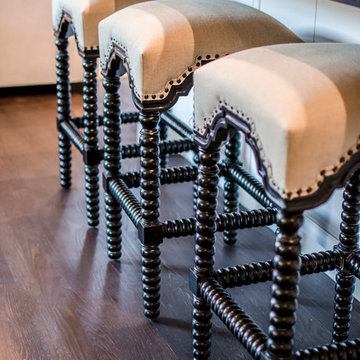
 Cm9 Design
Photography by: Kelly Teich
Open concept kitchen - huge mediterranean dark wood floor open concept kitchen idea in Santa Barbara with beaded inset cabinets, white cabinets, granite countertops and an island
Open concept kitchen - huge mediterranean dark wood floor open concept kitchen idea in Santa Barbara with beaded inset cabinets, white cabinets, granite countertops and an island

 Dura Supreme Cabinetry
Plunge in your new bath with darling design elements to create a coordinated bathroom with a surprising appeal. Small spaces call for big design details like the ornate turn posts that frame the sink area to create a compelling look for the bath vanity. Select the most inviting and luxurious materials to create a relaxing space that rejuvenates as it soothes and calms. Coordinating bath furniture from Dura Supreme brings all the details together with your choice of beautiful styles and finishes.
A linen cabinet with a mirrored back beautifully displays stacks of towels and bathroom sundries. These furniture vanities showcase Dura Supreme’s “Style Five” furniture series. Style Five is designed with a selection of turned posts for iconic furniture style to meet your personal tastes. The two individual vanities separated by the free-standing linen cabinet provide each spouse their own divided space to organize their personal bath supplies, while the linen cabinet provides universal storage for items the couple will both use.
Style Five furniture series offers 10 different configurations (for single sink vanities, double sink vanities, or offset sinks), 15 turn post designs and an optional floor with either plain or slatted detail. A selection of classic post designs offers personalized design choices. Any combination of Dura Supreme’s many door styles, wood species, and finishes can be selected to create a one-of-a-kind bath furniture collection.
The bathroom has evolved from its purist utilitarian roots to a more intimate and reflective sanctuary in which to relax and reconnect. A refreshing spa-like environment offers a brisk welcome at the dawning of a new day or a soothing interlude as your day concludes.
Our busy and hectic lifestyles leave us yearning for a private place where we can truly relax and indulge. With amenities that pamper the senses and design elements inspired by luxury spas, bathroom environments are being transformed from the mundane and utilitarian to the extravagant and luxurious.
Bath cabinetry from Dura Supreme offers myriad design directions to create the personal harmony and beauty that are a hallmark of the bath sanctuary. Immerse yourself in our expansive palette of finishes and wood species to discover the look that calms your senses and soothes your soul. Your Dura Supreme designer will guide you through the selections and transform your bath into a beautiful retreat.
Request a FREE Dura Supreme Brochure Packet:
http://www.durasupreme.com/request-brochure
Find a Dura Supreme Showroom near you today:
http://www.durasupreme.com/dealer-locator
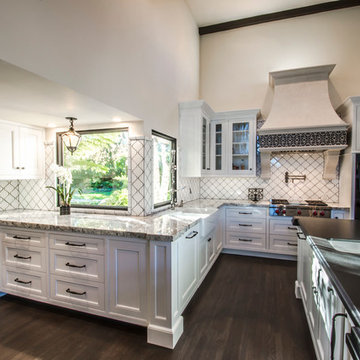 Cm9 Design
Photography by: Kelly Teich
Huge tuscan l-shaped dark wood floor open concept kitchen photo in Santa Barbara with an undermount sink, beaded inset cabinets, white cabinets, granite countertops, ceramic backsplash, stainless steel appliances, an island and white backsplash
Huge tuscan l-shaped dark wood floor open concept kitchen photo in Santa Barbara with an undermount sink, beaded inset cabinets, white cabinets, granite countertops, ceramic backsplash, stainless steel appliances, an island and white backsplash
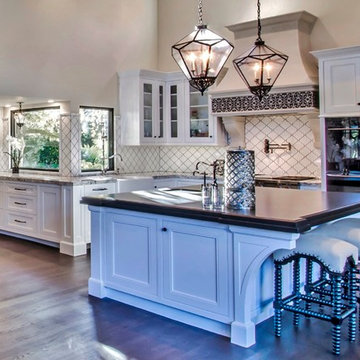 Cm9 Design
Photography by: Kelly Teich
Example of a huge tuscan single-wall dark wood floor open concept kitchen design in Santa Barbara with a farmhouse sink, flat-panel cabinets, white cabinets, granite countertops, white backsplash, ceramic backsplash, black appliances and an island
Example of a huge tuscan single-wall dark wood floor open concept kitchen design in Santa Barbara with a farmhouse sink, flat-panel cabinets, white cabinets, granite countertops, white backsplash, ceramic backsplash, black appliances and an island

Sponsored
Sunbury, OH

J.Holderby - Renovations
Franklin County's Leading General Contractors - 2X Best of Houzz!
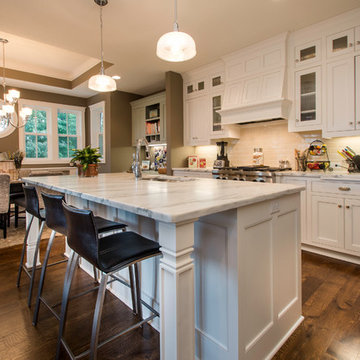
 Architectural Designs
Exclusive House Plan 73345HS is a 3 bedroom 3.5 bath beauty with the master on main and a 4 season sun room that will be a favorite hangout.
The front porch is 12' deep making it a great spot for use as outdoor living space which adds to the 3,300+ sq. ft. inside.
Ready when you are. Where do YOU want to build?
Plans: http://bit.ly/73345hs
Photo Credit: Garrison Groustra
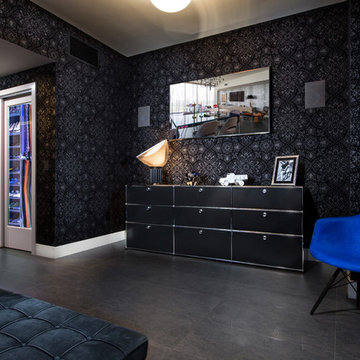
 Ted Maines Interiors
Uneek Image
Inspiration for a contemporary bedroom remodel in Orlando with black walls
Inspiration for a contemporary bedroom remodel in Orlando with black walls
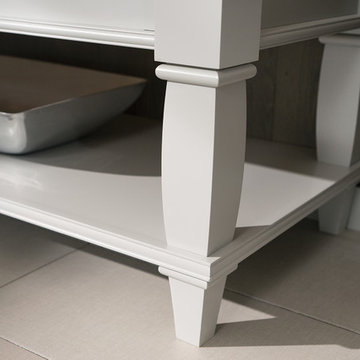 Dura Supreme Cabinetry
Immerse your bathroom in soothing colors and styles to create a classic and familiar atmosphere. Traditional wall paneling with Dura Supreme’s Weathered finish evokes memories of relaxing weekends spent at the lakeshore cottage. A linen cabinet with glass doors beautifully displays stacks of towels and bathroom sundries. The furniture vanity showcases Dura Supreme’s “Style Five” furniture series. Style Five is designed with a selection of turned posts for iconic furniture style to meet your tastes.
A centered sink includes convenient drawers on both sides of the sink for powder room storage. Style Five furniture series offers 10 different configurations (for single sink vanities, double sink vanities, or offset sinks), 15 turn post designs and an optional floor with either plain or slatted detail. A selection of classic post designs offers personalized design choices. Any combination of Dura Supreme’s many door styles, wood species and finishes can be selected to create a one-of-a-kind bath furniture collection.
The bathroom has evolved from its purist utilitarian roots to a more intimate and reflective sanctuary in which to relax and reconnect. A refreshing spa-like environment offers a brisk welcome at the dawning of a new day or a soothing interlude as your day concludes.
Our busy and hectic lifestyles leave us yearning for a private place where we can truly relax and indulge. With amenities that pamper the senses and design elements inspired by luxury spas, bathroom environments are being transformed form the mundane and utilitarian to the extravagant and luxurious.
Bath cabinetry from Dura Supreme offers myriad design directions to create the personal harmony and beauty that are a hallmark of the bath sanctuary. Immerse yourself in our expansive palette of finishes and wood species to discover the look that calms your senses and soothes your soul. Your Dura Supreme designer will guide you through the selections and transform your bath into a beautiful retreat.
Request a FREE Dura Supreme Brochure Packet:
http://www.durasupreme.com/request-brochure
Find a Dura Supreme Showroom near you today:
http://www.durasupreme.com/dealer-locator

 Hirshson Architecture + Design
Example of a mid-sized transitional multicolored floor powder room design in New York with a two-piece toilet and a console sink


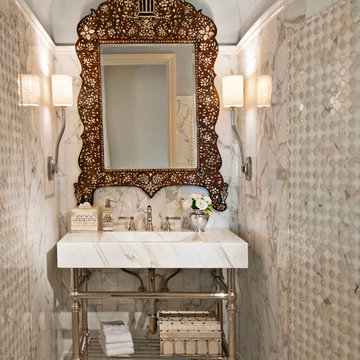
 Jane Antonacci Interior Design
We designed this powder room with the ultimate luxury in mind. Metallic silvers give this space a burst of luster while the brass patterned mirror frame brings an earthy, elegance to the room.
 Ward 5 Design
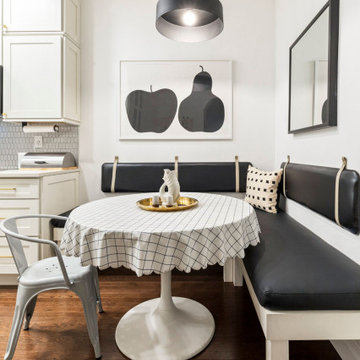
Modern stylish kitchen design with black and white color scheme wood floors in a small space in New York.
Breakfast nook - mid-sized transitional medium tone wood floor and brown floor breakfast nook idea in New York with white walls
Breakfast nook - mid-sized transitional medium tone wood floor and brown floor breakfast nook idea in New York with white walls
 von Weise Associates
Michelle Litvin Photography
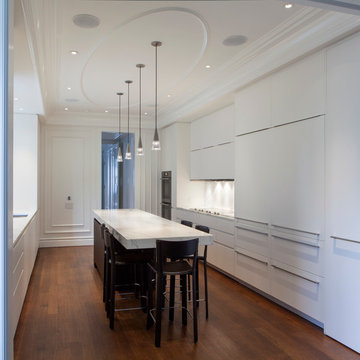
Example of a trendy galley enclosed kitchen design in Chicago with flat-panel cabinets and white cabinets
Example of a trendy galley enclosed kitchen design in Chicago with flat-panel cabinets and white cabinets
4