
Search results for "Leichte" in Home Design Ideas
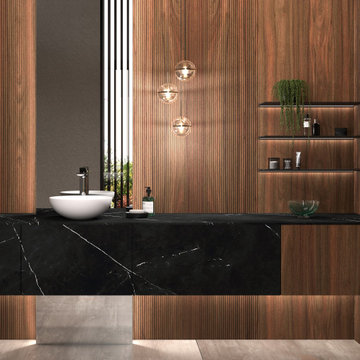
 Leicht San Diego
LEICHT is compelling with cross-room planning diversity in modern interior design
The interior frame M8 and the real wood surface programme BOSSA combine to create a holistic concept
with which individual solutions can be realised throughout the entire living space. Whether in the cooking,
dining or living area, the dressing room, bathroom, entrée or hallway: with the two main components of
the 2022 collection, both surfaces and furniture can be designed in a uniform material and colour scheme,
thus uniting them in a coherent overall architectural structure. On the outside, BOSSA defines the
look and gives the interior a warm, homely atmosphere. Inside, the filigree yet robust frame maintains the
high-quality, minimalist overall appearance when drawers are opened. Together they make a statement
for a timeless look – with a puristically luxurious elegance right down to the very last detail.
 User
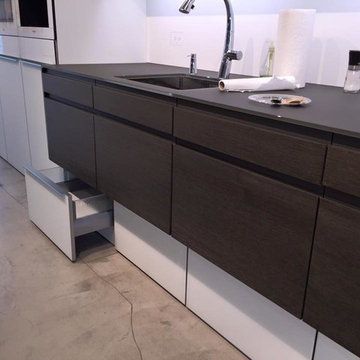
UserExample of a large minimalist l-shaped open concept kitchen design in Los Angeles with an island
 LeichtUSA
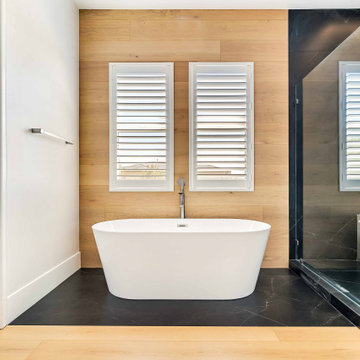
Elevate Your Bathroom Experience: Experience Leicht's Unparalleled Luxury Bathroom Designs
Inspiration for a modern bathroom remodel in Orange County
Inspiration for a modern bathroom remodel in Orange County
Find the right local pro for your project
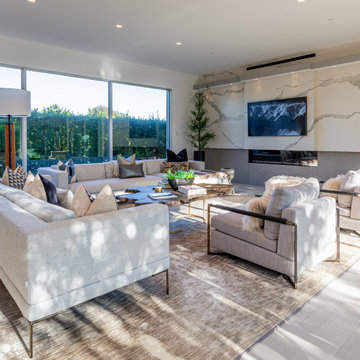
 PS212 HOME/ LEICHT PALM SPRINGS
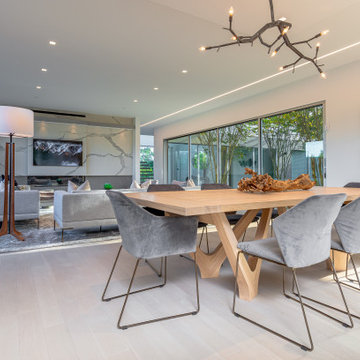
Our high-end German kitchen design is a testament to innovation and style. The cabinetry seamlessly integrates smart storage solutions, maximizing every inch of space while maintaining a clean, uncluttered appearance.
 PS212 HOME/ LEICHT PALM SPRINGS
Our high-end German kitchen design is a testament to innovation and style. The cabinetry seamlessly integrates smart storage solutions, maximizing every inch of space while maintaining a clean, uncluttered appearance.
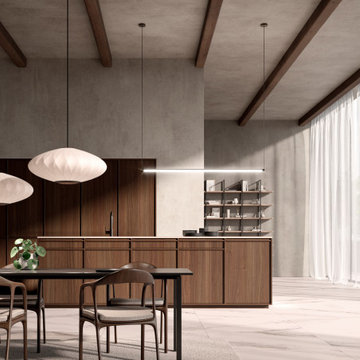 PS212 HOME/ LEICHT PALM SPRINGS
Introducing our KYOTO line, where traditional Japanese craftsmanship meets modern living. Elevate your kitchen and living room with our natural real wood furniture, featuring the finest precision, attention to detail, and timeless elegance. With a focus on essential planning principles, KYOTO creates a clear and structured space, using a unique blend of veneer fronts and wooden profiles. Available in oak and walnut, KYOTO seamlessly merges tradition and modernity, bringing a sense of warmth and homeliness to your home. Step into your LEICHT kitchen and experience the comfort and beauty of real wood. Feel connected to nature and secure in your space.
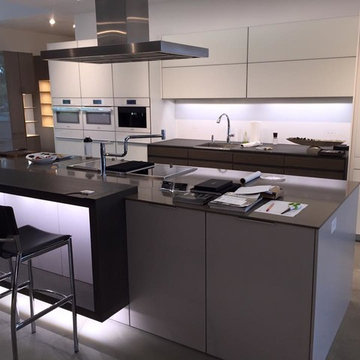 User
UserOpen concept kitchen - large modern l-shaped open concept kitchen idea in Los Angeles with an island
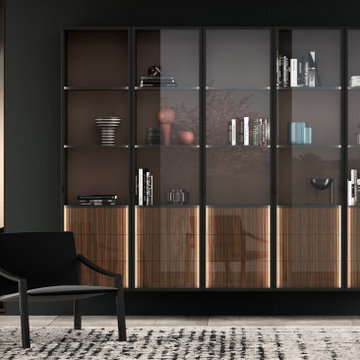 Leicht San Diego
BOSSA – the successful real wood surface programme for elegant cosiness
In its 2021 collection, LEICHT entered completely new territory and laid the foundation for a new type
of room concept and furnishing aesthetic in the high-end kitchen segment with the BOSSA programme.
Their courage was rewarded: since its market launch, BOSSA has proven to be extremely successful and
style-defining for diverse planning in the cross-kitchen living area. The characteristic design element is
the vertically lined surface structure of the real wood fronts, which makes a powerful statement. Protruding,
linear ridges, 7.5 millimetres wide with a gap of 5 millimetres between each ridge, give BOSSA
a delicate, extremely vital, three-dimensional look. The overall grid of the ridges of 12.5 millimetres corresponds
exactly to the vertical joint pattern of LEICHT – a graphic effect the new pullout system M8
also uses for orientation. The result is a stringent, visual fusion of kitchen, wall and unit fronts to create
a furnishing soloist. BOSSA comes in two veneers: the version in light oak has a Scandinavian look characterised
by tranquillity, while the version in dark walnut is sublime and elegantly reminiscent of Italian
‘grandezza’. BOSSA is architectural, modern, bold – and will retain these characteristics in the living space
of the future, too.
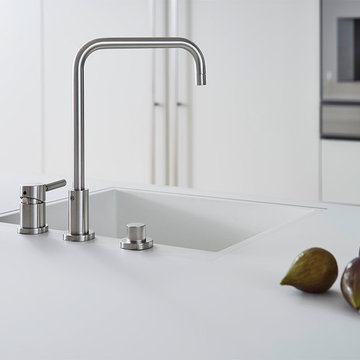
 Leicht Westchester-Greenwich
Leicht New Collection 2018
Home design - large modern light wood floor home design idea in New York with flat-panel cabinets, white cabinets, quartz countertops and an island
Home design - large modern light wood floor home design idea in New York with flat-panel cabinets, white cabinets, quartz countertops and an island
 Leicht San Diego
DESIGNED FOR LIVING
Premium modern and traditional style kitchens creatively designed for living. Kitchens for refurbishments, home extensions, new builds and apartments
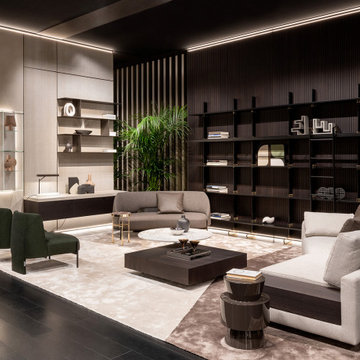 Leicht San Diego
A cozy living area where every element finds place and space.
With its enveloping and material finishes, the Puzzle system supports containment and functional elements, and allows for a variety of seats and tables to be placed in the scene.
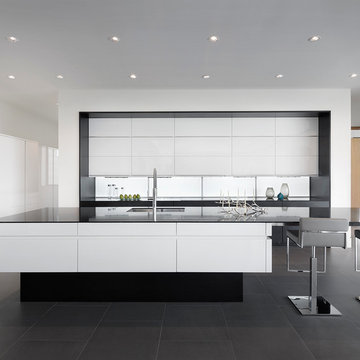
 Arete European Kitchens
Kitchen design and installation by Arete Kitchens.
German-made LEICHT cabinetry.
Architect: Dick Clark Architecture
Builder: Jon Luce Builders
© Brian Mihealsick Photography
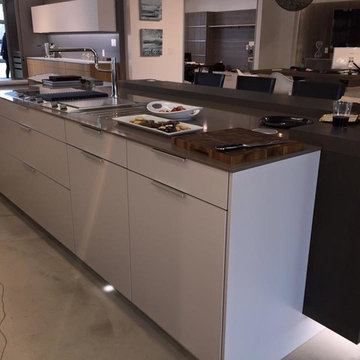 User
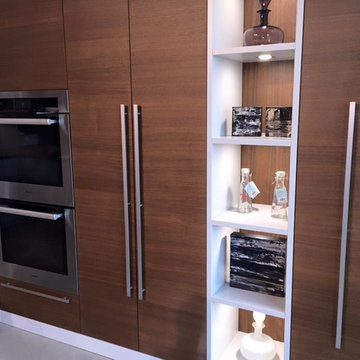
UserOpen concept kitchen - large modern l-shaped open concept kitchen idea in Los Angeles with an island
 User
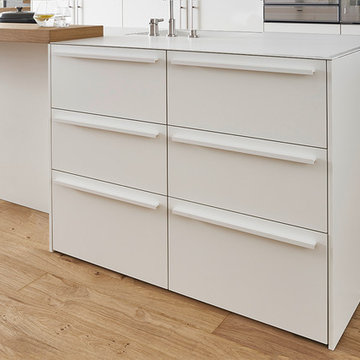
UserInspiration for a large modern l-shaped open concept kitchen remodel in Los Angeles with an island
 Leicht Westchester-Greenwich
Leicht New Collection 2018
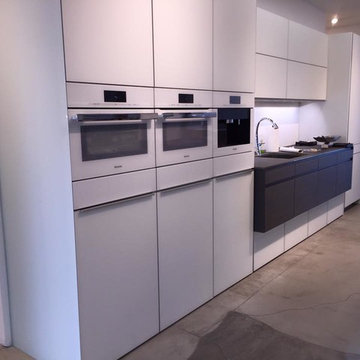
Kitchen - large modern light wood floor kitchen idea in New York with flat-panel cabinets, white cabinets, quartz countertops and an island
Kitchen - large modern light wood floor kitchen idea in New York with flat-panel cabinets, white cabinets, quartz countertops and an island
 Leicht San Diego
A stunning combination of surfaces and fluid lines is at the heart of Rialto, whose unique structure allows it to fulfil two roles within the domestic setting. It can either be deployed as a stand-alone piece, something unexpected and brilliant, or as a subtle complement to soft furniture, pouffes or even beds.
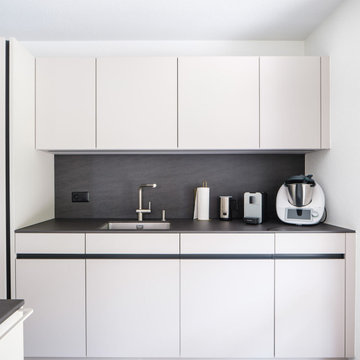 PS212 HOME/ LEICHT PALM SPRINGS
Elegance in every detail! This matte kitchen radiates timeless beauty, turning any space into a harmonious home. The modern sophistication of the gentle surface meets the brightness and freshness of radiant white. A timeless classic embodying simple elegance.
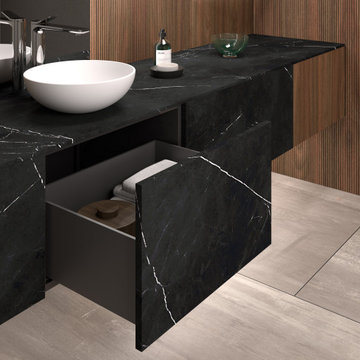 Leicht San Diego
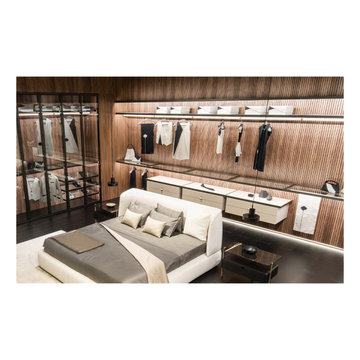
LEICHT is compelling with cross-room planning diversity in modern interior design
The interior frame M8 and the real wood surface programme BOSSA combine to create a holistic concept
with which individual solutions can be realised throughout the entire living space. Whether in the cooking,
dining or living area, the dressing room, bathroom, entrée or hallway: with the two main components of
the 2022 collection, both surfaces and furniture can be designed in a uniform material and colour scheme,
thus uniting them in a coherent overall architectural structure. On the outside, BOSSA defines the
look and gives the interior a warm, homely atmosphere. Inside, the filigree yet robust frame maintains the
high-quality, minimalist overall appearance when drawers are opened. Together they make a statement
for a timeless look – with a puristically luxurious elegance right down to the very last detail.
 User
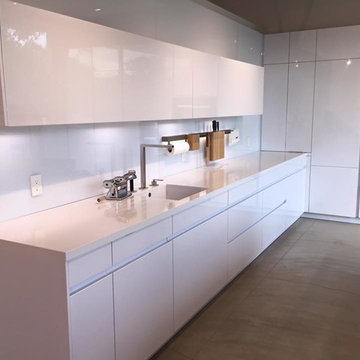
UserInspiration for a large modern l-shaped open concept kitchen remodel in Los Angeles with an island
41