
Search results for "Leichte" in Home Design Ideas
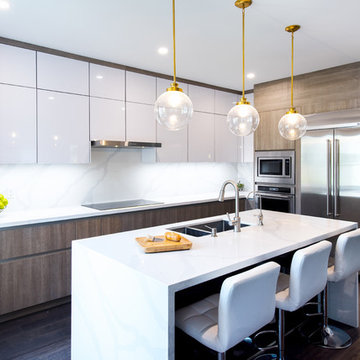
 Leicht Toronto
A stunning Leicht kitchen meant for that perfect family. It incorporates warm tones and a gold accent, using a stone oak and frosty white high gloss cabinetry. The kitchen utilizes the space by it’s corner solution and deep drawers. Appliances and cabinets are seamlessly integrated to create a flawless appeal. Lastly, the high gloss white cabinetry gives the illusion of a slightly higher ceiling. As an added bonus, the kitchen features a blackboard wall for a creative touch.
 Leicht Toronto
Airy and bright LEICHT kitchen using our textured Timber in raw Oak as a warm accent, and Avance FS, matte in frosty white. This kitchen brings out the natural lighting, allowing the space to feel larger. The interior fitments utilize the space to it’s potential, providing a functional and visual appealing design. It incorporates modern elements such as handle-less cabinets and a custom panel for the fridge; that in turn, creates a seamless design.
Find the right local pro for your project
 Leicht Westchester-Greenwich
Leicht New Collection 2018
Example of a large minimalist light wood floor home design design in New York with flat-panel cabinets, white cabinets, quartz countertops and an island
Example of a large minimalist light wood floor home design design in New York with flat-panel cabinets, white cabinets, quartz countertops and an island
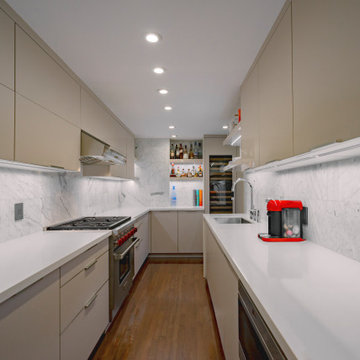
 Leicht San Diego
A harmonious blend of sleek white tones and vibrant red creates an inviting and stylish space. Ample storage, courtesy of our large drawers, ensures every pot and pan finds its place effortlessly.
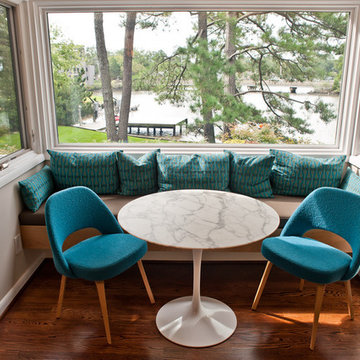
 Unique Environments
Example of a mid-sized minimalist galley medium tone wood floor eat-in kitchen design with a single-bowl sink, flat-panel cabinets, gray cabinets, stainless steel countertops, stone slab backsplash, stainless steel appliances, white walls, a peninsula and gray backsplash
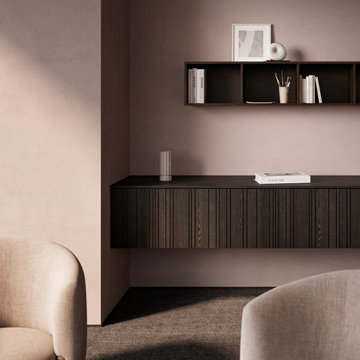 Leicht San Diego
DESIGNED FOR LIVING
Premium modern and traditional style kitchens creatively designed for living. Kitchens for refurbishments, home extensions, new builds and apartments
 Leicht Westchester-Greenwich
Example of a minimalist single-wall concrete floor home design design in New York with a double-bowl sink, flat-panel cabinets, gray cabinets, solid surface countertops, brown backsplash, stainless steel appliances and an island
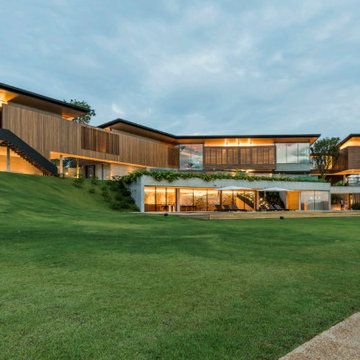
 PS212 HOME/ LEICHT PALM SPRINGS
Inspired by the residential architecture as a whole, wood
and concrete are also used in the kitchen area. A large,
handle-less cooking island with integrated seating area
for six people and the parallel kitchen run with flush-fitting
storage space are made from oak while the exposed concrete floor and walls create a distinctive contrast rounded
off by the generous window frontage.
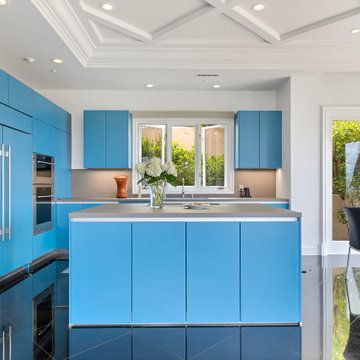
 LeichtUSA
Experience the vibrant elegance of this LEICHT kitchen design, featuring striking blue cabinets that brighten the space. The spacious layout and ample storage ensure a functional and stylish cooking area.
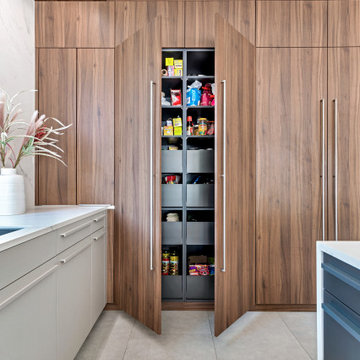 LeichtUSA
The beautifully integrated pantry provides ample space while maintaining Leicht's kitchen cabinets' clean, elegant lines. It is a perfect blend of functionality and aesthetics
photography: Brett Hillyard
 Leicht Westchester-Greenwich
Example of a huge minimalist galley light wood floor eat-in kitchen design in New York with an undermount sink, flat-panel cabinets, black cabinets, solid surface countertops, black appliances and an island
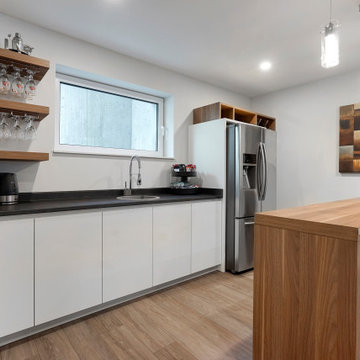 LeichtUSA
Leicht makes small spaces shine! White opens the room, while warm wood adds charm. The clever design utilizes every inch for a functional & inviting kitchen
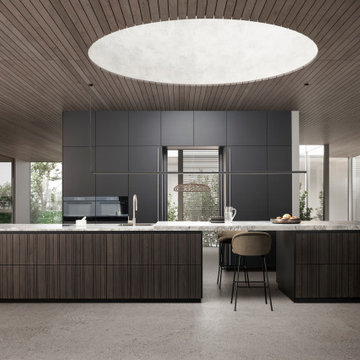 Leicht San Diego
The latest innovation, BAHIA, consists of a veneer front with an intriguing surface with a vertical groove structure. In addition to the contrast between the raised surface and the grooves themselves, the special feature of BAHIA is the combination of two apparent opposites. Within any one front, the individual grooves are set asymmetrically to each other. But, in the sequence of several fronts, an identical fanning structure emerges.
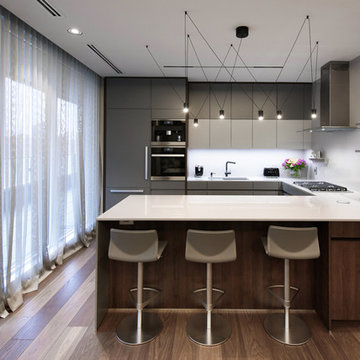 Leicht Toronto
A neutral dark Leicht kitchen that upholds the perfection of seamless integration of appliances, handle-less doors, and contrast between cabinetry. Our Classic-FS cabinetry is in Apline grey and the three seaters gorgeous peninsula is accented with our oak havanna to blend into the floor. A space with plenty of light is perfect for dark cabinetry because it still feels big, yet cozy.
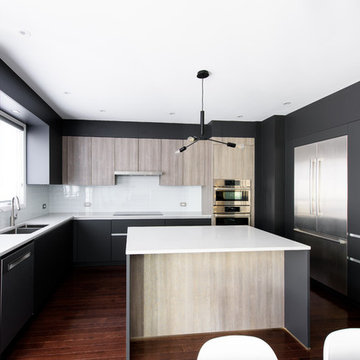 Leicht Toronto
 Astounding LEICHT open concept kitchen that displays the benefit of a high contrast space. Our matte Bondi-C cabinetry is paired up with Orlando stone oak to bring in texture and balance the contrast. This design utilizes the space by it’s U-shaped layout and a small island at the center for extra counter space. In addition, to the stainless steal appliances that are seamlessly integrated into the design.
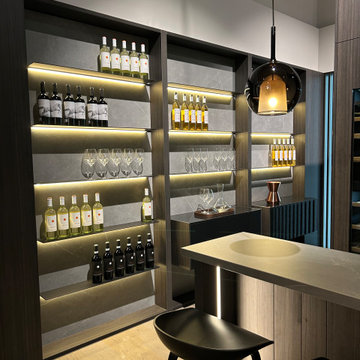 LeichtUSA
These beautifully crafted cabinets are made from the highest quality materials and feature a variety of innovative features, such as soft-close drawers and doors. Whether you're looking to update your kitchen or bathroom, Leicht cabinets are the perfect choice.
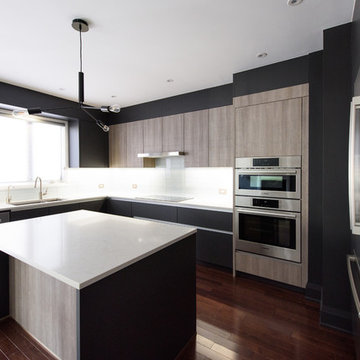 Leicht Toronto
 Astounding LEICHT open concept kitchen that displays the benefit of a high contrast space. Our matte Bondi-C cabinetry is paired up with Orlando stone oak to bring in texture and balance the contrast. This design utilizes the space by it’s U-shaped layout and a small island at the center for extra counter space. In addition, to the stainless steal appliances that are seamlessly integrated into the design.
 LeichtUSA
The material and color of this kitchen have a timeless appearance: CONCRETE dakar, concrete in an off-white as front material, the surface featuring a fine structure thanks to the masterly application. The modular „on-top shelving“ with a light wood back panel shapes the wall above the countertop, livens up the otherwise linear planning and gives the room a homely character.
The integrated LED lights can be individually controlled remotely in terms of color and intensity. Leicht.Com
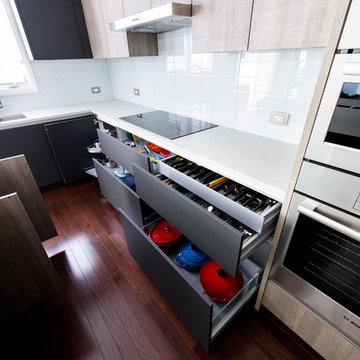 Leicht Toronto
 Astounding LEICHT open concept kitchen that displays the benefit of a high contrast space. Our matte Bondi-C cabinetry is paired up with Orlando stone oak to bring in texture and balance the contrast. This design utilizes the space by it’s U-shaped layout and a small island at the center for extra counter space. In addition, to the stainless steal appliances that are seamlessly integrated into the design.
44