
Search results for "Leichte" in Home Design Ideas
 Leicht Toronto
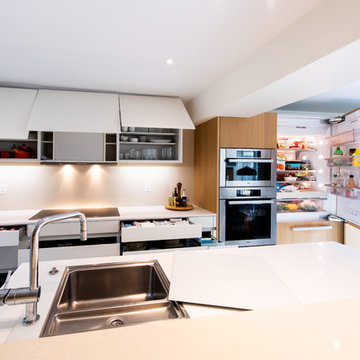
Airy and bright LEICHT kitchen using our textured Timber in raw Oak as a warm accent, and Avance FS, matte in frosty white. This kitchen brings out the natural lighting, allowing the space to feel larger. The interior fitments utilize the space to it’s potential, providing a functional and visual appealing design. It incorporates modern elements such as handle-less cabinets and a custom panel for the fridge; that in turn, creates a seamless design.
 Leicht Toronto
Photo Credits: Alex UA Photography
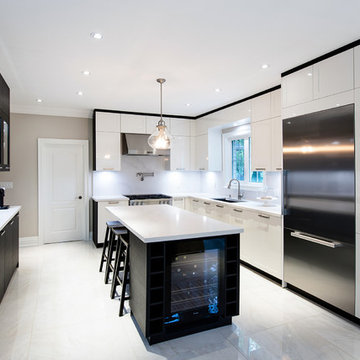
Inspiration for a mid-sized contemporary u-shaped eat-in kitchen remodel in Toronto with a drop-in sink, shaker cabinets, white cabinets and an island
Inspiration for a mid-sized contemporary u-shaped eat-in kitchen remodel in Toronto with a drop-in sink, shaker cabinets, white cabinets and an island
 Leicht Toronto
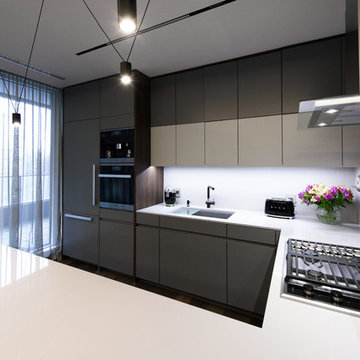
A neutral dark Leicht kitchen that upholds the perfection of seamless integration of appliances, handle-less doors, and contrast between cabinetry. Our Classic-FS cabinetry is in Apline grey and the three seaters gorgeous peninsula is accented with our oak havanna to blend into the floor. A space with plenty of light is perfect for dark cabinetry because it still feels big, yet cozy.
Find the right local pro for your project
 Leicht Toronto
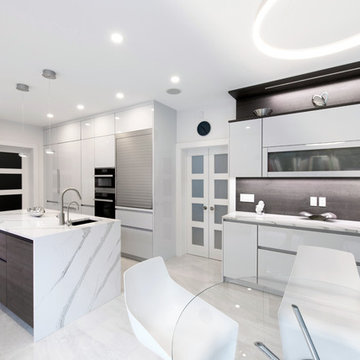
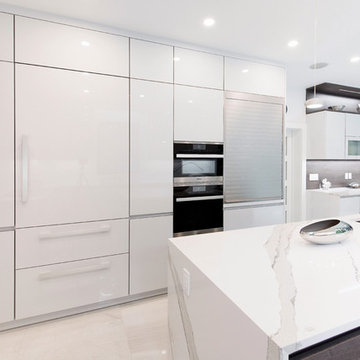
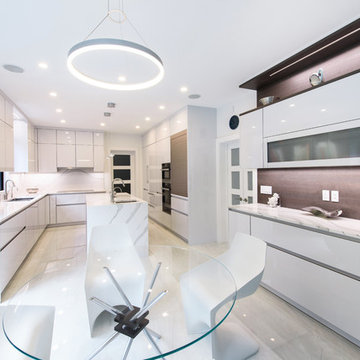
Flawlessly designed LEICHT kitchen that utilizes a cool toned colour palette. Our white cabinet is in the colour merino with a brilliant lacquered surface. It’s paired with our oak smoke silver front to act as an accent for interest and to create direction with its horizontal lines. The handle-less cabinets create a seamless appeal, in addition to the built in appliances and gorgeous waterfall countertop on the island. As final, the kitchen is optimized for functionality from its ergonomic interior hardware.
 Leicht Toronto
Flawlessly designed LEICHT kitchen that utilizes a cool toned colour palette. Our white cabinet is in the colour merino with a brilliant lacquered surface. It’s paired with our oak smoke silver front to act as an accent for interest and to create direction with its horizontal lines. The handle-less cabinets create a seamless appeal, in addition to the built in appliances and gorgeous waterfall countertop on the island. As final, the kitchen is optimized for functionality from its ergonomic interior hardware.
 Leicht Toronto
Flawlessly designed LEICHT kitchen that utilizes a cool toned colour palette. Our white cabinet is in the colour merino with a brilliant lacquered surface. It’s paired with our oak smoke silver front to act as an accent for interest and to create direction with its horizontal lines. The handle-less cabinets create a seamless appeal, in addition to the built in appliances and gorgeous waterfall countertop on the island. As final, the kitchen is optimized for functionality from its ergonomic interior hardware.
 Leicht Toronto
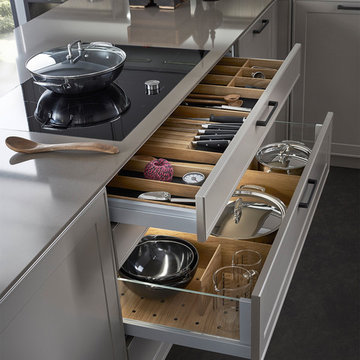
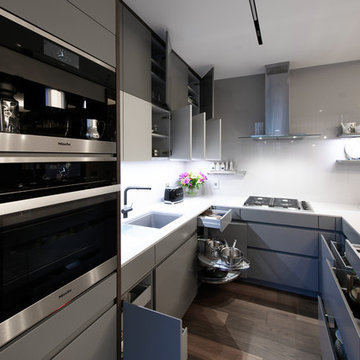
A neutral dark Leicht kitchen that upholds the perfection of seamless integration off appliances, handle-less doors and contrast between cabinetry. Our Classic-FS cabinetry is in Apline grey and the three seater gorgeous peninsula is accented with our oak havanna to blend into the floor. A space with plenty of light is perfect for dark cabinetry because it still feels big, yet cozy.

 Leicht Westchester-Greenwich
Example of a minimalist single-wall concrete floor home design design in New York with a double-bowl sink, flat-panel cabinets, gray cabinets, solid surface countertops, brown backsplash, stainless steel appliances and an island
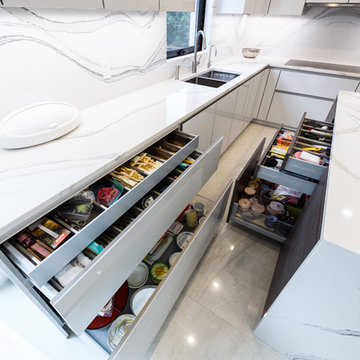 Leicht Toronto
Flawlessly designed LEICHT kitchen that utilizes a cool toned colour palette. Our white cabinet is in the colour merino with a brilliant lacquered surface. It’s paired with our oak smoke silver front to act as an accent for interest and to create direction with its horizontal lines. The handle-less cabinets create a seamless appeal, in addition to the built in appliances and gorgeous waterfall countertop on the island. As final, the kitchen is optimized for functionality from its ergonomic interior hardware.
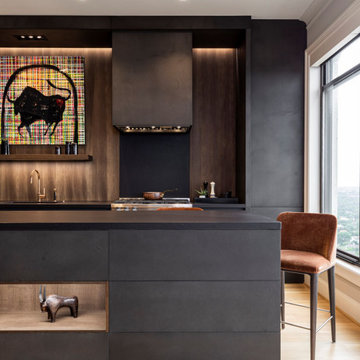
 LEICHT Houston
Concrete Brasilia, Ash Madeira wood veneer and black gloss lacquer kitchen.
Carbon Grey super matte lacquer and black gloss lacquer laundry room.
Sand Gray matte glass cabinetry and textured Stone Oak study room with integrated Zoom bed.
© Julie Soefer Photography
AM Designs
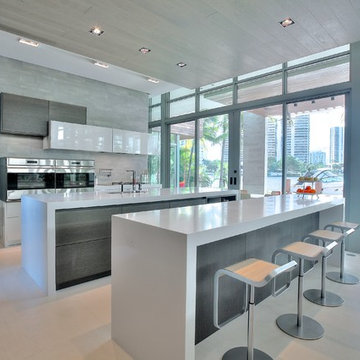

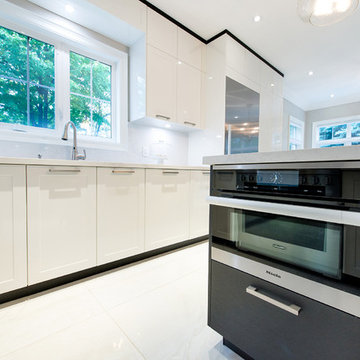 Leicht Toronto
Photo Credits: Alex UA Photography
Mid-sized trendy u-shaped eat-in kitchen photo in Toronto with a drop-in sink, shaker cabinets, white cabinets and an island
Mid-sized trendy u-shaped eat-in kitchen photo in Toronto with a drop-in sink, shaker cabinets, white cabinets and an island
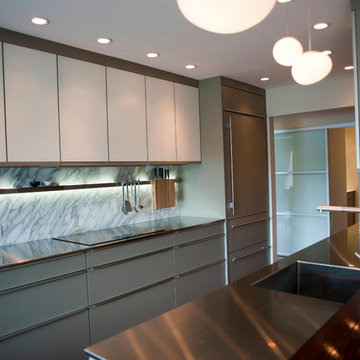
 Unique Environments
Mid-sized minimalist galley medium tone wood floor open concept kitchen photo with a single-bowl sink, flat-panel cabinets, gray cabinets, stainless steel countertops, stone slab backsplash, stainless steel appliances, white walls, a peninsula and gray backsplash
 Leicht Westchester-Greenwich
Large minimalist single-wall concrete floor eat-in kitchen photo in New York with a double-bowl sink, flat-panel cabinets, gray cabinets, solid surface countertops, brown backsplash, stainless steel appliances and an island
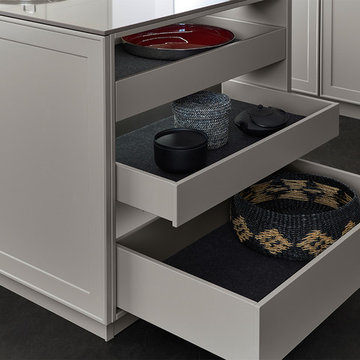
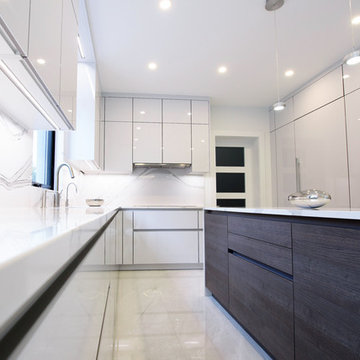 Leicht Toronto
Flawlessly designed LEICHT kitchen that utilizes a cool toned colour palette. Our white cabinet is in the colour merino with a brilliant lacquered surface. It’s paired with our oak smoke silver front to act as an accent for interest and to create direction with its horizontal lines. The handle-less cabinets create a seamless appeal, in addition to the built in appliances and gorgeous waterfall countertop on the island. As final, the kitchen is optimized for functionality from its ergonomic interior hardware.
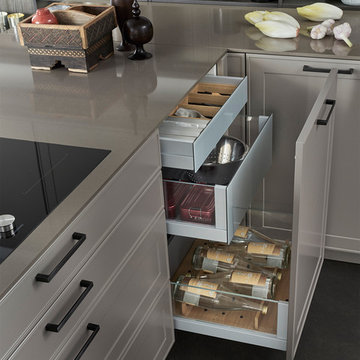
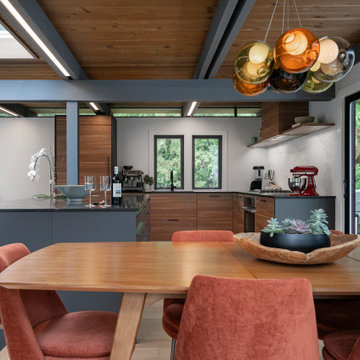
 Leicht San Diego
Eagle’s Nest. Sitting on a giant piece of granite, this home overlooks the beautiful marina of the Eagle Harbour Yacht Club.
LEICHT Kitchen was chosen specifically for its ability to integrate right into the heart of this beautiful dwelling without disturbing the original post and beam construction. Four rooms merged into one, the kitchen, dining, bar, and living area became one spacious area, bridging the gap between exterior and interior even further.
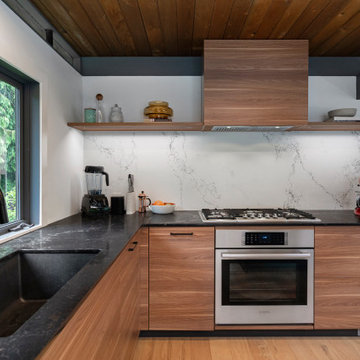 Leicht San Diego
Eagle’s Nest. Sitting on a giant piece of granite, this home overlooks the beautiful marina of the Eagle Harbour Yacht Club.
LEICHT Kitchen was chosen specifically for its ability to integrate right into the heart of this beautiful dwelling without disturbing the original post and beam construction. Four rooms merged into one, the kitchen, dining, bar, and living area became one spacious area, bridging the gap between exterior and interior even further.
37