
Search results for "Leichte" in Home Design Ideas
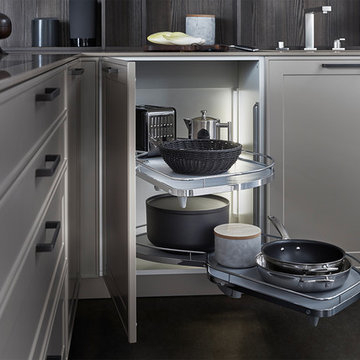
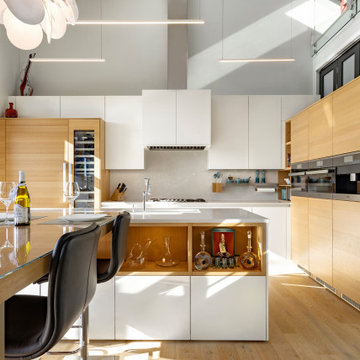
 Leicht San Diego
Timeless Classic: Inspired by enduring design principles, this kitchen features elegant cabinetry, marble countertops, and intricate details. A blend of traditional elements with modern conveniences creates a timeless ambiance that exudes grace and refinement.
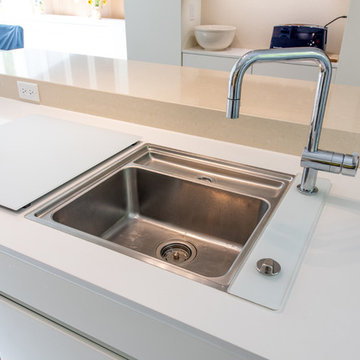
 Leicht Toronto
Airy and bright LEICHT kitchen using our textured Timber in raw Oak as a warm accent, and Avance FS, matte in frosty white. This kitchen brings out the natural lighting, allowing the space to feel larger. The interior fitments utilize the space to it’s potential, providing a functional and visual appealing design. It incorporates modern elements such as handle-less cabinets and a custom panel for the fridge; that in turn, creates a seamless design.
Find the right local pro for your project
 Leicht Westchester-Greenwich
Leicht New Collection 2018
Inspiration for a large modern light wood floor home design remodel in New York with flat-panel cabinets, white cabinets, quartz countertops and an island
Inspiration for a large modern light wood floor home design remodel in New York with flat-panel cabinets, white cabinets, quartz countertops and an island
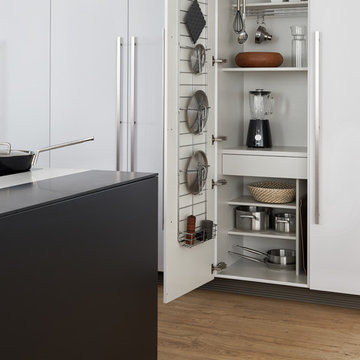 Leicht Westchester-Greenwich
Eat-in kitchen - huge modern single-wall light wood floor eat-in kitchen idea in New York with an undermount sink, flat-panel cabinets, black cabinets, solid surface countertops, black appliances and an island
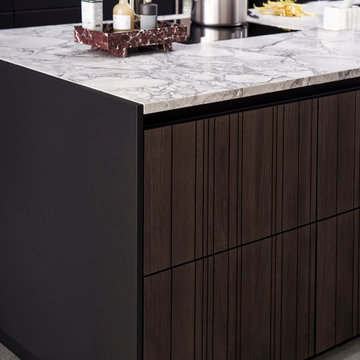 Leicht San Diego
DESIGNED FOR LIVING
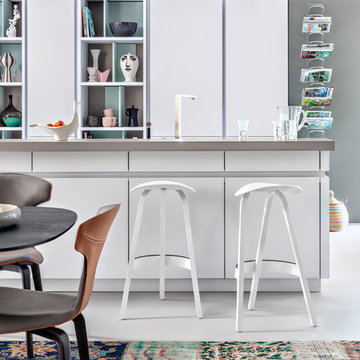
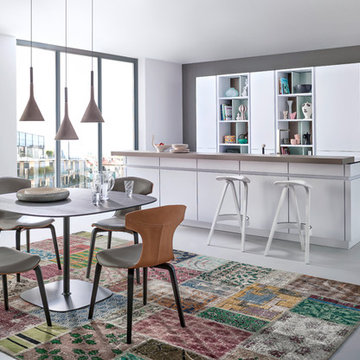
Premium modern and traditional style kitchens creatively designed for living. Kitchens for refurbishments, home extensions, new builds and apartments
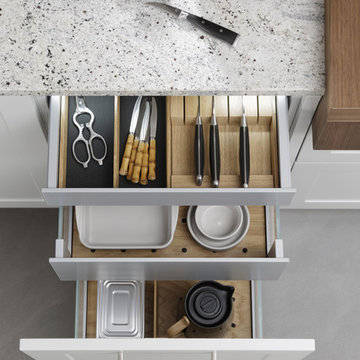 Leicht Westchester-Greenwich
Inspiration for a large modern l-shaped concrete floor eat-in kitchen remodel in New York with a farmhouse sink, shaker cabinets, white cabinets, brown backsplash, stainless steel appliances and a peninsula
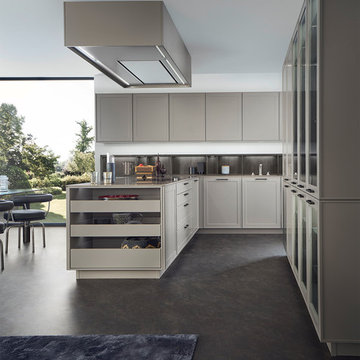



 Leicht Toronto
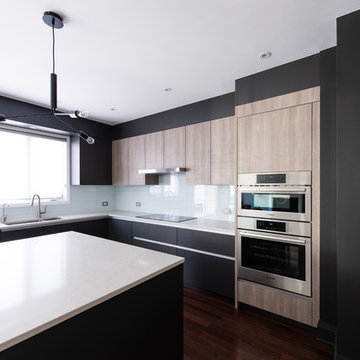
 Astounding LEICHT open concept kitchen that displays the benefit of a high contrast space. Our matte Bondi-C cabinetry is paired up with Orlando stone oak to bring in texture and balance the contrast. This design utilizes the space by it’s U-shaped layout and a small island at the center for extra counter space. In addition, to the stainless steal appliances that are seamlessly integrated into the design.
 Leicht San Diego
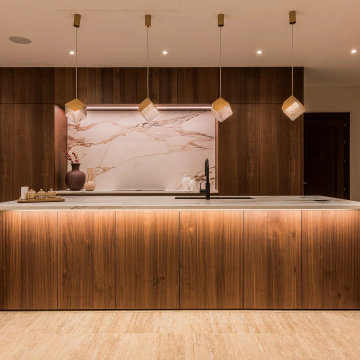
A stunning kitchen project in Sierra Blanca, Marbella! ? This elegant BOSSA walnut kitchen seamlessly blends into the living space, creating a beautiful contrast with porcelain stone for added brightness
@decodanstudio @leichtkuechen
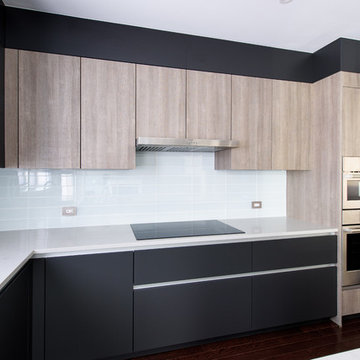 Leicht Toronto
 Astounding LEICHT open concept kitchen that displays the benefit of a high contrast space. Our matte Bondi-C cabinetry is paired up with Orlando stone oak to bring in texture and balance the contrast. This design utilizes the space by it’s U-shaped layout and a small island at the center for extra counter space. In addition, to the stainless steal appliances that are seamlessly integrated into the design.
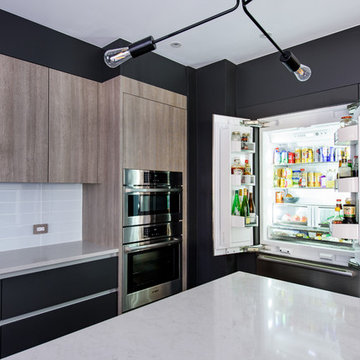 Leicht Toronto
 Astounding LEICHT open concept kitchen that displays the benefit of a high contrast space. Our matte Bondi-C cabinetry is paired up with Orlando stone oak to bring in texture and balance the contrast. This design utilizes the space by it’s U-shaped layout and a small island at the center for extra counter space. In addition, to the stainless steal appliances that are seamlessly integrated into the design.
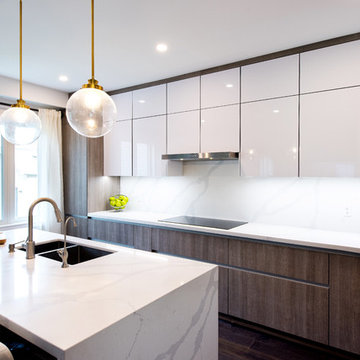 Leicht Toronto
A stunning Leicht kitchen meant for that perfect family. It incorporates warm tones and a gold accent, using a stone oak and frosty white high gloss cabinetry. The kitchen utilizes the space by it’s corner solution and deep drawers. Appliances and cabinets are seamlessly integrated to create a flawless appeal. Lastly, the high gloss white cabinetry gives the illusion of a slightly higher ceiling. As an added bonus, the kitchen features a blackboard wall for a creative touch.
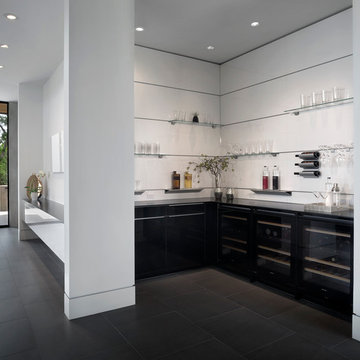
 Arete European Kitchens
Bar design and installation by Arete Kitchens.
German-made LEICHT cabinetry and wall panels.
Architect: Dick Clark Architecture
Builder: Jon Luce Builders
© Brian Mihealsick Photography
43