
Search results for "Leisure properties" in Home Design Ideas
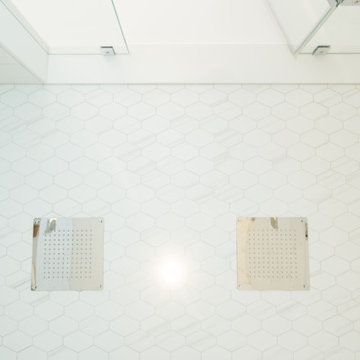
 Bridgemont Properties Inc.
Example of a mid-sized 3/4 white tile and porcelain tile porcelain tile, white floor and single-sink double shower design in Toronto with shaker cabinets, gray cabinets, a one-piece toilet, gray walls, an undermount sink, quartz countertops, a hinged shower door, white countertops and a built-in vanity
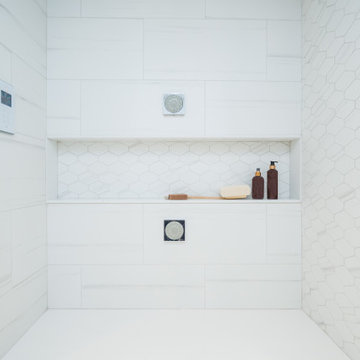 Bridgemont Properties Inc.
Double shower - mid-sized 3/4 white tile and porcelain tile porcelain tile, white floor and single-sink double shower idea in Toronto with shaker cabinets, gray cabinets, a one-piece toilet, gray walls, an undermount sink, quartz countertops, a hinged shower door, white countertops and a built-in vanity

 McKay Landscape Lighting
Take a tour of the lake house landscape lighting design at this gorgeous property in Valley, Nebraska. It increases nighttime security, enhances the architectural features, and creates the perfect ambiance for long, leisurely evenings spent enjoying the lake.
Learn more about the lighting design: www.mckaylighting.com/blog/lake-house-landscape-lighting-design
Go to the photo gallery: www.mckaylighting.com/modern-farmhouse
Find the right local pro for your project
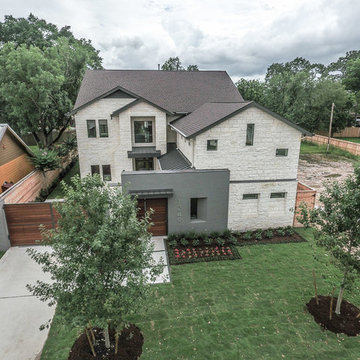
 Allen Irvin - Designer
these views really show how the property was designed as a whole, comprehensive project. it is a complex, or compound, of the front main house and guest house. you enter into this compound through the auto gate, or pedestrian gate. there is a secure motor court with garage, main house, pool/ leisure area, then guest house/ shop.
 Betz Pools Limited
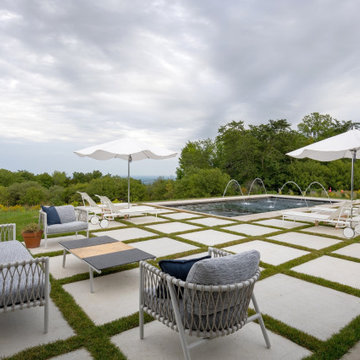
This sprawling country property is the leisure retreat of a Toronto family that come here to enjoy the serenity of the wide-open spaces. Being at the top of the Niagara Escarpment, it enjoys panoramic views overlooking Creemore and the surrounding valley.
 McKay Landscape Lighting
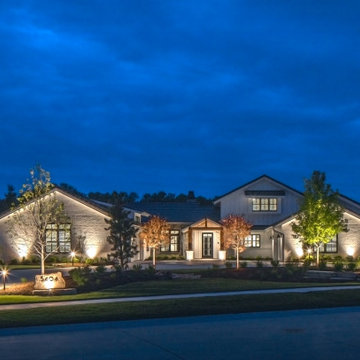
Take a tour of the lake house landscape lighting design at this gorgeous property in Valley, Nebraska. It increases nighttime security, enhances the architectural features, and creates the perfect ambiance for long, leisurely evenings spent enjoying the lake.
Learn more about the lighting design: www.mckaylighting.com/blog/lake-house-landscape-lighting-design
Go to the photo gallery: www.mckaylighting.com/modern-farmhouse
 McKay Landscape Lighting

Take a tour of the lake house landscape lighting design at this gorgeous property in Valley, Nebraska. It increases nighttime security, enhances the architectural features, and creates the perfect ambiance for long, leisurely evenings spent enjoying the lake.
Learn more about the lighting design: www.mckaylighting.com/blog/lake-house-landscape-lighting-design
Go to the photo gallery: www.mckaylighting.com/modern-farmhouse
 Betz Pools Limited
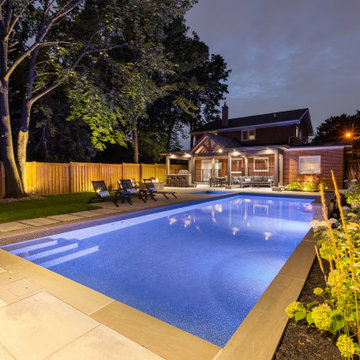
This young Toronto family had a long leisure backyard wish list. That, along with mature trees along the property line, meant the Betz designers faced a challenge. The best solution was to place the pool along one side and build a roof structure across the back of the house with outdoor kitchen, dining and living room.
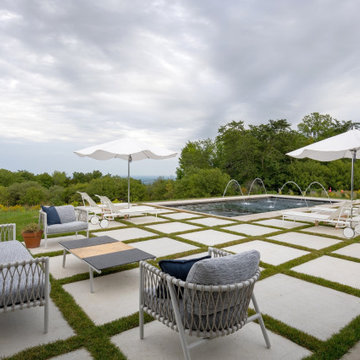 Betz Pools Limited
This sprawling country property is the leisure retreat of a Toronto family that come here to enjoy the serenity of the wide-open spaces. Being at the top of the Niagara Escarpment, it enjoys panoramic views overlooking Creemore and the surrounding valley.
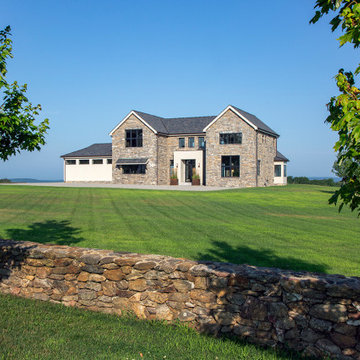
 Hoover Architecture, PLLC
The owner collected stones from throughout the property to create an amazing stone wall
Contemporary front yard gable roof idea in New York
Contemporary front yard gable roof idea in New York
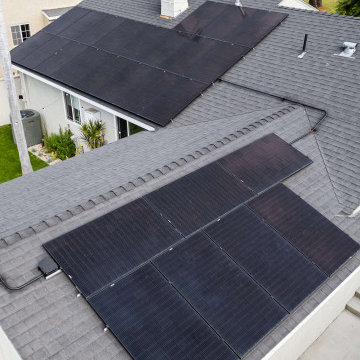
 Royal Family Construction, Inc.
As shown here, we did solar as well to maximize energy efficiency for the property.
Example of a mid-sized minimalist home design design in Los Angeles
Example of a mid-sized minimalist home design design in Los Angeles
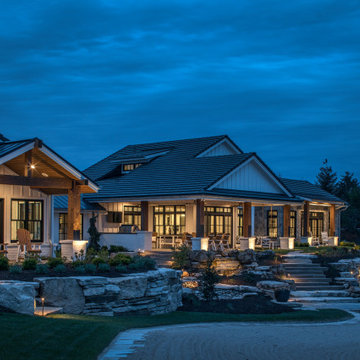 McKay Landscape Lighting
Take a tour of the lake house landscape lighting design at this gorgeous property in Valley, Nebraska. It increases nighttime security, enhances the architectural features, and creates the perfect ambiance for long, leisurely evenings spent enjoying the lake.
Learn more about the lighting design: www.mckaylighting.com/blog/lake-house-landscape-lighting-design
Go to the photo gallery: www.mckaylighting.com/modern-farmhouse
 UpperKey
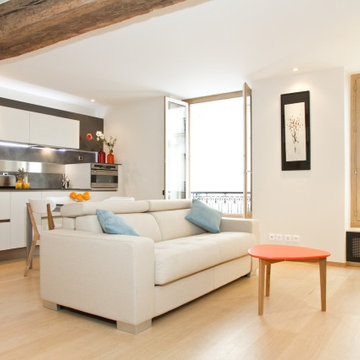
The living room in a typical Paris apartment is a stylish and cozy space that reflects the city's sophisticated and artistic culture. The room is often adorned with elegant furnishings and ornate decorations, such as a chandelier, vintage mirrors, and classic artwork. The walls may be painted in muted tones, such as soft beige or pale gray, to create a warm and welcoming ambiance. Large windows may provide natural light and offer stunning views of the bustling city streets below. A comfortable sofa, armchairs, and a coffee table may be arranged in the center of the room, perfect for enjoying a leisurely conversation or a cup of coffee. Overall, the living room in a Paris apartment is a charming and inviting space that embodies the city's unique charm and character.
 McKay Landscape Lighting

Take a tour of the lake house landscape lighting design at this gorgeous property in Valley, Nebraska. It increases nighttime security, enhances the architectural features, and creates the perfect ambiance for long, leisurely evenings spent enjoying the lake.
Learn more about the lighting design: www.mckaylighting.com/blog/lake-house-landscape-lighting-design
Go to the photo gallery: www.mckaylighting.com/modern-farmhouse

 The Rinfret Group
Example of a mid-sized transitional freestanding desk dark wood floor and brown floor study room design in New York with beige walls and no fireplace
 Allen Irvin - Designer
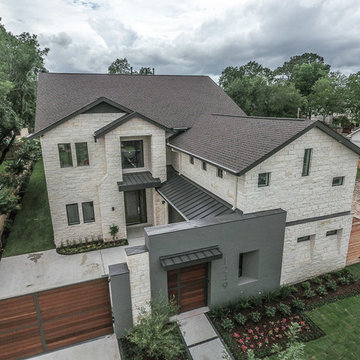
these views really show how the property was designed as a whole, comprehensive project. it is a complex, or compound, of the front main house and guest house. you enter into this compound through the auto gate, or pedestrian gate. there is a secure motor court with garage, main house, pool/ leisure area, then guest house/ shop. front gates are "ipe" wood.
 Allen Irvin - Designer
these views really show how the property was designed as a whole, comprehensive project. it is a complex, or compound, of the front main house and guest house. you enter into this compound through the auto gate, or pedestrian gate. there is a secure motor court with garage, main house, pool/ leisure area, then guest house/ shop.
 Betz Pools Limited
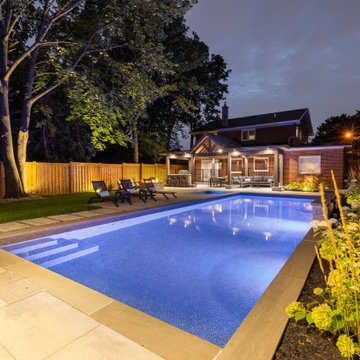
This young Toronto family had a long leisure backyard wish list. That, along with mature trees along the property line, meant the Betz designers faced a challenge. The best solution was to place the pool along one side and build a roof structure across the back of the house with outdoor kitchen, dining and living room.

4