
Search results for "Leisure properties" in Home Design Ideas

 McKay Landscape Lighting
Take a tour of the lake house landscape lighting design at this gorgeous property in Valley, Nebraska. It increases nighttime security, enhances the architectural features, and creates the perfect ambiance for long, leisurely evenings spent enjoying the lake.
Learn more about the lighting design: www.mckaylighting.com/blog/lake-house-landscape-lighting-design
Go to the photo gallery: www.mckaylighting.com/modern-farmhouse
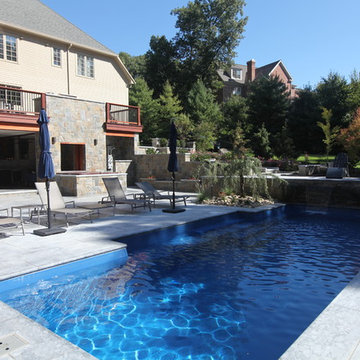
 The Outdoor Kitchen Design Store
 Upper level mahogany deck with stone Grill island coming up through the winterized decking. Down below a completely weatherproof outdoor great room. Outdoor stone fireplace, marble BLU flooring, Leisure fiberglass pool, Sundance Mariner hot tub with pass through to the Outdoor great room underneath. Amentities galore. True Refrigeration, beverage and wine coolers, Brown Jordan's outdoor kitchen cabinetry in Java color, DCS grill, Alfresco power burner and warming drawer, EVO round griddle, WOODSTONE pizza oven and much more.
Michael Gotowala founder THE OUTDOOR KITCHEN DESIGN STORE by PREFERRED PROPERTIES. www.OUTDOORKITCHENDESIGNER.com
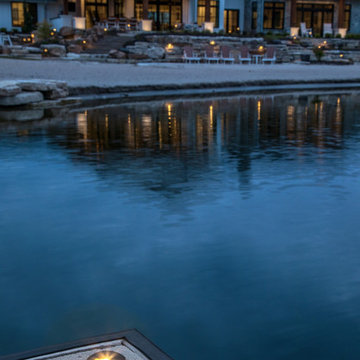 McKay Landscape Lighting
Take a tour of the lake house landscape lighting design at this gorgeous property in Valley, Nebraska. It increases nighttime security, enhances the architectural features, and creates the perfect ambiance for long, leisurely evenings spent enjoying the lake.
Learn more about the lighting design: www.mckaylighting.com/blog/lake-house-landscape-lighting-design
Go to the photo gallery: www.mckaylighting.com/modern-farmhouse
Find the right local pro for your project
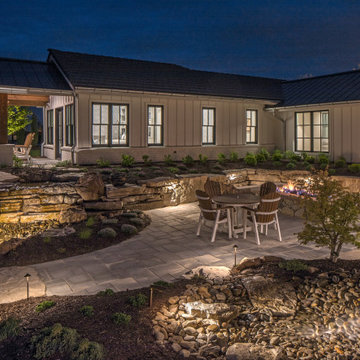 McKay Landscape Lighting
Take a tour of the lake house landscape lighting design at this gorgeous property in Valley, Nebraska. It increases nighttime security, enhances the architectural features, and creates the perfect ambiance for long, leisurely evenings spent enjoying the lake.
Learn more about the lighting design: www.mckaylighting.com/blog/lake-house-landscape-lighting-design
Go to the photo gallery: www.mckaylighting.com/modern-farmhouse
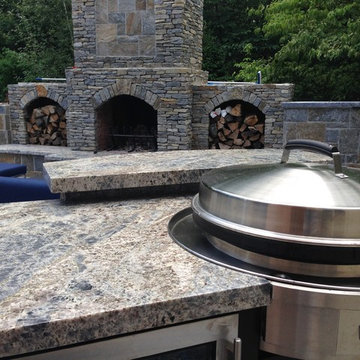 The Outdoor Kitchen Design Store
Upper level mahogany deck with stone Grill island coming up through the winterized decking. Down below a completely weatherproof outdoor great room. Outdoor stone fireplace, marble BLU flooring, Leisure fiberglass pool, Sundance Mariner hot tub with pass through to the Outdoor great room underneath. Amentities galore. True Refrigeration, beverage and wine coolers, Brown Jordan's outdoor kitchen cabinetry in Java color, DCS grill, Alfresco power burner and warming drawer, EVO round griddle, WOODSTONE pizza oven and much more. Master builder of Outdoor kitchens and Outdoor living fabulously designer Michael Gotowala founder of THE OUTDOOR KITCHEN DESIGN STORE by PREFERRED PROPERTIES
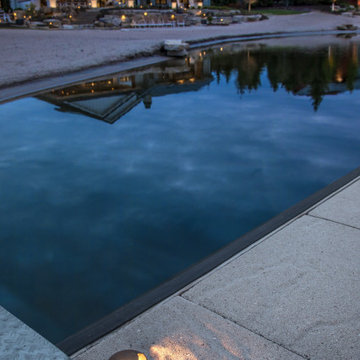 McKay Landscape Lighting
Take a tour of the lake house landscape lighting design at this gorgeous property in Valley, Nebraska. It increases nighttime security, enhances the architectural features, and creates the perfect ambiance for long, leisurely evenings spent enjoying the lake.
Learn more about the lighting design: www.mckaylighting.com/blog/lake-house-landscape-lighting-design
Go to the photo gallery: www.mckaylighting.com/modern-farmhouse
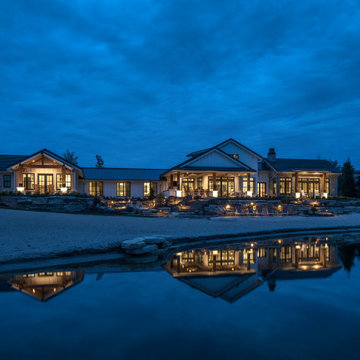 McKay Landscape Lighting
Take a tour of the lake house landscape lighting design at this gorgeous property in Valley, Nebraska. It increases nighttime security, enhances the architectural features, and creates the perfect ambiance for long, leisurely evenings spent enjoying the lake.
Learn more about the lighting design: www.mckaylighting.com/blog/lake-house-landscape-lighting-design
Go to the photo gallery: www.mckaylighting.com/modern-farmhouse
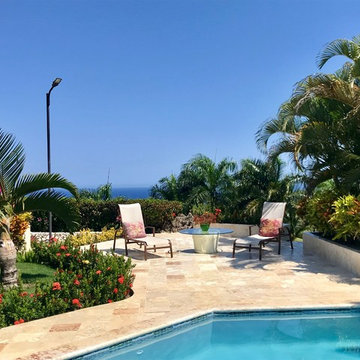
 Select Caribbean Properties

The La Catalina Villa is snuggled in the tropical mountainside community with breathtaking ocean views.
It consists of approx. 40 vacation homes surrounded by tropical gardens, each with its own pool and with an incredible view looking directly out to the sea.
Relax by the pool…soothe your senses with an elegant color palette…get close to nature through the gardens and be amazed by the incredible ocean views. Entertain and enjoy leisure time home in the walkout family room and private backyard.
It is only a 5-minute drive from the town of Cabrera to the La Catalina villa and a 10-minute drive to the Playa Grande Golf Course and the Playa Grande Beach.

 Zelaya Properties LLC
We used: Custom cherry cabinetry in Arts & Crafts Shaker style by Kabinart in Boulder and Espresso stains. Liberty Hardware Venetian bronze 1-1/2" cabinet knobs. KitchenAid Architect II Series 22 CF counter-depth French door refrigerator. KitchenAid Architect Series II 27" convection single wall oven. KitchenAid 36" 6-burner dual fuel freestanding commercial-style range. KitchenAid Architect II Series 24" dishwasher. Sharp Insight Pro Series 24" built-in microwave drawer (Model #KB6524PS). Crystorama Solaris 12" wide pendant lights in English bronze. Granite countertops in Brown Fantasy. 3"x6" polished marble backsplash.
Paint colors:
Walls: Glidden Silver Cloud 30YY 63/024
Ceilings/Trims/Doors: Glidden Swan White GLC23
Robert B. Narod Photography
 Select Caribbean Properties
The La Catalina Villa is snuggled in the tropical mountainside community with breathtaking ocean views.
It consists of approx. 40 vacation homes surrounded by tropical gardens, each with its own pool and with an incredible view looking directly out to the sea.
Relax by the pool…soothe your senses with an elegant color palette…get close to nature through the gardens and be amazed by the incredible ocean views. Entertain and enjoy leisure time home in the walkout family room and private backyard.
It is only a 5-minute drive from the town of Cabrera to the La Catalina villa and a 10-minute drive to the Playa Grande Golf Course and the Playa Grande Beach.
 Leisure Design
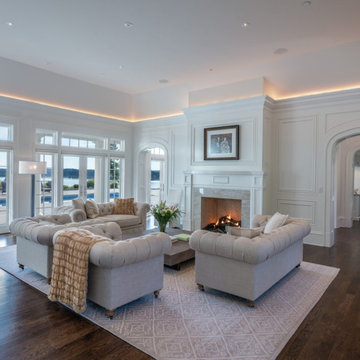
The owners of this waterfront property were in search of an estate that would afford retirement in style. They envisioned Sunday family dinners, pool parties for their grandchildren, and philanthropic galas with one hundred guests. Our charge was to design a residence that could support events of a grand scale without losing the intimacy of their home.
Taking our inspiration from the shingle-style homes on Martha’s Vineyard, Nantucket, and Cape Cod, we developed a layout that responds to the 270-degree water views and the mountains beyond.
 Royal Family Construction, Inc.

Fully custom backyard, a beautiful design done together with the homeowners and then brought to life by Royal Family Construction Team.
As shown here, we did solar as well to maximize energy efficiency for the property.
 Motif Architects
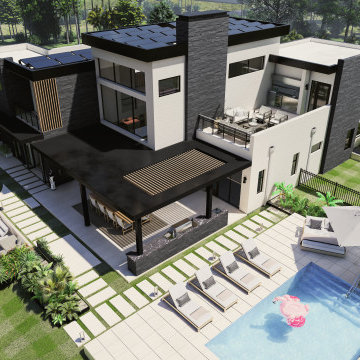
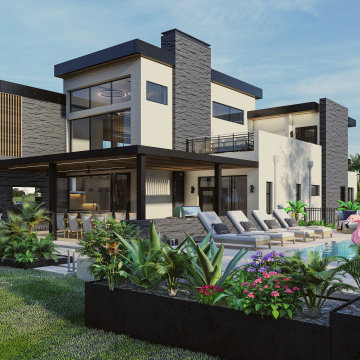
Located in one of the most charming setting is a residence that captures your heart. An idyllic luxury home with dynamic and contemporary indoor and outdoor spaces designed by Motif Architects. Stretching over 5100 SF of living space, the property illustrates a home to enjoy at your leisure, to entertain and to engage in recreational affairs.
Perched on a hill alongside Lake Austin is a modern expression of residential architecture. Stacked and staggered on a terrain, the ‘Big Horn’ project designed by Motif Architects visualizes an adventurous home that nestles within nature.
Every level captures stunning views of the lake that kindle its residents to step out for recreational activities and outdoor entertainment. Arriving by a boat would be the perfect entry to this residence, building momentum and curiosity as you step out onto the docks.
 Motif Architects
Located in one of the most charming setting is a residence that captures your heart. An idyllic luxury home with dynamic and contemporary indoor and outdoor spaces designed by Motif Architects. Stretching over 5100 SF of living space, the property illustrates a home to enjoy at your leisure, to entertain and to engage in recreational affairs.
Perched on a hill alongside Lake Austin is a modern expression of residential architecture. Stacked and staggered on a terrain, the ‘Big Horn’ project designed by Motif Architects visualizes an adventurous home that nestles within nature.
Every level captures stunning views of the lake that kindle its residents to step out for recreational activities and outdoor entertainment. Arriving by a boat would be the perfect entry to this residence, building momentum and curiosity as you step out onto the docks.
 Motif Architects
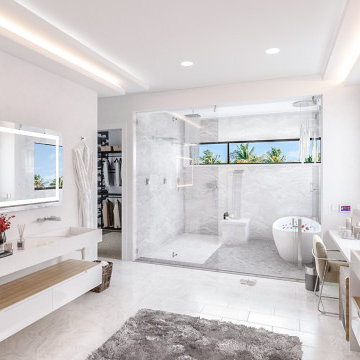
Located in one of the most charming setting is a residence that captures your heart. An idyllic luxury home with dynamic and contemporary indoor and outdoor spaces designed by Motif Architects. Stretching over 5100 SF of living space, the property illustrates a home to enjoy at your leisure, to entertain and to engage in recreational affairs.
Perched on a hill alongside Lake Austin is a modern expression of residential architecture. Stacked and staggered on a terrain, the ‘Big Horn’ project designed by Motif Architects visualizes an adventurous home that nestles within nature.
Every level captures stunning views of the lake that kindle its residents to step out for recreational activities and outdoor entertainment. Arriving by a boat would be the perfect entry to this residence, building momentum and curiosity as you step out onto the docks.
 UpperKey
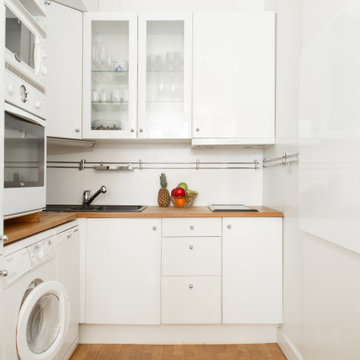
Kitchens in Parisian apartments are typically compact and functional, designed to maximize the use of space in a city where living quarters can be quite small. Many Parisian kitchens feature classic elements of French design, such as white or light-colored cabinetry, decorative moldings, and tiled floors.
Appliances in Parisian kitchens are often smaller than those found in larger homes, but still offer high-quality performance. Built-in ovens and cooktops are common, along with small refrigerators and dishwashers that fit seamlessly into the overall design of the kitchen.
One of the most important features of a Parisian kitchen is the presence of a small dining table or breakfast nook. Parisians love to enjoy their meals in the comfort of their own homes, and having a cozy place to sit down and enjoy a cup of coffee or a leisurely breakfast is a must.
Despite their smaller size, Parisian kitchens are typically well-equipped and designed to meet the needs of modern cooking. From classic French recipes to international cuisine, a well-appointed Parisian kitchen is the perfect place to whip up a delicious meal at home.
 The Outdoor Kitchen Design Store
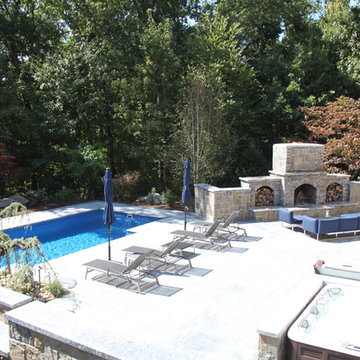
 Upper level mahogany deck with stone Grill island coming up through the winterized decking. Down below a completely weatherproof outdoor great room. Outdoor stone fireplace, marble BLU flooring, Leisure fiberglass pool, Sundance Mariner hot tub with pass through to the Outdoor great room underneath. Amentities galore. True Refrigeration, beverage and wine coolers, Brown Jordan's outdoor kitchen cabinetry in Java color, DCS grill, Alfresco power burner and warming drawer, EVO round griddle, WOODSTONE pizza oven and much more.
Michael Gotowala founder of THE OUTDOOR KITCHEN DESIGN STORE by Preferred Properties. Outdoor Living fabulously designer and master builder of Outdoor Kitchens. www.Outdoorkitchendesigner.com
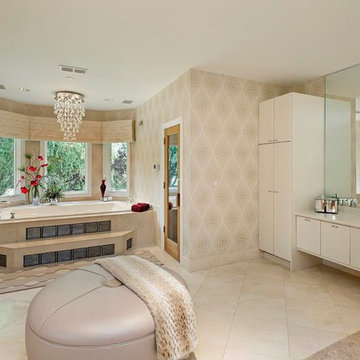
 Interior Enhancement Group
Though the rest of the home has red and black accents, we opted for an understated color palette, quiet pattterns and tasteful finishes for the master bathroom. Our clients wanted a relaxing oasis overlooking the wooded property. The TV mounted above the tub is an inducement to long, leisurely soaks beneath a bubble-like chandelier.

 Unique Fence & Gate
This is an example of a large transitional full sun backyard concrete paver and vinyl fence landscaping in Dallas.
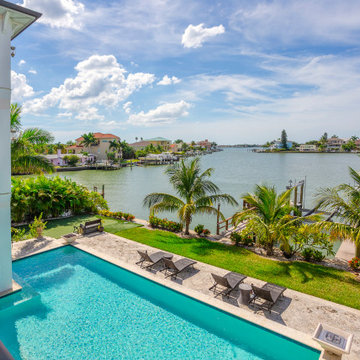
 Dream Coast Builders
Soaring above the tranquil bay, this custom coastal estate offers a seamless blend of sophisticated living and outdoor indulgence. The elevated vantage point captures panoramic waterfront views, while the pristine lap pool below is framed by lush palms, manicured grass, and a secluded private dock—perfect for boat access or sunset lounging. Elegant balconies, columned verandas, and designer patio furnishings surround the space, creating a complete Florida retreat for those who value privacy, style, and year-round leisure. Ideal for entertaining or unwinding, this estate sets the standard for luxury waterfront properties.
8