
Search results for "Leisure properties" in Home Design Ideas


 Andrew Heiser
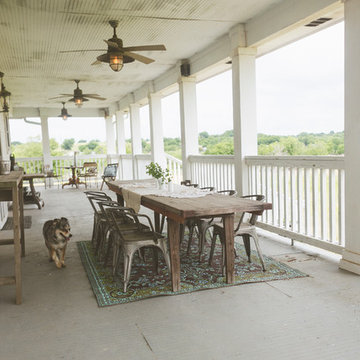
Example of a small beach style backyard gravel drought-tolerant and full sun patio container garden design for summer in Los Angeles with a roof extension
 McKay Landscape Lighting
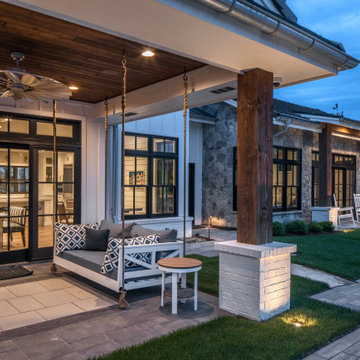
Take a tour of the lake house landscape lighting design at this gorgeous property in Valley, Nebraska. It increases nighttime security, enhances the architectural features, and creates the perfect ambiance for long, leisurely evenings spent enjoying the lake.
Learn more about the lighting design: www.mckaylighting.com/blog/lake-house-landscape-lighting-design
Go to the photo gallery: www.mckaylighting.com/modern-farmhouse
Find the right local pro for your project
 Leo Landscape Studio
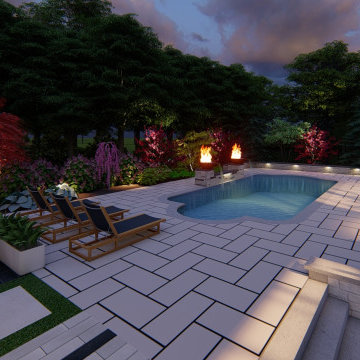
An elegant black and white-themed outdoor entertaining area with comfortable seating and lush plantings, perfect for leisurely gatherings.
 The Outdoor Kitchen Design Store
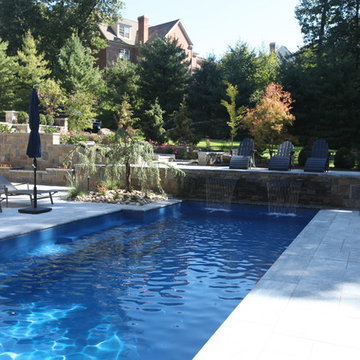
 Upper level mahogany deck with stone Grill island coming up through the winterized decking. Down below a completely weatherproof outdoor great room. Outdoor stone fireplace, marble BLU flooring, Leisure fiberglass pool, Sundance Mariner hot tub with pass through to the Outdoor great room underneath. Amentities galore. True Refrigeration, beverage and wine coolers, Brown Jordan's outdoor kitchen cabinetry in Java color, DCS grill, Alfresco power burner and warming drawer, EVO round griddle, WOODSTONE pizza oven and much more. Michael Gotowala founder THE OUTDOOR KITCHEN DESIGN STORE by PREFERRED PROPERTIES. www.OUTDOORKITCHENDESIGNER.com
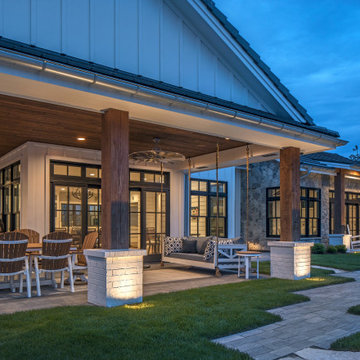 McKay Landscape Lighting
Take a tour of the lake house landscape lighting design at this gorgeous property in Valley, Nebraska. It increases nighttime security, enhances the architectural features, and creates the perfect ambiance for long, leisurely evenings spent enjoying the lake.
Learn more about the lighting design: www.mckaylighting.com/blog/lake-house-landscape-lighting-design
Go to the photo gallery: www.mckaylighting.com/modern-farmhouse
 Allen Irvin - Designer
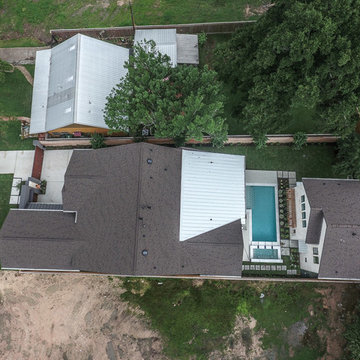
these views really show how the property was designed as a whole, comprehensive project. it is a complex, or compound, of the front main house and guest house. you enter into this compound through the auto gate, or pedestrian gate. there is a secure motor court with garage, main house, pool/ leisure area, then guest house/ shop.
 Leisure Design
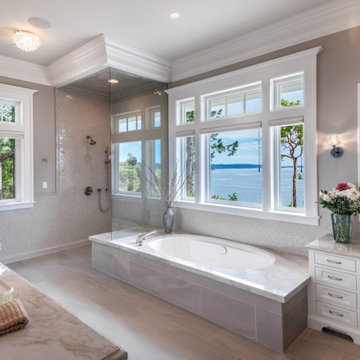
The owners of this waterfront property were in search of an estate that would afford retirement in style. They envisioned Sunday family dinners, pool parties for their grandchildren, and philanthropic galas with one hundred guests. Our charge was to design a residence that could support events of a grand scale without losing the intimacy of their home.
Taking our inspiration from the shingle-style homes on Martha’s Vineyard, Nantucket, and Cape Cod, we developed a layout that responds to the 270-degree water views and the mountains beyond.
 Leisure Design
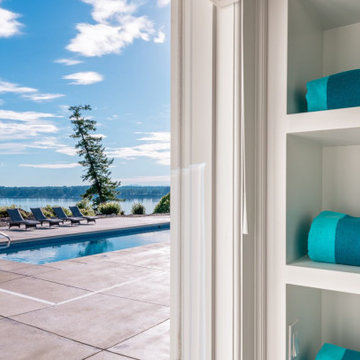
The owners of this waterfront property were in search of an estate that would afford retirement in style. They envisioned Sunday family dinners, pool parties for their grandchildren, and philanthropic galas with one hundred guests. Our charge was to design a residence that could support events of a grand scale without losing the intimacy of their home.
Taking our inspiration from the shingle-style homes on Martha’s Vineyard, Nantucket, and Cape Cod, we developed a layout that responds to the 270-degree water views and the mountains beyond.
 Leisure Design
The owners of this waterfront property were in search of an estate that would afford retirement in style. They envisioned Sunday family dinners, pool parties for their grandchildren, and philanthropic galas with one hundred guests. Our charge was to design a residence that could support events of a grand scale without losing the intimacy of their home.
Taking our inspiration from the shingle-style homes on Martha’s Vineyard, Nantucket, and Cape Cod, we developed a layout that responds to the 270-degree water views and the mountains beyond.

 Betz Pools Limited
This country property near Guelph is home to a young family who chose Betz to complete their backyard leisure retreat. The existing features were the access steps to the sloping backyard, a pergola with small adjoining patio plus a fire pit down the hill. This gave Betz designers an essential starting point.
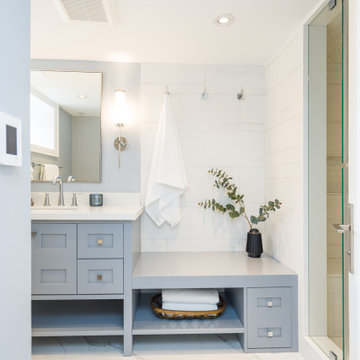
 Bridgemont Properties Inc.
Mid-sized 3/4 white tile and porcelain tile porcelain tile, white floor and single-sink double shower photo in Toronto with shaker cabinets, gray cabinets, a one-piece toilet, gray walls, an undermount sink, quartz countertops, a hinged shower door, white countertops and a built-in vanity
 Bridgemont Properties Inc.
Double shower - mid-sized 3/4 white tile and porcelain tile porcelain tile, white floor and single-sink double shower idea in Toronto with shaker cabinets, gray cabinets, a one-piece toilet, gray walls, an undermount sink, quartz countertops, a hinged shower door, white countertops and a built-in vanity
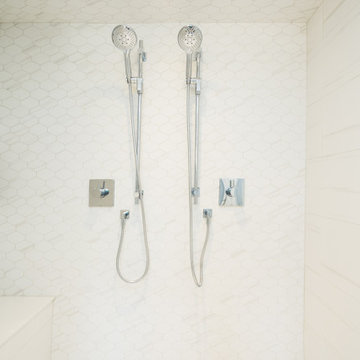 Bridgemont Properties Inc.
Inspiration for a mid-sized 3/4 white tile and porcelain tile porcelain tile, white floor and single-sink double shower remodel in Toronto with shaker cabinets, gray cabinets, a one-piece toilet, gray walls, an undermount sink, quartz countertops, a hinged shower door, white countertops and a built-in vanity
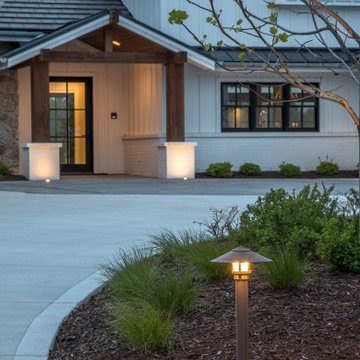 McKay Landscape Lighting
Take a tour of the lake house landscape lighting design at this gorgeous property in Valley, Nebraska. It increases nighttime security, enhances the architectural features, and creates the perfect ambiance for long, leisurely evenings spent enjoying the lake.
Learn more about the lighting design: www.mckaylighting.com/blog/lake-house-landscape-lighting-design
Go to the photo gallery: www.mckaylighting.com/modern-farmhouse
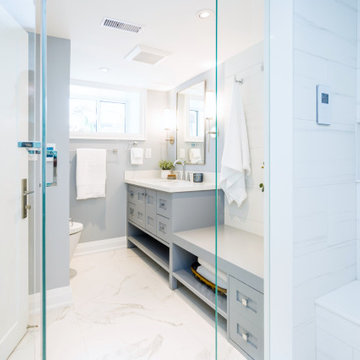 Bridgemont Properties Inc.
Mid-sized 3/4 white tile and porcelain tile porcelain tile, white floor and single-sink double shower photo in Toronto with shaker cabinets, gray cabinets, a one-piece toilet, gray walls, an undermount sink, quartz countertops, a hinged shower door, white countertops and a built-in vanity
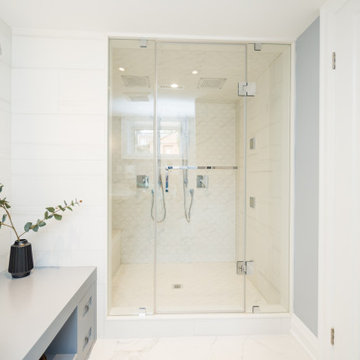 Bridgemont Properties Inc.
Example of a mid-sized 3/4 white tile and porcelain tile porcelain tile, white floor and single-sink double shower design in Toronto with shaker cabinets, gray cabinets, a one-piece toilet, gray walls, an undermount sink, quartz countertops, a hinged shower door, white countertops and a built-in vanity
 Bridgemont Properties Inc.
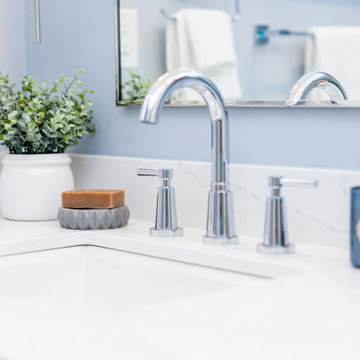
Double shower - mid-sized 3/4 white tile and porcelain tile porcelain tile, white floor and single-sink double shower idea in Toronto with shaker cabinets, gray cabinets, a one-piece toilet, gray walls, an undermount sink, quartz countertops, a hinged shower door, white countertops and a built-in vanity
 Dream Coast Builders
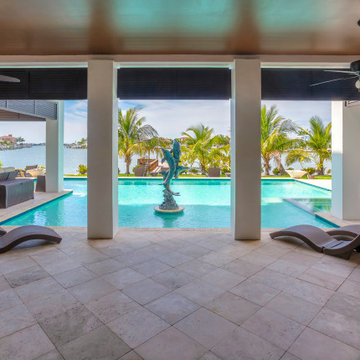
Experience an outdoor oasis that redefines luxury outdoor living, featuring a sleek infinity pool view framed by tropical palms and a striking pool sculpture centerpiece. This poolside lounge invites tranquil moments and seamless transitions between sun and shade within a spacious open-air living space. Set within a breathtaking waterfront property, the layout captures the essence of a private villa retreat, complete with modern finishes and coastal elegance. The design reflects a modern tropical retreat, ideal for both entertaining and unwinding in a luxury vacation home. Every detail of this seaside luxury destination—from the contemporary outdoor design to the resort-caliber ambiance—elevates the art of poolside leisure and creates the perfect tropical getaway.
 Turf Pro Landscaping to Turf Pro Outdoors
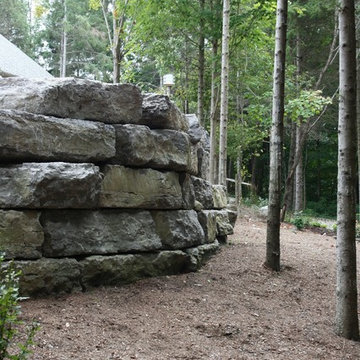
This is an example of a large rustic backyard stone retaining wall landscape in Toronto.
3