
Search results for "Lending options" in Home Design Ideas
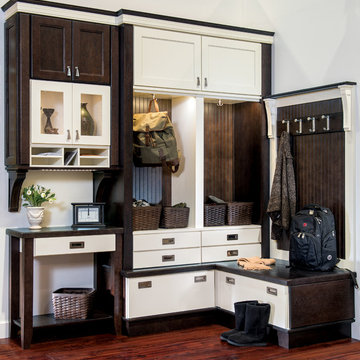
 Wellborn Cabinet, Inc.
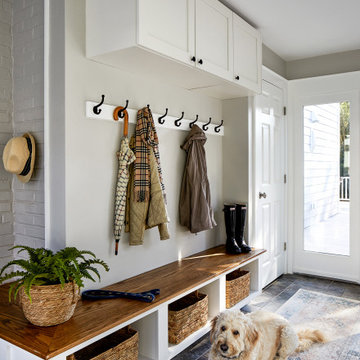
This transitional entryway contains a casual mixture of crisp Glacier with the warm tones of Sienna Charcoal. It is functional yet beautiful with a nod toward shaker styling.
Door Style: Millbrook Oak & Prarie Oak
Finishes: Sienna Charcoal & Glacier
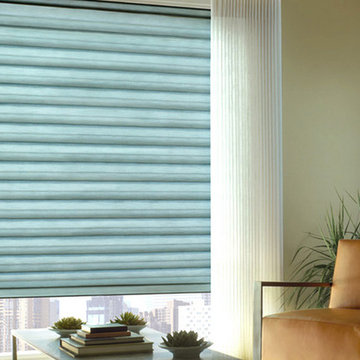
 Archetype Interiors LLC
Made of woven and non-woven fabrics, Hunter Douglas Solera® Soft Shades create a fluid, sculpted look. The only soft shades with cellular construction, they also lend both light-filtering and room-darkening options.
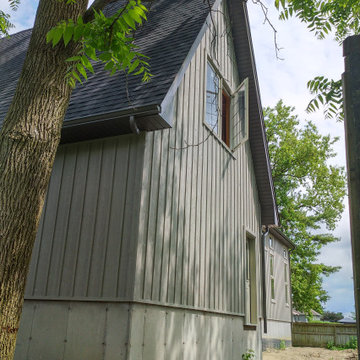
 Munro Contracting
Traditional and rustic Maibec siding will lend organic beauty and warmth to any architectural style! This custom home has Board & Batten Maibec siding in Ocean Spray! Soffit, fascia and eavestrough in Granite really finishes off this outstanding home!
Find the right local pro for your project

 FMA Interior Design, Inc.
Oak is not a dirty word, especially in an American Bungalow styled home’s kitchen! The oak interior of the custom blue painted cabinetry, not only pulls in the styling of the main run of cabinetry, it also lends durability.
Oak is a hard wood, think of the many oak floors you’ve walked across in your lifetime! Hence, Oak is a wonderfully durable option for a cabinet interior & will stand up to the test of time & cooks. (And, based on all these cookbooks, we are sure these homeowners will be cooking in THIS kitchen!)
Designer: Fred M Alsen | fma Interior Design | Chicago Custom cabinetry by Greenfield Cabinetry
Mike Kaskel Photos

 Coco Maison Design
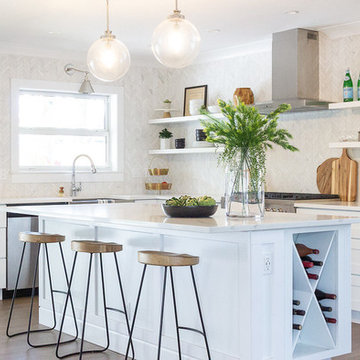

This Altadena home is the perfect example of modern farmhouse flair. The powder room flaunts an elegant mirror over a strapping vanity; the butcher block in the kitchen lends warmth and texture; the living room is replete with stunning details like the candle style chandelier, the plaid area rug, and the coral accents; and the master bathroom’s floor is a gorgeous floor tile.
Project designed by Courtney Thomas Design in La Cañada. Serving Pasadena, Glendale, Monrovia, San Marino, Sierra Madre, South Pasadena, and Altadena.
For more about Courtney Thomas Design, click here: https://www.courtneythomasdesign.com/
To learn more about this project, click here:
https://www.courtneythomasdesign.com/portfolio/new-construction-altadena-rustic-modern/


Sponsored
Columbus, OH

Snider & Metcalf Interior Design, LTD
Leading Interior Designers in Columbus, Ohio & Ponte Vedra, Florida

 Dianne Davant and Associates
Master Bedroom with Red Bed Frame and custom drapery and bedding.
Bedroom - traditional master light wood floor bedroom idea in Charlotte
Bedroom - traditional master light wood floor bedroom idea in Charlotte
 Aniko Nicholson Design

Designed to embrace the warmth of home and the elegance of open living. The shiplap vaulted ceiling lends character to the space, while potlights and a chandelier bring a balance of modern sophistication.
Our open concept design seamlessly connects this living space to the kitchen, making it the perfect setting for entertaining friends and family. Timber beams add a rustic touch, a visual reminder of the timeless craftsmanship that defines this space.
With ample seating options, our living room welcomes guests and offers the perfect environment for both lively gatherings and cozy moments. This is a place where you can relax, entertain, and create lasting memories in style.
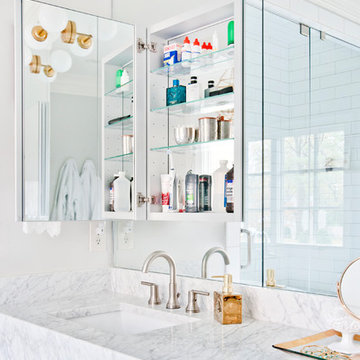
 Hermitage Kitchen Gallery LLC
Designed by Terri Sears, Photography by Melissa M. Mills
Example of a mid-sized trendy master white tile and subway tile marble floor and multicolored floor freestanding bathtub design in Nashville with flat-panel cabinets, gray cabinets, gray walls, an undermount sink, marble countertops, a hinged shower door and multicolored countertops
Example of a mid-sized trendy master white tile and subway tile marble floor and multicolored floor freestanding bathtub design in Nashville with flat-panel cabinets, gray cabinets, gray walls, an undermount sink, marble countertops, a hinged shower door and multicolored countertops
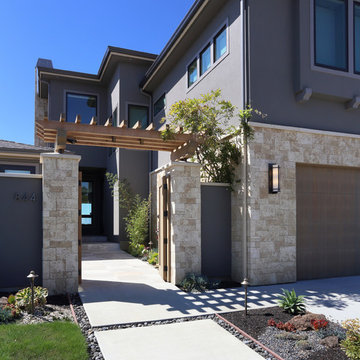
 John Fuchs Construction
Douglas Johnson Photography
Mid-sized contemporary gray two-story stucco exterior home idea in San Francisco
Mid-sized contemporary gray two-story stucco exterior home idea in San Francisco
 Aniko Nicholson Design
Designed to embrace the warmth of home and the elegance of open living. The shiplap vaulted ceiling lends character to the space, while potlights and a chandelier bring a balance of modern sophistication.
Our open concept design seamlessly connects this living space to the kitchen, making it the perfect setting for entertaining friends and family. Timber beams add a rustic touch, a visual reminder of the timeless craftsmanship that defines this space.
With ample seating options, our living room welcomes guests and offers the perfect environment for both lively gatherings and cozy moments. This is a place where you can relax, entertain, and create lasting memories in style.

 Bilotta Kitchen & Home
Beauty meets practicality in this Florida Contemporary on a Boca golf course. The indoor – outdoor connection is established by running easy care wood-look porcelain tiles from the patio to all the public rooms. The clean-lined slab door has a narrow-raised perimeter trim, while a combination of rift-cut white oak and “Super White” balances earthy with bright. Appliances are paneled for continuity. Dramatic LED lighting illuminates the toe kicks and the island overhang.
Instead of engineered quartz, these countertops are engineered marble: “Unique Statuario” by Compac. The same material is cleverly used for carved island panels that resemble cabinet doors. White marble chevron mosaics lend texture and depth to the backsplash.
The showstopper is the divider between the secondary sink and living room. Fashioned from brushed gold square metal stock, its grid-and-rectangle motif references the home’s entry door. Wavy glass obstructs kitchen mess, yet still admits light. Brushed gold straps on the white hood tie in with the divider. Gold hardware, faucets and globe pendants add glamour.
In the pantry, kitchen cabinetry is repeated, but here in all white with Caesarstone countertops. Flooring is laid diagonally. Matching panels front the wine refrigerator. Open cabinets display glassware and serving pieces.
This project was done in collaboration with JBD JGA Design & Architecture and NMB Home Management Services LLC. Bilotta Designer: Randy O’Kane. Photography by Nat Rea.
Description written by Paulette Gambacorta adapted for Houzz.

Sponsored
Westerville, OH

Custom Home Works
Franklin County's Award-Winning Design, Build and Remodeling Expert
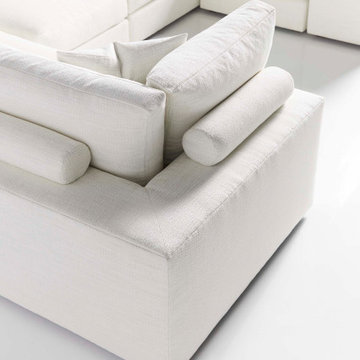
 Avenue Design
Born to elevate the appeal of sectional sofas, Lucca brings the style. Available as a sofa, chair, swivel chair or configurable sectional, its charm is undeniable. Elegant bolster pillows add a finishing touch to the backside of this sophisticated beauty while a geometric front arm profile lends further distinction. Lucca’s signature Upholstered Arm Table makes it easy to extend this sectional with fashion and function. Add the optional Table Tray for even more versatility.
 Aniko Nicholson Design
Designed to embrace the warmth of home and the elegance of open living. The shiplap vaulted ceiling lends character to the space, while potlights and a chandelier bring a balance of modern sophistication.
Our open concept design seamlessly connects this living space to the kitchen, making it the perfect setting for entertaining friends and family. Timber beams add a rustic touch, a visual reminder of the timeless craftsmanship that defines this space.
With ample seating options, our living room welcomes guests and offers the perfect environment for both lively gatherings and cozy moments. This is a place where you can relax, entertain, and create lasting memories in style.

 Versa Homes
This "Palatial Villa" is an architectural statement, amidst a sprawling country setting. An elegant, modern revival of the Spanish Tudor style, the high-contrast white stucco and black details pop against the natural backdrop.
Round and segmental arches lend an air of European antiquity, and fenestrations are placed providently, to capture picturesque views for the occupants. Massive glass sliding doors and modern high-performance, low-e windows, bathe the interior with natural light and at the same time increase efficiency, with the highest-rated air-leakage and water-penetration resistance.
Inside, the lofty ceilings, rustic beam detailing, and wide-open floor-plan inspire a vast feel. Patterned repetition of dark wood and iron elements unify the interior design, creating a dynamic contrast with the white, plaster faux-finish walls.
A high-efficiency furnace, heat pump, heated floors, and Control 4 automated environmental controls ensure occupant comfort and safety. The kitchen, wine cellar, and adjoining great room flow naturally into an outdoor entertainment area. A private gym and his-and-hers offices round out a long list of luxury amenities.
With thoughtful design and the highest quality craftsmanship in every detail, Palatial Villa stands out as a gleaming jewel, set amongst charming countryside environs.
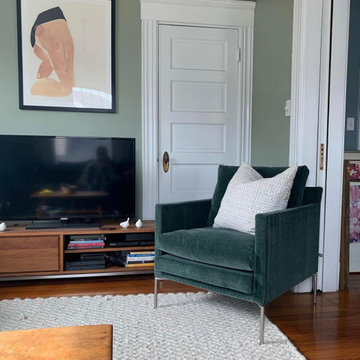
 Brooklyn City Furniture
The Ashton Lounge Chair offers classic lines with Eilersen's incomparable comfort and sensibility. This quick ship configuration boasts a clean and versatile design in a universal handsome light grey. Despite its modern appearance, this lounge chair's depth lends itself to contemporary and traditional spaces alike, working well in any living room or reading nook.
Ashton is a custom piece that can be upholstered in a variety of alternative standard fabric and leather options, as well as Customer’s Own Material (COM). To learn more, please contact us directly.
Quick Ship offered in Bubble II 126: 48% Viscose, 33% Cotton, 9% Flax
This piece will ship within 2–3 weeks depending on vendor stock. Non-quick ship items will ship within Eilersen's standard lead time.
Measures: 27.5" W x 32.2" D x 28.7" H; 17.7" Seat Height
Designed in Denmark.

Sponsored
Columbus, OH

Hope Restoration & General Contracting
Columbus Design-Build, Kitchen & Bath Remodeling, Historic Renovations
 Brooklyn City Furniture
The Ashton Lounge Chair offers classic lines with Eilersen's incomparable comfort and sensibility. This quick ship configuration boasts a clean and versatile design in a universal handsome light grey. Despite its modern appearance, this lounge chair's depth lends itself to contemporary and traditional spaces alike, working well in any living room or reading nook.
Ashton is a custom piece that can be upholstered in a variety of alternative standard fabric and leather options, as well as Customer’s Own Material (COM). To learn more, please contact us directly.
Quick Ship offered in Bubble II 126: 48% Viscose, 33% Cotton, 9% Flax
This piece will ship within 2–3 weeks depending on vendor stock. Non-quick ship items will ship within Eilersen's standard lead time.
Measures: 27.5" W x 32.2" D x 28.7" H; 17.7" Seat Height
Designed in Denmark.
 Cheery Curtains

The QYT13 presents a collection of superior wooden drapery rods. With a diameter of 1-1/8 inch these rods, crafted from wood material, boast a natural and elegant appearance. The round wood brackets offer robust support to the rods, guaranteeing a secure hold for your curtains. These wooden drapery rods are available in both single and double options, enabling you to select the one that perfectly meets your requirements. The wooden mushroom finials lend a touch of flair and finesse to the rods, enhancing the overall aesthetic of your curtains. Whether you aim to embellish your home or office.
 Aniko Nicholson Design

Designed to embrace the warmth of home and the elegance of open living. The shiplap vaulted ceiling lends character to the space, while potlights and a chandelier bring a balance of modern sophistication.
Our open concept design seamlessly connects this living space to the kitchen, making it the perfect setting for entertaining friends and family. Timber beams add a rustic touch, a visual reminder of the timeless craftsmanship that defines this space.
With ample seating options, our living room welcomes guests and offers the perfect environment for both lively gatherings and cozy moments. This is a place where you can relax, entertain, and create lasting memories in style.
18