
Search results for "Leonard" in Home Design Ideas


 Lindsey Markel
Kitchen Perimeter: Dura Supreme Cabinetry, Highland door, Painted Linen White
Island: Dura Supreme Cabinetry, Highland Inset door, Maple, Poppy Seed Stain

 User
Guest Bathroom
Photo Credit: A. Leonard
Mid-sized elegant beige tile and porcelain tile porcelain tile alcove bathtub photo in New York with furniture-like cabinets, dark wood cabinets, a two-piece toilet, beige walls, an undermount sink and granite countertops
Mid-sized elegant beige tile and porcelain tile porcelain tile alcove bathtub photo in New York with furniture-like cabinets, dark wood cabinets, a two-piece toilet, beige walls, an undermount sink and granite countertops
Find the right local pro for your project
 User
This garage door makes quite a statement.
Photo Credit: N. Leonard
Example of a huge minimalist attached two-car garage design in New York
Example of a huge minimalist attached two-car garage design in New York

 Richmond Hill Design + Build
We started with a small, 3 bedroom, 2 bath brick cape and turned it into a 4 bedroom, 3 bath home, with a new kitchen/family room layout downstairs and new owner’s suite upstairs. Downstairs on the rear of the home, we added a large, deep, wrap-around covered porch with a standing seam metal roof.

 Heritage Building and Renovation, Inc.
Photo by: Nick Leonard
Inspiration for a contemporary u-shaped enclosed kitchen remodel in DC Metro with a drop-in sink, glass-front cabinets, light wood cabinets, granite countertops, black backsplash, glass tile backsplash and stainless steel appliances
Inspiration for a contemporary u-shaped enclosed kitchen remodel in DC Metro with a drop-in sink, glass-front cabinets, light wood cabinets, granite countertops, black backsplash, glass tile backsplash and stainless steel appliances

 Moss Yaw Design studio
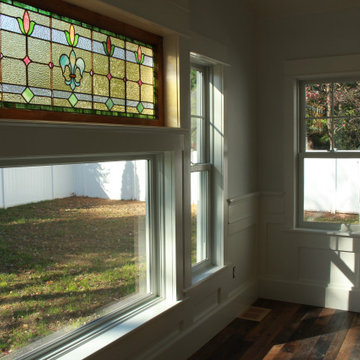
Engineered cedar siding creates beautiful gray-blue tones at the exterior of the home, while adding a textural element to activate the simple exterior design.
 User
The dining room is almost finished.
Photo Credit: N. Leonard
Example of a mid-sized country medium tone wood floor, brown floor and vaulted ceiling enclosed dining room design in New York with green walls and no fireplace
Example of a mid-sized country medium tone wood floor, brown floor and vaulted ceiling enclosed dining room design in New York with green walls and no fireplace

 United Decorators
The Anthony Leonard Salon in Manhattan salon to the stars. This is the entry. Designed by Anthony, executed by United Decorators.
Inspiration for a mid-sized transitional living room remodel in New York with beige walls
Inspiration for a mid-sized transitional living room remodel in New York with beige walls
 Richmond Hill Design + Build
We started with a small, 3 bedroom, 2 bath brick cape and turned it into a 4 bedroom, 3 bath home, with a new kitchen/family room layout downstairs and new owner’s suite upstairs. Downstairs on the rear of the home, we added a large, deep, wrap-around covered porch with a standing seam metal roof.

 John Todd Bishop Interior Design
Photographer: Carrie Leonard
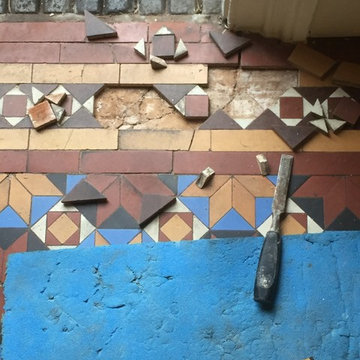
Inspiration for a mid-sized eclectic ceramic tile foyer remodel in New York with green walls and a white front door
Inspiration for a mid-sized eclectic ceramic tile foyer remodel in New York with green walls and a white front door

 John Todd Bishop Interior Design
Photographer: Carrie Leonard
Mid-sized elegant formal and enclosed ceramic tile living room photo in New York with beige walls, no fireplace and no tv
Mid-sized elegant formal and enclosed ceramic tile living room photo in New York with beige walls, no fireplace and no tv
 Heritage Building and Renovation, Inc.
Photo by: Nick Leonard
Example of a trendy u-shaped enclosed kitchen design in DC Metro with a drop-in sink, glass-front cabinets, light wood cabinets, granite countertops, black backsplash, glass tile backsplash and stainless steel appliances
Example of a trendy u-shaped enclosed kitchen design in DC Metro with a drop-in sink, glass-front cabinets, light wood cabinets, granite countertops, black backsplash, glass tile backsplash and stainless steel appliances


 User
Photo Credit: N. Leonard
Family room - large transitional open concept medium tone wood floor family room idea in New York with green walls, a standard fireplace and a brick fireplace
Family room - large transitional open concept medium tone wood floor family room idea in New York with green walls, a standard fireplace and a brick fireplace
 Lindsey Markel
Kitchen Perimeter: Dura Supreme Cabinetry, Highland door, Painted Linen White
Island: Dura Supreme Cabinetry, Highland Inset door, Maple, Poppy Seed Stain
 Lindsey Markel
Kitchen Perimeter: Dura Supreme Cabinetry, Highland door, Painted Linen White
Island: Dura Supreme Cabinetry, Highland Inset door, Maple, Poppy Seed Stain

79