
Search results for "Leonard" in Home Design Ideas


 Lindsey Markel
Kitchen Perimeter: Dura Supreme Cabinetry, Highland door, Painted Linen White
Island: Dura Supreme Cabinetry, Highland Inset door, Maple, Poppy Seed Stain

Find the right local pro for your project

 Heritage Building and Renovation, Inc.
Nick Leonard
This is an example of a traditional back porch design in DC Metro.
This is an example of a traditional back porch design in DC Metro.
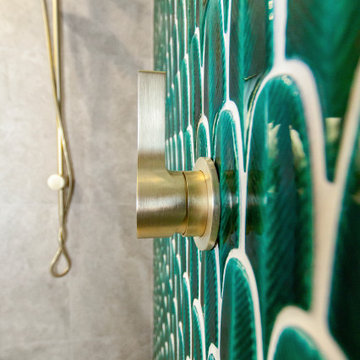
 Novale Renovations
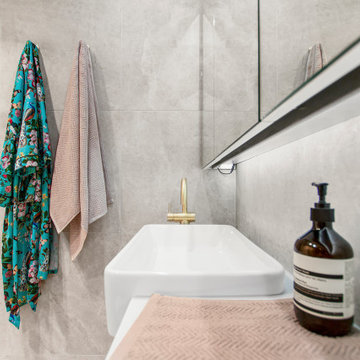
A compact main bathroom with punchy green feature wall.
Inspiration for a small eclectic 3/4 gray tile gray floor and single-sink doorless shower remodel in Sydney with flat-panel cabinets, white cabinets, a one-piece toilet, gray walls, a drop-in sink, white countertops, a niche and a built-in vanity
Inspiration for a small eclectic 3/4 gray tile gray floor and single-sink doorless shower remodel in Sydney with flat-panel cabinets, white cabinets, a one-piece toilet, gray walls, a drop-in sink, white countertops, a niche and a built-in vanity
 Novale Renovations
A compact main bathroom with punchy green feature wall.
Doorless shower - small eclectic 3/4 gray tile gray floor and single-sink doorless shower idea in Sydney with flat-panel cabinets, white cabinets, a one-piece toilet, gray walls, a drop-in sink, white countertops, a niche and a built-in vanity
Doorless shower - small eclectic 3/4 gray tile gray floor and single-sink doorless shower idea in Sydney with flat-panel cabinets, white cabinets, a one-piece toilet, gray walls, a drop-in sink, white countertops, a niche and a built-in vanity
 Novale Renovations
A compact main bathroom with punchy green feature wall.
Doorless shower - small eclectic 3/4 gray tile gray floor and single-sink doorless shower idea in Sydney with flat-panel cabinets, white cabinets, a one-piece toilet, gray walls, a drop-in sink, white countertops, a niche and a built-in vanity
Doorless shower - small eclectic 3/4 gray tile gray floor and single-sink doorless shower idea in Sydney with flat-panel cabinets, white cabinets, a one-piece toilet, gray walls, a drop-in sink, white countertops, a niche and a built-in vanity
 Lindsey Markel
Kitchen Perimeter: Dura Supreme Cabinetry, Highland door, Painted Linen White
Island: Dura Supreme Cabinetry, Highland Inset door, Maple, Poppy Seed Stain

 Winland's Complete Landscaping Service
Leonard Hill Photography
Inspiration for a mid-sized transitional partial sun front yard brick driveway for summer.
Inspiration for a mid-sized transitional partial sun front yard brick driveway for summer.

 John Todd Bishop Interior Design
Photographer: Carrie Leonard
Mid-sized trendy enclosed light wood floor living room library photo in New York with blue walls, no fireplace and no tv
Mid-sized trendy enclosed light wood floor living room library photo in New York with blue walls, no fireplace and no tv

 User
Kitchen entrance into the mudroom.
Photo Credit: N. Leonard
Example of a large classic u-shaped medium tone wood floor and brown floor eat-in kitchen design in New York with an undermount sink, flat-panel cabinets, medium tone wood cabinets, granite countertops, beige backsplash, porcelain backsplash, stainless steel appliances and an island
Example of a large classic u-shaped medium tone wood floor and brown floor eat-in kitchen design in New York with an undermount sink, flat-panel cabinets, medium tone wood cabinets, granite countertops, beige backsplash, porcelain backsplash, stainless steel appliances and an island

 John Todd Bishop Interior Design
Photographer: Carrie Leonard
Mid-sized eclectic open concept light wood floor living room photo in New York with green walls, no fireplace and a tv stand
Mid-sized eclectic open concept light wood floor living room photo in New York with green walls, no fireplace and a tv stand
 User
Photo Credit: N. Leonard
Mid-sized elegant carpeted u-shaped carpeted and wood railing staircase photo in New York with beige walls and carpeted risers
Mid-sized elegant carpeted u-shaped carpeted and wood railing staircase photo in New York with beige walls and carpeted risers
 User
Photo Credit: N. Leonard
Mid-sized farmhouse look-out laminate floor and brown floor basement photo in New York with beige walls and no fireplace
Mid-sized farmhouse look-out laminate floor and brown floor basement photo in New York with beige walls and no fireplace
 User
Photo Credit: N. Leonard
Family room - large traditional enclosed dark wood floor and brown floor family room idea in New York with beige walls, a standard fireplace, a stone fireplace and a wall-mounted tv
Family room - large traditional enclosed dark wood floor and brown floor family room idea in New York with beige walls, a standard fireplace, a stone fireplace and a wall-mounted tv
 User
Photo Credit: N. Leonard
Large elegant u-shaped medium tone wood floor and brown floor kitchen pantry photo in New York with an undermount sink, flat-panel cabinets, medium tone wood cabinets, granite countertops, beige backsplash, porcelain backsplash, stainless steel appliances, an island and multicolored countertops
Large elegant u-shaped medium tone wood floor and brown floor kitchen pantry photo in New York with an undermount sink, flat-panel cabinets, medium tone wood cabinets, granite countertops, beige backsplash, porcelain backsplash, stainless steel appliances, an island and multicolored countertops


 User
Window seat landing on the main staircase.
Photo Credit: N. Leonard
Inspiration for a mid-sized timeless wooden u-shaped wood railing staircase remodel in New York with wooden risers
Inspiration for a mid-sized timeless wooden u-shaped wood railing staircase remodel in New York with wooden risers
82