
Search results for "Leonard" in Home Design Ideas

 Winland's Complete Landscaping Service
Leonard Hill
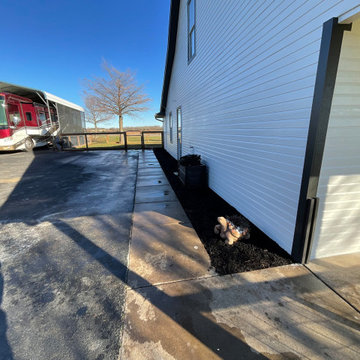
Inspiration for a huge craftsman white three-story mixed siding gable roof remodel in Columbus
Inspiration for a huge craftsman white three-story mixed siding gable roof remodel in Columbus
 Winland's Complete Landscaping Service
Leonard Hill Photography
This is an example of a mid-sized transitional drought-tolerant and full sun backyard stone landscaping for summer.
This is an example of a mid-sized transitional drought-tolerant and full sun backyard stone landscaping for summer.

 Heritage Building and Renovation, Inc.
Photo by: Nick Leonard
Inspiration for a contemporary bathroom remodel in DC Metro
Inspiration for a contemporary bathroom remodel in DC Metro
Find the right local pro for your project
 Winland's Complete Landscaping Service
Leonard Hill Photography
Design ideas for a mid-sized transitional drought-tolerant and partial sun backyard brick retaining wall landscape for summer.
Design ideas for a mid-sized transitional drought-tolerant and partial sun backyard brick retaining wall landscape for summer.
 Winland's Complete Landscaping Service
Leonard Hill Photography
Photo of a mid-sized transitional drought-tolerant and full sun backyard stone retaining wall landscape for summer.
Photo of a mid-sized transitional drought-tolerant and full sun backyard stone retaining wall landscape for summer.

 Exclusive Staging & Design
Drew Dies
Bedroom - modern master light wood floor and beige floor bedroom idea in New York with gray walls
Bedroom - modern master light wood floor and beige floor bedroom idea in New York with gray walls


 Richmond Hill Design + Build
Modern farmhouse renovation with first-floor master, open floor plan and the ease and carefree maintenance of NEW! First floor features office or living room, dining room off the lovely front foyer. Open kitchen and family room with HUGE island, stone counter tops, stainless appliances. Lovely Master suite with over sized windows. Stunning large master bathroom. Upstairs find a second family /play room and 4 bedrooms and 2 full baths. PLUS a finished 3rd floor with a 6th bedroom or office and half bath. 2 Car Garage.

 Richmond Hill Design + Build
Modern farmhouse renovation with first-floor master, open floor plan and the ease and carefree maintenance of NEW! First floor features office or living room, dining room off the lovely front foyer. Open kitchen and family room with HUGE island, stone counter tops, stainless appliances. Lovely Master suite with over sized windows. Stunning large master bathroom. Upstairs find a second family /play room and 4 bedrooms and 2 full baths. PLUS a finished 3rd floor with a 6th bedroom or office and half bath. 2 Car Garage.
 Richmond Hill Design + Build
Modern farmhouse renovation with first-floor master, open floor plan and the ease and carefree maintenance of NEW! First floor features office or living room, dining room off the lovely front foyer. Open kitchen and family room with HUGE island, stone counter tops, stainless appliances. Lovely Master suite with over sized windows. Stunning large master bathroom. Upstairs find a second family /play room and 4 bedrooms and 2 full baths. PLUS a finished 3rd floor with a 6th bedroom or office and half bath. 2 Car Garage.
 Winland's Complete Landscaping Service
Leonard Hill Photography
Inspiration for a mid-sized transitional drought-tolerant and full sun backyard stone retaining wall landscape for summer.
Inspiration for a mid-sized transitional drought-tolerant and full sun backyard stone retaining wall landscape for summer.
 Richmond Hill Design + Build
Modern farmhouse renovation with first-floor master, open floor plan and the ease and carefree maintenance of NEW! First floor features office or living room, dining room off the lovely front foyer. Open kitchen and family room with HUGE island, stone counter tops, stainless appliances. Lovely Master suite with over sized windows. Stunning large master bathroom. Upstairs find a second family /play room and 4 bedrooms and 2 full baths. PLUS a finished 3rd floor with a 6th bedroom or office and half bath. 2 Car Garage.

 John Todd Bishop Interior Design
Photographer: Carrie Leonard
Living room - mid-sized transitional formal and enclosed light wood floor living room idea in New York with blue walls, no fireplace and no tv
Living room - mid-sized transitional formal and enclosed light wood floor living room idea in New York with blue walls, no fireplace and no tv

 User
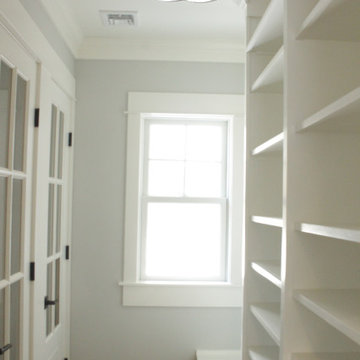
Custom Closet with storage and window seat.
Photo Credit: N. Leonard
Mid-sized farmhouse gender-neutral dark wood floor and brown floor dressing room photo in New York with open cabinets and white cabinets
Mid-sized farmhouse gender-neutral dark wood floor and brown floor dressing room photo in New York with open cabinets and white cabinets


 Novale Renovations
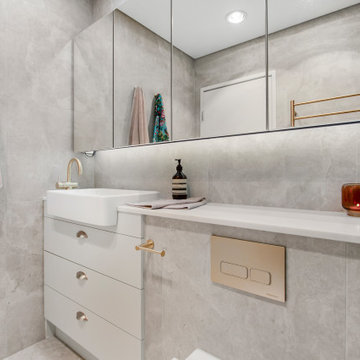
A compact main bathroom with punchy green feature wall.
Small eclectic 3/4 gray tile gray floor and single-sink doorless shower photo in Sydney with flat-panel cabinets, white cabinets, a one-piece toilet, gray walls, a drop-in sink, white countertops, a niche and a built-in vanity
Small eclectic 3/4 gray tile gray floor and single-sink doorless shower photo in Sydney with flat-panel cabinets, white cabinets, a one-piece toilet, gray walls, a drop-in sink, white countertops, a niche and a built-in vanity
 Novale Renovations
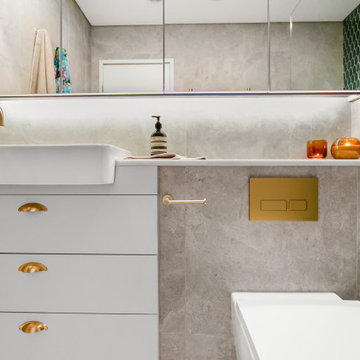
A compact main bathroom with punchy green feature wall.
Inspiration for a small eclectic 3/4 gray tile gray floor and single-sink doorless shower remodel in Sydney with flat-panel cabinets, white cabinets, a one-piece toilet, gray walls, a drop-in sink, white countertops, a niche and a built-in vanity
Inspiration for a small eclectic 3/4 gray tile gray floor and single-sink doorless shower remodel in Sydney with flat-panel cabinets, white cabinets, a one-piece toilet, gray walls, a drop-in sink, white countertops, a niche and a built-in vanity
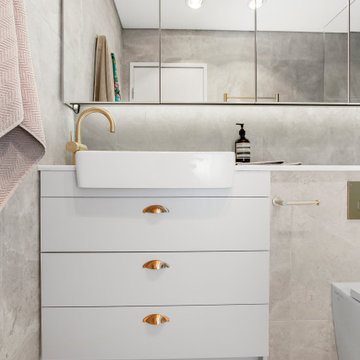 Novale Renovations
A compact main bathroom with punchy green feature wall.
Example of a small eclectic 3/4 gray tile gray floor and single-sink doorless shower design in Sydney with flat-panel cabinets, white cabinets, a one-piece toilet, gray walls, a drop-in sink, white countertops, a niche and a built-in vanity
Example of a small eclectic 3/4 gray tile gray floor and single-sink doorless shower design in Sydney with flat-panel cabinets, white cabinets, a one-piece toilet, gray walls, a drop-in sink, white countertops, a niche and a built-in vanity
83