
Search results for "Leonard" in Home Design Ideas


 Winland's Complete Landscaping Service
Leonard Hill Photography
Design ideas for a mid-sized transitional drought-tolerant and full sun front yard stone retaining wall landscape for summer.
Design ideas for a mid-sized transitional drought-tolerant and full sun front yard stone retaining wall landscape for summer.
Find the right local pro for your project


 User
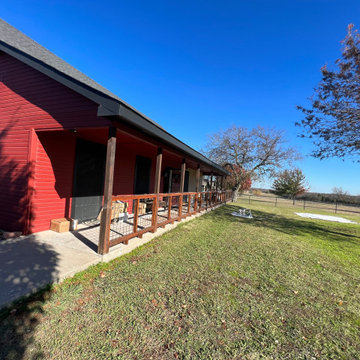
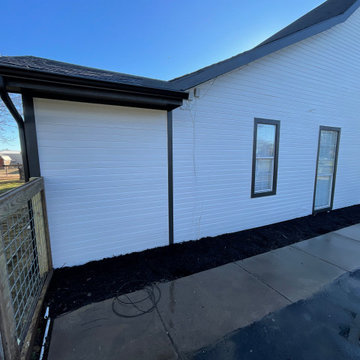
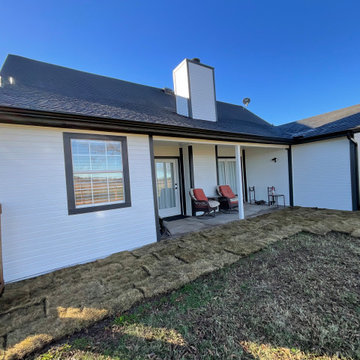
Photo Credit: N. Leonard
Inspiration for a large timeless formal and enclosed medium tone wood floor and brown floor living room remodel in New York with yellow walls, a corner fireplace, no tv and a tile fireplace
Inspiration for a large timeless formal and enclosed medium tone wood floor and brown floor living room remodel in New York with yellow walls, a corner fireplace, no tv and a tile fireplace


 Winland's Complete Landscaping Service
Leonard Hill Photography
Design ideas for a mid-sized traditional partial sun front yard brick driveway for summer.
Design ideas for a mid-sized traditional partial sun front yard brick driveway for summer.

 Novale Renovations
A compact main bathroom with punchy green feature wall.
Inspiration for a small eclectic 3/4 gray tile gray floor and single-sink doorless shower remodel in Sydney with flat-panel cabinets, white cabinets, a one-piece toilet, gray walls, a drop-in sink, white countertops, a niche and a built-in vanity
Inspiration for a small eclectic 3/4 gray tile gray floor and single-sink doorless shower remodel in Sydney with flat-panel cabinets, white cabinets, a one-piece toilet, gray walls, a drop-in sink, white countertops, a niche and a built-in vanity
 Novale Renovations
A compact main bathroom with punchy green feature wall.
Example of a small eclectic 3/4 gray tile gray floor and single-sink doorless shower design in Sydney with flat-panel cabinets, white cabinets, a one-piece toilet, gray walls, a drop-in sink, white countertops, a niche and a built-in vanity
Example of a small eclectic 3/4 gray tile gray floor and single-sink doorless shower design in Sydney with flat-panel cabinets, white cabinets, a one-piece toilet, gray walls, a drop-in sink, white countertops, a niche and a built-in vanity
 User
Photo Credit: N. Leonard
Example of a large country look-out laminate floor and brown floor basement design in New York with gray walls and no fireplace
Example of a large country look-out laminate floor and brown floor basement design in New York with gray walls and no fireplace

 Exclusive Staging & Design
Drew Dies
Inspiration for a modern guest light wood floor and beige floor bedroom remodel in New York with gray walls
Inspiration for a modern guest light wood floor and beige floor bedroom remodel in New York with gray walls

 Heritage Building and Renovation, Inc.
Nick Leonard
Example of a classic backyard stone patio design in DC Metro
Example of a classic backyard stone patio design in DC Metro
 RoomSketcher
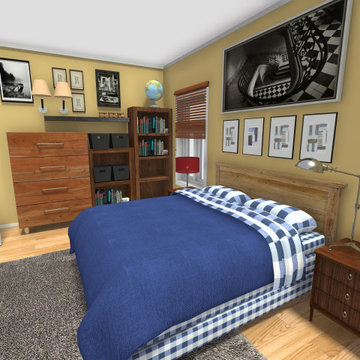
As you move about Leonard and Sheldon’s rooms, you will see their distinct personalities reflected in each space. Sheldon’s room is all about strict symmetry and matching of colors and textures with no real regard to design trends or schemes. Leonard’s room on the other hand has a slightly more relaxed vibe. To break the monotony of the room, there is an upholstered bench at the foot of the bed and a light source in the form of a mission-style table lamp.

 Grant & Grant Design Group
Grantown Cottage /
Included in Construction Documents /
Call (828) 696-0777 to order building plans /
WAL Photorraphy - William Leonard


 Dora Brigham Interiors
Leonard Ortiz
Inspiration for a large tropical bamboo floor and beige floor great room remodel in Orange County with beige walls, a standard fireplace and a stone fireplace
Inspiration for a large tropical bamboo floor and beige floor great room remodel in Orange County with beige walls, a standard fireplace and a stone fireplace
 Winland's Complete Landscaping Service
Leonard Hill
Photo of a mid-sized eclectic full sun backyard brick formal garden in Columbus for summer.
Photo of a mid-sized eclectic full sun backyard brick formal garden in Columbus for summer.
 Novale Renovations
A compact main bathroom with punchy green feature wall.
Doorless shower - small eclectic 3/4 gray tile gray floor and single-sink doorless shower idea in Sydney with flat-panel cabinets, white cabinets, a one-piece toilet, gray walls, a drop-in sink, white countertops, a niche and a built-in vanity
Doorless shower - small eclectic 3/4 gray tile gray floor and single-sink doorless shower idea in Sydney with flat-panel cabinets, white cabinets, a one-piece toilet, gray walls, a drop-in sink, white countertops, a niche and a built-in vanity
84