
Search results for "Leonard" in Home Design Ideas

 User
Photo Credit: N. Leonard
Example of a mid-sized farmhouse look-out laminate floor and brown floor basement design in New York with beige walls and no fireplace
Example of a mid-sized farmhouse look-out laminate floor and brown floor basement design in New York with beige walls and no fireplace
 User
The finished product. The basement wall has been completed.
Photo Credit: N. Leonard
Example of a mid-sized mountain style basement design in New York
Example of a mid-sized mountain style basement design in New York

 McDonald Architects, LLC
A Shingle Style Home being built on Kiawah Island.
Architect: McDonald Architects, LLC
Construction: Leonard Builders
Find the right local pro for your project

 Heritage Building and Renovation, Inc.
Photo by: Nick Leonard
Inspiration for a contemporary bathroom remodel in DC Metro
Inspiration for a contemporary bathroom remodel in DC Metro

 Exclusive Staging & Design
Drew Dies
Inspiration for a modern open concept light wood floor and beige floor living room remodel in New York with a bar and white walls
Inspiration for a modern open concept light wood floor and beige floor living room remodel in New York with a bar and white walls

 Winland's Complete Landscaping Service
Leonard Hill
Example of a small eclectic home design design in Columbus
Example of a small eclectic home design design in Columbus
 User
Photo Credit: N. Leonard
Example of a large cottage look-out laminate floor and brown floor basement design in New York with gray walls and no fireplace
Example of a large cottage look-out laminate floor and brown floor basement design in New York with gray walls and no fireplace
 User
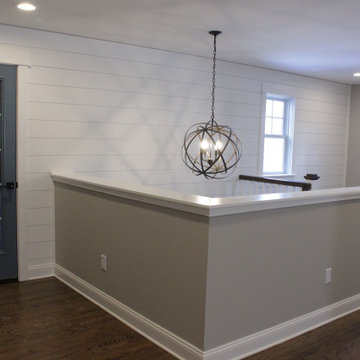
Home office bonus room in walk up attic.
Photo Credit: N. Leonard
Inspiration for a large country medium tone wood floor, brown floor and shiplap wall craft room remodel in New York with gray walls and no fireplace
Inspiration for a large country medium tone wood floor, brown floor and shiplap wall craft room remodel in New York with gray walls and no fireplace


 Dora Brigham Interiors
Leonard Ortiz
Example of a beach style eat-in kitchen design in Orange County with an island
Example of a beach style eat-in kitchen design in Orange County with an island

 Richmond Hill Design + Build
Modern farmhouse renovation with first-floor master, open floor plan and the ease and carefree maintenance of NEW! First floor features office or living room, dining room off the lovely front foyer. Open kitchen and family room with HUGE island, stone counter tops, stainless appliances. Lovely Master suite with over sized windows. Stunning large master bathroom. Upstairs find a second family /play room and 4 bedrooms and 2 full baths. PLUS a finished 3rd floor with a 6th bedroom or office and half bath. 2 Car Garage.
 User
Photo Credit: N. Leonard
Inspiration for a large timeless medium tone wood floor and brown floor hallway remodel in New York with gray walls
Inspiration for a large timeless medium tone wood floor and brown floor hallway remodel in New York with gray walls
 McDonald Architects, LLC
A Shingle Style Home being built on Kiawah Island.
Architect: McDonald Architects, LLC
Construction: Leonard Builders

 RoomSketcher
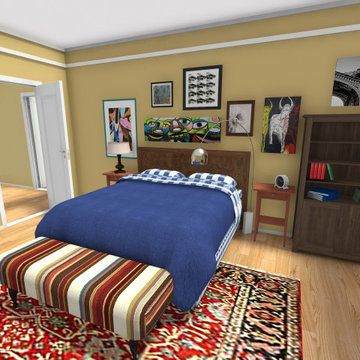
Leonard’s room on the other hand has a slightly more relaxed vibe. To break the monotony of the room, there is an upholstered bench at the foot of the bed and a light source in the form of a mission-style table lamp.
 Winland's Complete Landscaping Service
Leonard Hill
Inspiration for a mid-sized eclectic full sun backyard brick formal garden in Columbus for summer.
Inspiration for a mid-sized eclectic full sun backyard brick formal garden in Columbus for summer.
 User
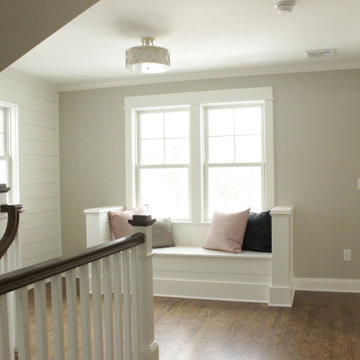
Second floor landing for relaxing.
Photo Credit: N. Leonard
Hallway - large cottage wooden u-shaped wood railing, medium tone wood floor and brown floor hallway idea in New York with painted risers and beige walls
Hallway - large cottage wooden u-shaped wood railing, medium tone wood floor and brown floor hallway idea in New York with painted risers and beige walls


 Lisa Leonard-Century 21
This beautifully renovated 2nd floor 2 Br, 5 Rm apartment features loads of natural sunlight, an amazing new EIK with modern cabinetry, quartz countertops, tile back splash, stainless steel appliances, in unit W/D, a new full CT bath, gleaming hardwood floors, high ceilings, spacious rooms, office, foyer, enclosed 3 season porch, new FHW high energy efficient gas fired heating system, and so much more. It is ideally located with quick access to Routes 16, 1A, US1, Tobin Bridge and public transportation including bus & rapid transit. With a walk score of 82, It is a short distance to endless local restaurants, bars, shopping centers, entertainment, schools and parks. Only minutes to the Ted Williams, Sumner & Callahan Tunnels, I90, I93, downtown Boston, Logan Airport, Revere Beach and the new Encore Casino, just to name a few. It offers easy access to the Blue line T Station for commuting to several local colleges like Harvard, BU, Northeastern, MIT and more..
88