
Search results for "Leonard" in Home Design Ideas

 Novale Renovations
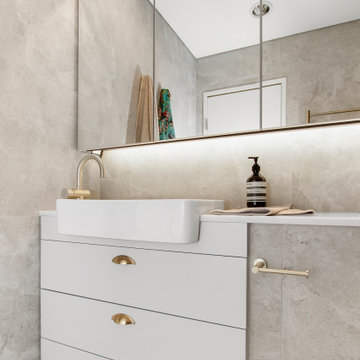
A compact main bathroom with punchy green feature wall.
Small eclectic 3/4 gray tile gray floor and single-sink doorless shower photo in Sydney with flat-panel cabinets, white cabinets, a one-piece toilet, gray walls, a drop-in sink, white countertops, a niche and a built-in vanity
Small eclectic 3/4 gray tile gray floor and single-sink doorless shower photo in Sydney with flat-panel cabinets, white cabinets, a one-piece toilet, gray walls, a drop-in sink, white countertops, a niche and a built-in vanity
 Novale Renovations
A compact main bathroom with punchy green feature wall.
Small eclectic 3/4 gray tile gray floor and single-sink doorless shower photo in Sydney with flat-panel cabinets, white cabinets, a one-piece toilet, gray walls, a drop-in sink, white countertops, a niche and a built-in vanity
Small eclectic 3/4 gray tile gray floor and single-sink doorless shower photo in Sydney with flat-panel cabinets, white cabinets, a one-piece toilet, gray walls, a drop-in sink, white countertops, a niche and a built-in vanity


Find the right local pro for your project

 Celtic Home Gallery
Photos by Michael Laurenzano. Design by homeowner, A. Leonard.
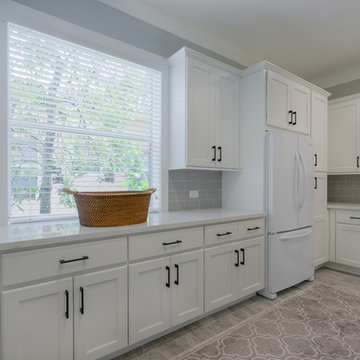
Laundry room - porcelain tile laundry room idea in Miami with shaker cabinets, white cabinets, quartz countertops, gray walls and a side-by-side washer/dryer
Laundry room - porcelain tile laundry room idea in Miami with shaker cabinets, white cabinets, quartz countertops, gray walls and a side-by-side washer/dryer
 Novale Renovations
A compact main bathroom with punchy green feature wall.
Small eclectic 3/4 gray tile gray floor and single-sink doorless shower photo in Sydney with flat-panel cabinets, white cabinets, a one-piece toilet, gray walls, a drop-in sink, white countertops, a niche and a built-in vanity
Small eclectic 3/4 gray tile gray floor and single-sink doorless shower photo in Sydney with flat-panel cabinets, white cabinets, a one-piece toilet, gray walls, a drop-in sink, white countertops, a niche and a built-in vanity
 RoomSketcher
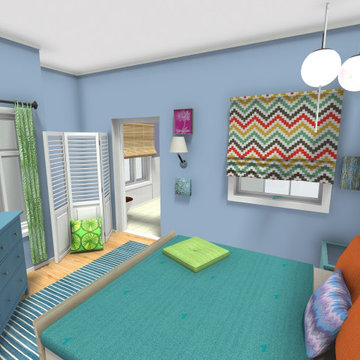
As you move about Leonard and Sheldon’s rooms, you will see their distinct personalities reflected in each space. Sheldon’s room is all about strict symmetry and matching of colors and textures with no real regard to design trends or schemes. Leonard’s room on the other hand has a slightly more relaxed vibe. To break the monotony of the room, there is an upholstered bench at the foot of the bed and a light source in the form of a mission-style table lamp.


 Saikley Architects
This was a detailed exterior and interior restoration of an 1894 Victorian originally designed by influential architect and developer Joseph Leonard. Saikley Architects and Buestad Construction worked closely with the clients to uncover evidence of original exterior and interior details that had been removed and recreate them. Minor changes were made to the second story layout to add a bathroom for a master suite while staying true to the original feeling of the house.
Restoration with Buestad Construction, Inc.
Photography by Buestad Construction, Inc.
https://saikleyarchitects.com/portfolio/victorian-restoration/

 User
Guest Bathroom
Photo credit: A. Leonard
Doorless shower - mid-sized traditional kids' multicolored tile and porcelain tile porcelain tile doorless shower idea in New York with raised-panel cabinets, beige cabinets, a two-piece toilet, beige walls, an undermount sink and granite countertops
Doorless shower - mid-sized traditional kids' multicolored tile and porcelain tile porcelain tile doorless shower idea in New York with raised-panel cabinets, beige cabinets, a two-piece toilet, beige walls, an undermount sink and granite countertops

 Homestead Doors, Inc.
Door #10
FP3190
Flat 3 Panel Interior Door with Farmhouse Sticking
Solid Poplar stiles and rails
MDF panels
Painted White
1 x 4 door casing
1 x 6 baseboard
Bravura 336B door knob
Call us for a quote on your door project
419-684-9582
Visit https://www.door.cc

 Winland's Complete Landscaping Service
Leonard Hill Photography
Inspiration for a huge traditional full sun hillside concrete paver formal garden for summer.
Inspiration for a huge traditional full sun hillside concrete paver formal garden for summer.

 iSO Design
Leonard Selvaratnam
Example of a small trendy master dark wood floor bedroom design in Toronto with white walls
Example of a small trendy master dark wood floor bedroom design in Toronto with white walls

 McDonald Architects, LLC
A Shingle Style Home being built on Kiawah Island.
Architect: McDonald Architects, LLC
Construction: Leonard Builders

 Richmond Hill Design + Build
Modern farmhouse renovation with first-floor master, open floor plan and the ease and carefree maintenance of NEW! First floor features office or living room, dining room off the lovely front foyer. Open kitchen and family room with HUGE island, stone counter tops, stainless appliances. Lovely Master suite with over sized windows. Stunning large master bathroom. Upstairs find a second family /play room and 4 bedrooms and 2 full baths. PLUS a finished 3rd floor with a 6th bedroom or office and half bath. 2 Car Garage.
 User
Front porch detail of columns and railing.
Photo Credit: N. Leonard
Large classic stone front porch idea in New York with a roof extension
Large classic stone front porch idea in New York with a roof extension
 Richmond Hill Design + Build
Modern farmhouse renovation with first-floor master, open floor plan and the ease and carefree maintenance of NEW! First floor features office or living room, dining room off the lovely front foyer. Open kitchen and family room with HUGE island, stone counter tops, stainless appliances. Lovely Master suite with over sized windows. Stunning large master bathroom. Upstairs find a second family /play room and 4 bedrooms and 2 full baths. PLUS a finished 3rd floor with a 6th bedroom or office and half bath. 2 Car Garage.
 User
Photo Credit: N. Leonard
Example of a mid-sized classic wooden u-shaped wood railing staircase design in New York with wooden risers
Example of a mid-sized classic wooden u-shaped wood railing staircase design in New York with wooden risers
 User
Photo Credit: N. Leonard
Example of a mid-sized classic 3/4 beige tile and subway tile marble floor and multicolored floor powder room design in New York with an undermount sink, furniture-like cabinets, dark wood cabinets, marble countertops, a two-piece toilet, beige walls and white countertops
Example of a mid-sized classic 3/4 beige tile and subway tile marble floor and multicolored floor powder room design in New York with an undermount sink, furniture-like cabinets, dark wood cabinets, marble countertops, a two-piece toilet, beige walls and white countertops
 McDonald Architects, LLC
A Shingle Style Home being built on Kiawah Island.
Architect: McDonald Architects, LLC
Construction: Leonard Builders
87