
Search results for "Leseecke" in Home Design Ideas

 KC Home Solutions, LLC
Kitchen remodel. Work completed includes:
Floor refinish
Bar extension
New ceiling lighting, under cabinet lighting, inside cabinet lighting
Cabinet refinish
New hinges and pulls on doors
New granite counter tops
New back splash

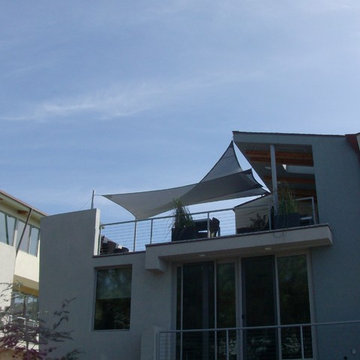
 Judi Randall LIFESTYLE
Design and had a custom sail awning to 3rd floor patio for sun protection while dining and entertaining.
Example of a huge minimalist home design design in San Diego
Example of a huge minimalist home design design in San Diego
Find the right local pro for your project

 株式会社 藤吉秀樹建築計画事務所|Fujiyoshi Hideki Architec't Inc.
Yukio Arikawa
Staircase - modern staircase idea in Tokyo
Staircase - modern staircase idea in Tokyo
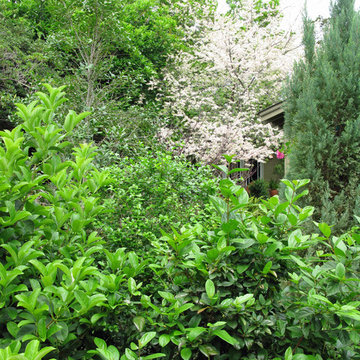
 David Morello Garden Enterprises, Inc.
Mexican plum flowers, sweet viburnum, spartan juniper, green pittosporum
David Morello
Design ideas for a traditional landscaping in Houston.
Design ideas for a traditional landscaping in Houston.
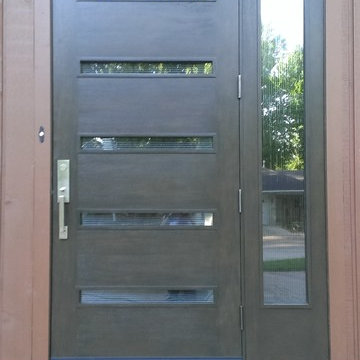
 Reliance
This Modern Entry Door has dark stain and textured horizontal glass with a glass side panel.
Modern brown wood exterior home idea
Modern brown wood exterior home idea

 Creative Mines LLC
TOASTED CRAFT FOOTHILL RUBBLE
Toasted Craft Foothill Rubble has russet, autumn brown and chestnut mixed with charcoal-gray to create a rich, warm palette. Stone with varying shapes, scale and surface textures are combined to present a rustic and irregular profile.
Stone Sizes: 2" - 13.25" high, 4.25" - 16.25" long, 1.5" avg. thickness
 Jennifer Hayman Design Group
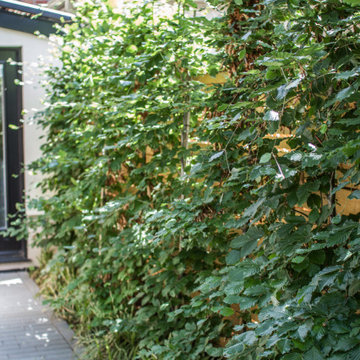
This is an example of a small contemporary privacy backyard stone landscaping in Toronto.

 Zaga Design Group Inc
Inspiration for a mid-sized transitional open concept living room remodel in Denver with white walls, no fireplace and no tv


 Allegheny Mountain Hardwood Flooring
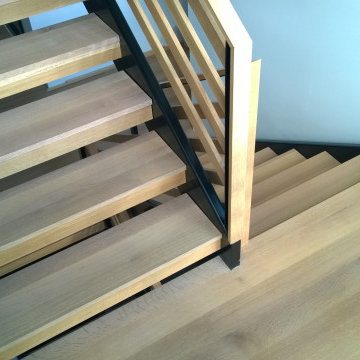
Clear Rift & Quarter Sawn White Oak
Trendy light wood floor staircase photo
Trendy light wood floor staircase photo


 The Carpet Workroom
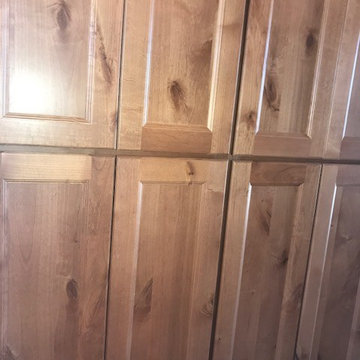
A 100% wool herringbone option by the name of Peter Island by Kaleen! An overall versatile wool that can be used as a stair runner, area rug, and wall to wall installations!
 Val Glitsch, Architect

My clients were'early pioneers in a low-density 1940's working class neighborhood that quickly transitioned to its current status as an up-scale higher-density enclave of [cool] townhouses close to downtown.
The resulting, much-published, AIA state and local award-winning design assumes an industrial flavor in direct response to the materials and ambience the clients wanted: a light-filled, open-plan living space with exposed wood structure, pine 2x sub-flooring, exposed ductwork and conduit, metal and stucco exterior siding, finished concrete floors on floor 1 and metal sash windows all around.
To this day, the clients describe their belovedly unique house as the well-designed and well-cared-for caretaker of their lives
Paul Hester, Photographer

 Moss Yaw Design studio
sloping ceiling highlight the modernist interior geometry, featuring an open floor plan, expansive glass, and vaulted ceilings.
Inspiration for a mid-sized formal and open concept vaulted ceiling living room remodel in Orange County with white walls and a wood fireplace surround
Inspiration for a mid-sized formal and open concept vaulted ceiling living room remodel in Orange County with white walls and a wood fireplace surround
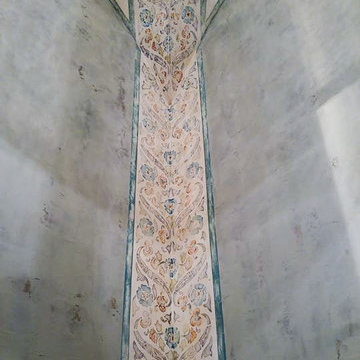
 The Artists Hands - Faux Finishes
We accentuated the architectural design of this guest bathroom with our hand painted artwork. We applied our design in a faded fresco style of painting. Our artwork framed in the multi colored metallic silk plaster that we also applied to the wall areas. A beautiful bathroom was the end result!! Copyright © 2016 The Artists Hands
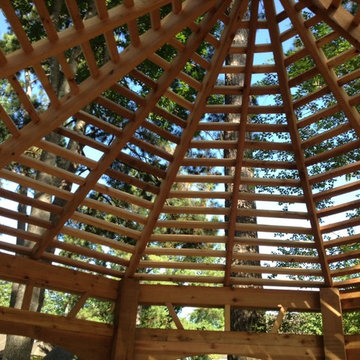
 Affordable Shade Patio Covers
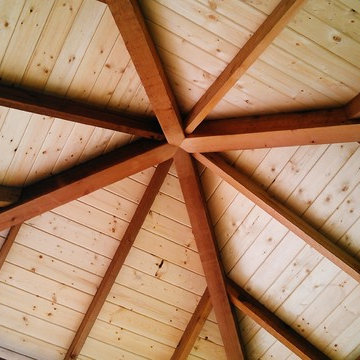
Detail of the fine work on the ceiling. The customer wanted some protection from sun but also to be able to see the stars at night.
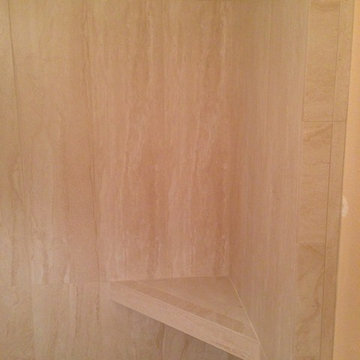
 Lodi Tile Works, Inc
Traditional tile shower using stone look cream porcelain tile with a decorative liner using a brick-joint mosaic on shower walls. Also, included with a tiled corner seat and brick-joint tile mosaic on the shower floor.

 SLJ Paint and Decorative Finishes
A close up shot of the tone on tone texture with a hint of pearl in the background.
 Weddington Construction
Inspiration for a mid-sized contemporary backyard deck remodel in Louisville with a pergola
19