
Search results for "Lessens threat" in Home Design Ideas

 Ourada Designs
Living room - mid-sized transitional formal and open concept dark wood floor and brown floor living room idea in Seattle with beige walls, a standard fireplace and a stacked stone fireplace


Find the right local pro for your project


 VPWdesigns
Mitered corners connected with domino joinery creating a waterfall grain effect.
This stand alone cabinet was designed to house stereo equipment. It features a 360 degree rotating top to allow access to the backs of stereo components and tall legs to stand over a subwoofer. Alaskan hemlock, dovetailed walnut and raw steel legs. The design can be manipulated to fit your exact needs!



 Vancouver General Contractors
A close-up detail showcasing the premium tiling work in a Kitsilano bathroom remodel by Vancouver General Contractors. The layout features high-gloss, large-format white porcelain wall tiles with delicate marble veining that seamlessly transition into a vibrant navy blue herringbone subway tile accent wall. A sleek glass shower door hinge and a custom-built recessed niche complete this modern, spa-like enclosure.
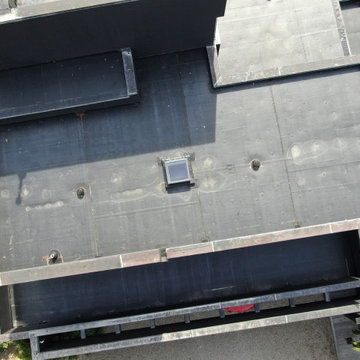
 Connecticut Roofcrafters Llc
Overhead view on a Membrane Roof replacement project on this expansive Branford, CT Shoreline home. For this installation, we removed the existing membrane and then added fully-tapered Polyisocyanurate Insulation boards prior to laying down the roofing membrane. We specified and installed 0.60 Johns Manville EPDM membrane, which provides both flexibility as well as durability. Given this residence's proximity to the shoreline, we also secured the roof edge perimeter with high wind velocity edge details.








 David Bauer Custom Homes
Mid-sized arts and crafts open concept vinyl floor and gray floor family room photo in Cincinnati with gray walls and a stone fireplace

 User
This modern home is located in Northern Michigan close to the coast. It is a vertical design with three living levels, maximizing a small footprint.

 Badeloft
Factory Direct Pricing.
Please Call 415-644-5888 to visit our Showroom or to get for more info.
Please visit our website at www.badeloft.com.
Our showroom is located at 2829 Bridgeway Sausalito, CA 94965.
Photos Owned by Badeloft USA LLC.

 On Site Landscape
This is an example of a mid-sized contemporary backyard concrete paver landscaping in Phoenix with a fire pit.


75