
Search results for "Lessons" in Home Design Ideas
 Right Bath-A Mosby Building Arts Company
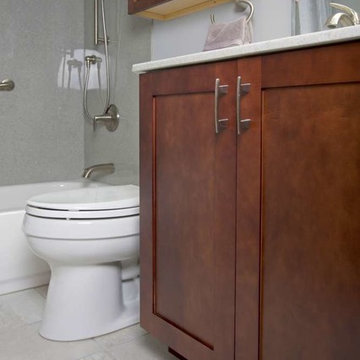
A St. Charles couple who were looking to stay in their current home for the long haul needed to do some updating to their master and hall bathroom. Right Bath was able to help them modernize these 1980’s spaces. The hall bathroom provides a good lesson in contrasting colors. The dark sienna maple cabinet’s pop next to the light natural stone tile and Winter Onyx shower surround and vanity top. The master bathroom sticks with the more traditional beiges bringing a perfect harmony of design to these rooms.
 Right Bath-A Mosby Building Arts Company
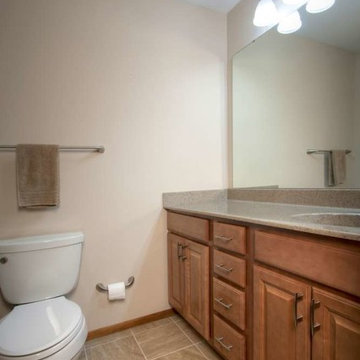
A St. Charles couple who were looking to stay in their current home for the long haul needed to do some updating to their master and hall bathroom. Right Bath was able to help them modernize these 1980’s spaces. The hall bathroom provides a good lesson in contrasting colors. The dark sienna maple cabinet’s pop next to the light natural stone tile and Winter Onyx shower surround and vanity top. The master bathroom sticks with the more traditional beiges bringing a perfect harmony of design to these rooms.
 Right Bath-A Mosby Building Arts Company

A St. Charles couple who were looking to stay in their current home for the long haul needed to do some updating to their master and hall bathroom. Right Bath was able to help them modernize these 1980’s spaces. The hall bathroom provides a good lesson in contrasting colors. The dark sienna maple cabinet’s pop next to the light natural stone tile and Winter Onyx shower surround and vanity top. The master bathroom sticks with the more traditional beiges bringing a perfect harmony of design to these rooms.
Find the right local pro for your project
 Sharer Design Group LLC
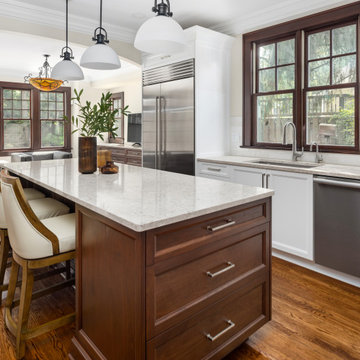
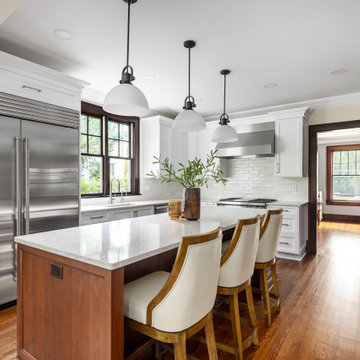
This inspired kitchen renovation of a 1920's home in the historic Burns Park area of Ann Arbor, MI is a lesson in bringing the past forward! Featuring bespoke Sharer Cabinetry in painted white and natural walnut, the transitional design pays homage to the home's historic charm, while adding luxury and functionality to the space. The kitchen's unique elements include the striking center island, which features extensive storage, seating and serving options, and the conveniently placed dry bar, perfect for storing spirits and mixing cocktails. This timeless design ensures that this kitchen will age with style!
Cabinetry: Sharer Cabinetry
Perimeter and Dry Bar Finish: Painted White
Island, Pantries & Entertainment Center: Walnut with Bourbon Stain
Photos: Stylish Detroit
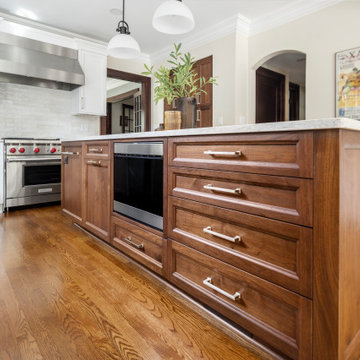 Sharer Design Group LLC
This inspired kitchen renovation of a 1920's home in the historic Burns Park area of Ann Arbor, MI is a lesson in bringing the past forward! Featuring bespoke Sharer Cabinetry in painted white and natural walnut, the transitional design pays homage to the home's historic charm, while adding luxury and functionality to the space. The kitchen's unique elements include the striking center island, which features extensive storage, seating and serving options, and the conveniently placed dry bar, perfect for storing spirits and mixing cocktails. This timeless design ensures that this kitchen will age with style!
Cabinetry: Sharer Cabinetry
Perimeter and Dry Bar Finish: Painted White
Island, Pantries & Entertainment Center: Walnut with Bourbon Stain
Photos: Stylish Detroit
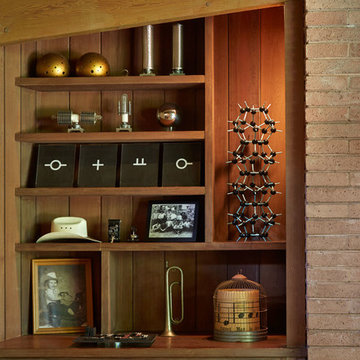
 Koch Architects
Mid-Century Modern Renovation & Addition - Photo by Bruce Damonte.
Small 1960s living room photo in San Francisco
Small 1960s living room photo in San Francisco
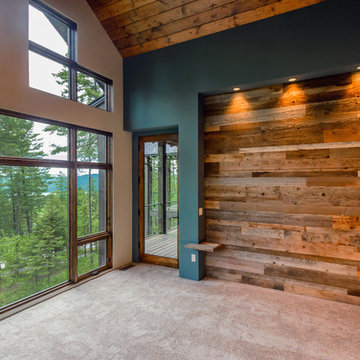
 Altius Design Group
Photos by Billy Yunck
Example of a minimalist master carpeted bedroom design with green walls
Example of a minimalist master carpeted bedroom design with green walls
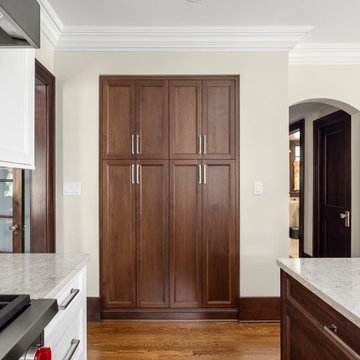 Sharer Design Group LLC
This inspired kitchen renovation of a 1920's home in the historic Burns Park area of Ann Arbor, MI is a lesson in bringing the past forward! Featuring bespoke Sharer Cabinetry in painted white and natural walnut, the transitional design pays homage to the home's historic charm, while adding luxury and functionality to the space. The kitchen's unique elements include the striking center island, which features extensive storage, seating and serving options, and the conveniently placed dry bar, perfect for storing spirits and mixing cocktails. This timeless design ensures that this kitchen will age with style!
Cabinetry: Sharer Cabinetry
Perimeter and Dry Bar Finish: Painted White
Island, Pantries & Entertainment Center: Walnut with Bourbon Stain
Photos: Stylish Detroit
 Sharer Design Group LLC
This inspired kitchen renovation of a 1920's home in the historic Burns Park area of Ann Arbor, MI is a lesson in bringing the past forward! Featuring bespoke Sharer Cabinetry in painted white and natural walnut, the transitional design pays homage to the home's historic charm, while adding luxury and functionality to the space. The kitchen's unique elements include the striking center island, which features extensive storage, seating and serving options, and the conveniently placed dry bar, perfect for storing spirits and mixing cocktails. This timeless design ensures that this kitchen will age with style!
Cabinetry: Sharer Cabinetry
Perimeter and Dry Bar Finish: Painted White
Island, Pantries & Entertainment Center: Walnut with Bourbon Stain
Photos: Stylish Detroit
 Lo LA Design
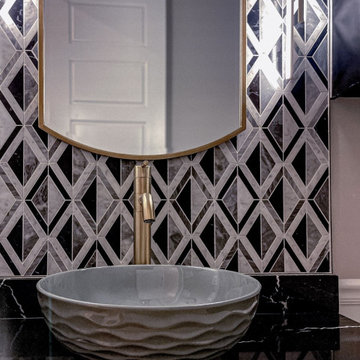
A captivating Art Deco-inspired powder room or guest bath, featuring a striking black and white geometric marble mosaic accent wall. The elegant vessel sink, paired with a sleek brass faucet and sophisticated gold-framed mirror, creates a truly glamorous statement.

 Right Bath-A Mosby Building Arts Company

A St. Charles couple who were looking to stay in their current home for the long haul needed to do some updating to their master and hall bathroom. Right Bath was able to help them modernize these 1980’s spaces. The hall bathroom provides a good lesson in contrasting colors. The dark sienna maple cabinet’s pop next to the light natural stone tile and Winter Onyx shower surround and vanity top. The master bathroom sticks with the more traditional beiges bringing a perfect harmony of design to these rooms.
 SGDI - Sarah Gallop Design Inc.
A video tour of this beautiful home:
https://www.youtube.com/watch?v=Lbfy9PYTsBQ
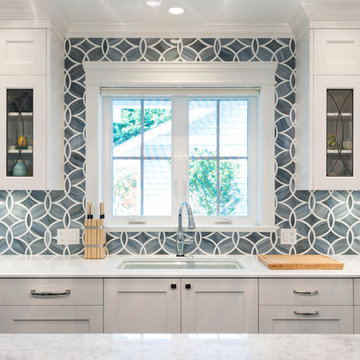
Bright inviting Kitchen great room
Paul Grdina
 Lindy Design Build
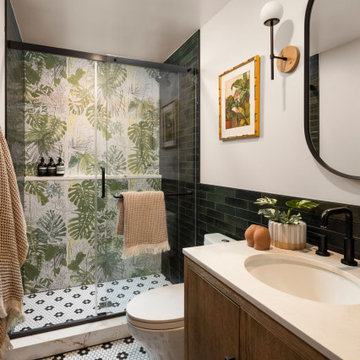
This powder bath proves that small spaces can make a major statement. Tucked just off the kitchen, this leafy retreat is a lesson in layering texture, color, and pattern for maximum personality. At the heart of the design is a showstopping mural tile from TileBar, splashed across the shower wall like an exotic painting come to life.
To support this wild botanical centerpiece, we selected a richly hued green tile from Glenrock and a whimsical black-and-white flower-patterned hex tile from The Tile Shop for the floor. Together, they ground the space while allowing the mural to truly shine.
A warm wood Wayfair vanity adds modern structure, while the wall-mounted mirror and sconce from Worley’s Lighting introduce a bit of sculptural flair. Matte black plumbing fixtures from Delta and a clean-lined Kohler toilet finish the space with crisp, functional contrast.
 Palmer's Wood Designs

Example of a mid-sized classic built-in desk medium tone wood floor and brown floor home office library design in Orlando with blue walls and no fireplace

 Home & Garden Design, Atlanta - Danna Cain, ASLA
The girls are collecting seeds from this perennial. They loved learning about when to harvest them and how to save them to use as bird seed. They also know which birds will be attracted by this specific plant both when flowering and by the seed.
THIS PHOTO IS FEATURED IN TWO HOUZZ EDITORIALS! Here are the links!
(1) HOW TO GET PLANTS FOR FREE https://www.houzz.com/ideabooks/84946159/list/how-to-get-more-plants-for-free
(2) HOW TO PROPAGATE YOUR OWN PLANTS
https://www.houzz.com/ideabooks/63762119/list/plants-for-free-how-you-can-propagate-your-own
Photographer: Danna Cain, Home & Garden Design, Inc.
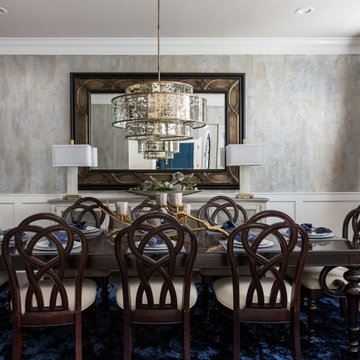
Example of a transitional dark wood floor and brown floor dining room design in Houston with gray walls
 Lighthouse Studios Residential Design

This LEED Platinum certified duplex is a modern mix of brick, stucco, panel and wood. The south unit is sloped for solar panels and the north side lets tons of natural light into the 2 storey open riser staircase. Xeriscaping is complimented with drought tolerant plants as well as turf; a rain garden captures a large percentage of rainwater coming off the roof.
 Margaret Wright Photography
Photo: Margaret Wright © 2017 Houzz
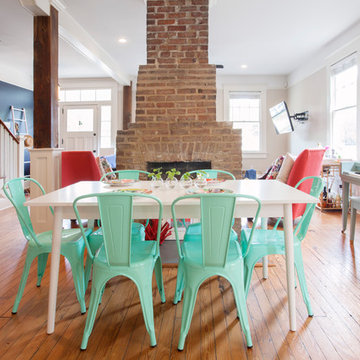
Example of a transitional medium tone wood floor and brown floor dining room design in Charleston with white walls
Example of a transitional medium tone wood floor and brown floor dining room design in Charleston with white walls
21