
Search results for "Lettering" in Home Design Ideas
 Soucie Horner, Ltd.
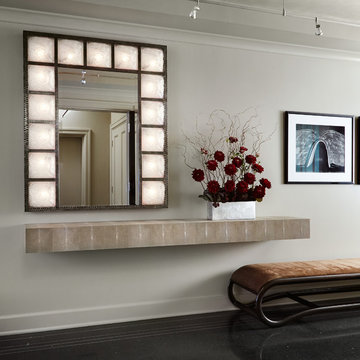
An outstanding collection of Art Deco furnishings, lighting, artwork, and accessories imbues this full-floor, Lake Shore Drive condominium with uncommon presence. Tailored in style and masculine in hue, it cocoons even as it welcomes light and views. Macassar ebony millwork and travertine floors evince its luxurious architectural side; sumptuous materials including silk velvet, cashmere, and shagreen articulate exquisite decorative elegance – as do pashmina draperies and parchment-covered walls. Also climbing walls: poetry, in this case written by the owner’s son and artistically hand-lettered by a local artisan. Layered in the extreme and collected over time, interiors exemplify the owner’s vocation as a jewelry designer, avocation as a world traveler, and passion for detail in measures both large and small. Embellished by a wide-ranging collection of sophisticated artworks – think everything from vintage New Yorker covers to a graphic Lichtenstein – it is a testament to the decorative power of self-assurance.
Photo: Werner Straube
 Texture
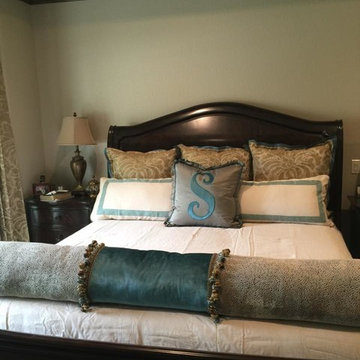
Example of a large classic master dark wood floor bedroom design in Austin with beige walls and no fireplace
 Black Door Interiors
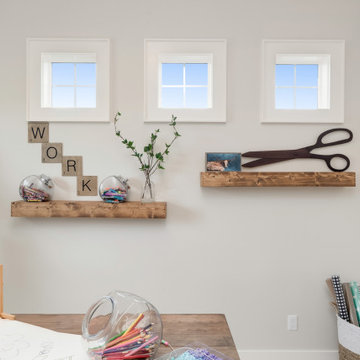
Craft room - mid-sized farmhouse freestanding desk carpeted and gray floor craft room idea in Boise with gray walls
Find the right local pro for your project
 Elen Møbelstudio
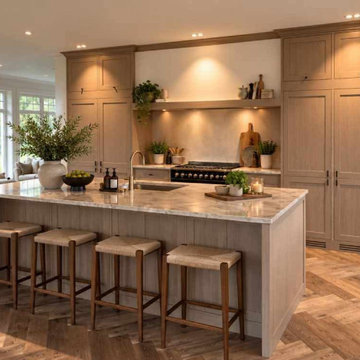
Løsningen består av høyskap, en egen kokesone, en romslig kjøkkenøy og et vitrineskap med glassfronter. Gjentakende former og materialvalg binder de ulike delene sammen, mens riflede overflater tilfører dybde og gir innredningen et mer personlig uttrykk.
Funksjonalitet har også vært en viktig del av prosjektet. Høyskapene gir rikelig med oppbevaringsplass, mens kjøkkenøya kombinerer arbeidsflate med ekstra oppbevaring. Skuffer og innvendige løsninger er nøye planlagt for å gjøre kjøkkenet praktisk og behagelig i hverdagen.
Vitrineskapet bryter opp den mer massive innredningen og gir et lettere uttrykk, samtidig som det skaper plass til å fremheve utvalgte gjenstander. Materialer og detaljer er videreført slik at det oppleves som en naturlig del av kjøkkenet.
Prosjektet viser hvordan skreddersydde møbler kan samle arkitektur, estetikk og funksjon i én gjennomført løsning.
 Saree Parry Design - Decorating Den Interiors
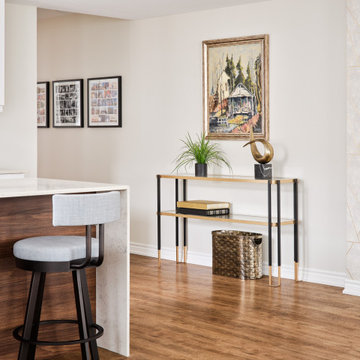
This big open space is what you first see upon turning the corner from my client's entrance. A grand statement was essential! Thoughtful furniture placement divides up the space, so that you can easily move from one area to another. Each piece of custom artwork, all different in style, not only works well together but also directs your eyes from one spot to the next, as do the pops of colour in this neutral colour palette. Wallpaper adds that final touch.
This space perfectly captures a lifetime of adventure and even includes one piece of artwork from my client's art collection that they courageously parted when they decided to embrace a completely new look.
 Deep River Partners
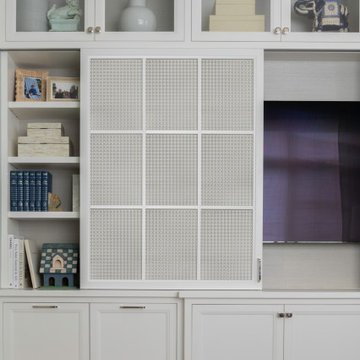
Creating comfort and a private space for each homeowner, the sitting room is a respite to read, work, write a letter, or run the house as a gateway space with visibility to the front entry and connection to the kitchen. Soffits ground the perimeter of the room and the shimmer of a patterned wall covering framed in the ceiling visually lowers the expansive heights. The layering of textures as a mix of patterns among the furnishings, pillows and rug is a notable British influence. Opposite the sofa, a television is concealed in built-in cabinets behind sliding panels with a decorative metal infill to maintain a formal appearance through the front facing picture window. Printed drapery frames the window bringing color and warmth to the room.
 True Carpentry and Cabinetry
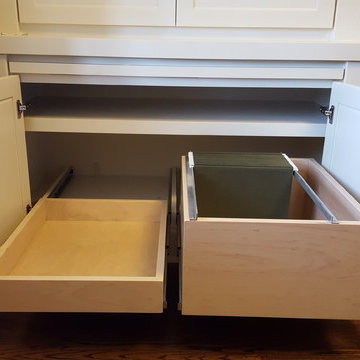
Largely designed by the homeowners, with adjustments by me for functionality and appearance, this home office built-in features a large hidden storage capacity with 18" deep doored upper cabinets. It also has a visible pencil drawer in the desk section, and four pullouts in the base units that are all custom sized for specific purposes, and include a letter-size file drawer. There are even doors covering a 3" deep space underneath the desk area to cover up the electrical and data cables. Existing crown molding is run across the top to tie it in visually with the room. There is vertical "fluted" trim, but without the flutes.
 MC Design LLC
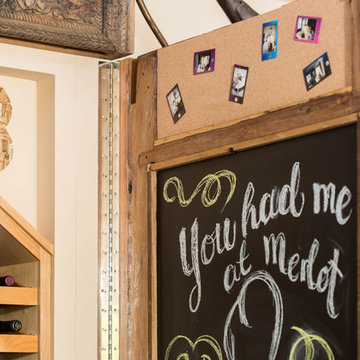
A 200-year-old hand carved archway, sourced from India, was converted into a hidden wine cellar door with mirror on the frontside and a combination of chalkboard paint and corkboard on the backside.
 Solid Kitchen & Bath
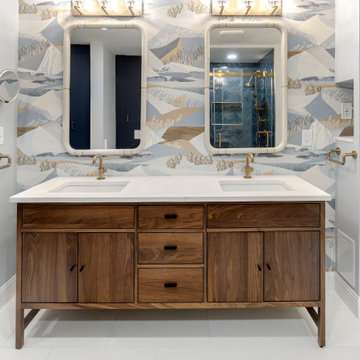
Modern eclectic bathroom remodel.
this bathroom is a love letter to texture, tone and layered design. Recently finished in Old Town Alexandria VA, the space features deep blue tiles in the shower, a marble mosaic future wall behind the soaking tub, and a playful patterned wallpaper behind the vanity. The warmth of walnut, the glow of brass, and a palette of soft blues create a space that feels both striking and serene.
 Mark Thomas Home
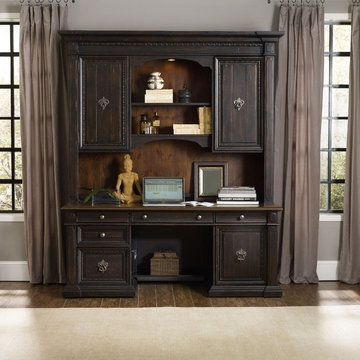
SKU 5374-10464
Material Spruce Solids with Rustic Pine Veneers
Number of Shelves 1
Number of Drawers 5
Style Traditional
Features One charging station with two electrical outlets and two USB ports
Two utility drawers with three slots and two removable dividers
One pencil tray and one writing insert for use in either drawer
One utility drawer with three slots and two removable dividers
One locking file drawer with pendaflex letter/legal filing system
One door with breakaway pilaster
One adjustable shelf and pull out printer tray behind door
Keyboard Drawer: 25 1/4W x 15 3/4 - 17 1/4D x 2 1/2H
Knee Space: 27 1/4W x 22 1/2D x 24H
Printer Space with shelf in center position: 20W x 21 1/4D x 8 1/4H
Printer area without shelf: 20W x 21 1/4D x 17 1/2H
Finish Blacks
Also shown (above computer credenza) Hooker Furniture Home Office Treviso Computer Credenza Hutch SKU 5374-10467



 Ed Allen Designs
Live Edge wine rack with custom made metal wine holders. We have several different versions with different worded cut into the metal.
Cottage home bar photo in Minneapolis
Cottage home bar photo in Minneapolis
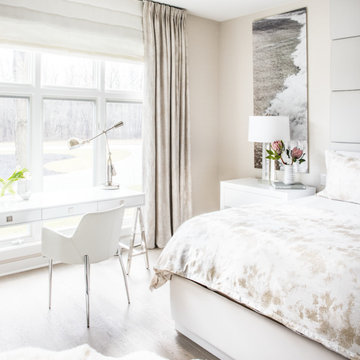
 Anthony Michael Interior Design, Ltd.
One area of the master bedroom has space for a ladies desk to read or relax. Since there is also a his and hers office elsewhere in the house, this space is a quiet spot to write letters or get ready to go out. Photo: Anthony Tahlier
 Sara Bates Interior Design
Letters and Lens Photography
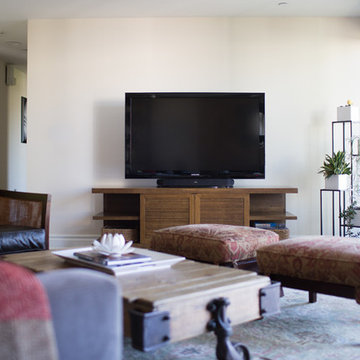
Mid-sized minimalist open concept dark wood floor living room photo in Orange County with white walls and a tv stand
Mid-sized minimalist open concept dark wood floor living room photo in Orange County with white walls and a tv stand

 Oxford Architect
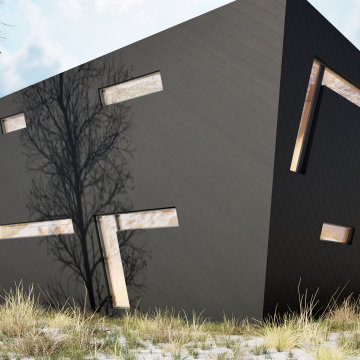
The Boulder House was inspired by the rugged peaks that surround it in all directions. Almost cut from the mountain itself this house is a love letter to the Rocky Mountains. Including all the modern amenities you would expect from a mountain ski retreat, this home is sure to impress all visitors, and keep your family comfortable in between excursions into snow country.
 Windy City Painters
Transform Your Home with Expert Wallpaper Installation by Windy City Painters
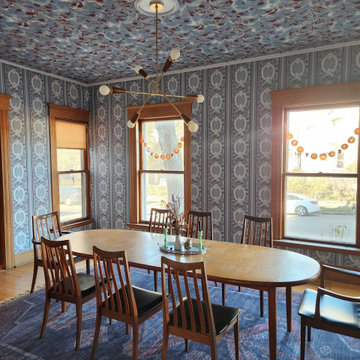
This dining room in Evanston, Illinois, recently underwent a stunning transformation, thanks to the team at Windy City Painters. As a trusted Chicago painter and wallpaper installer, we specialize in elevating spaces with expert craftsmanship and attention to detail. For this project, we installed bold, eclectic wallpaper on both the walls and ceiling—a design style that’s making a huge comeback in modern home décor.
The ceiling wallpaper, in particular, is the highlight of this room. This intricate pattern required careful planning and precise installation to achieve a seamless look. Ceiling wallpaper installation is one of the most challenging aspects of our work. Gravity, delicate materials, and complex patterns make it a task that only skilled professionals should tackle. Every seam, alignment, and adhesive application must be perfect, as even minor mistakes can be glaringly obvious on a ceiling. This is why hiring an experienced wallpaper installer is essential, especially when working with expensive, custom, or delicate wallpaper.
The process of wallpaper installation begins with careful surface preparation. Walls and ceilings need to be cleaned, repaired, and smoothed to ensure the wallpaper adheres properly. Next comes the meticulous measuring and cutting of wallpaper pieces, taking into account pattern repeats to ensure a flawless design flow. For ceilings, additional steps include precise alignment and support systems to keep the wallpaper in place as the adhesive sets. It’s a time-intensive process, but the results speak for themselves—creating a space that feels polished, cohesive, and unique.
Bold, busy patterns, like the one used in this dining room, are becoming increasingly popular. This eclectic style is perfect for homeowners looking to add personality and drama to their spaces. When paired with complementary furniture and décor, it creates a harmonious yet striking aesthetic. In this case, the rich blue tones, paired with natural wood accents and mid-century modern furniture, make the room feel both elegant and inviting.
At Windy City Painters, we pride ourselves on being a top Chicago painting contractor and wallpaper expert. Whether you’re looking to enhance your walls or tackle the challenge of ceiling wallpaper, our experienced team has you covered.
Ready to bring your vision to life? Contact us today to learn more about our wallpaper installation services and start transforming your space!
 Sans Soucie Art Glass
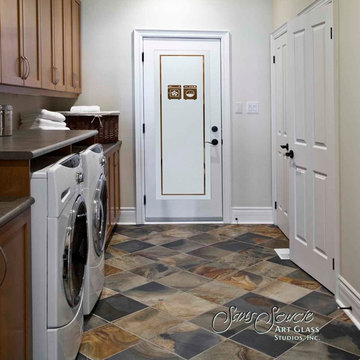
GLASS LAUNDRY ROOM DOORS that YOU customize to suit your decor! Let a Pretty Glass Laundry Room Door Lighten Your Load! Glass Laundry Room Doors and laundry door inserts with custom etched glass, frosted glass designs! Spruce up your laundry room with a beautiful etched glass laundry room door by Sans Soucie! Creating the highest quality and largest selection of frosted glass laundry room doors available anywhere! Select from dozens of frosted glass designs, borders and letter styles! Sans Soucie creates their laundry door obscure glass designs thru sandblasting the glass in different ways which create not only different effects, but different levels in price. The "same design, done different" - with no limit to design, there's something for every decor, regardless of style. Inside our fun, easy to use online Glass and Door Designer at sanssoucie.com, you'll get instant pricing on everything as YOU customize your door and the glass, just the way YOU want it, to compliment and coordinate with your decor. When you're all finished designing, you can place your order right there online! Shipping starts at just $99! Custom packed and fully insured with a 1-4 day transit time. Available any size, as laundry door glass insert only or pre-installed in a door frame, with 8 wood types available. ETA for laundry doors will vary from 3-8 weeks depending on glass & door type. Glass and doors ship worldwide. Glass is sandblast frosted or etched and laundry room door designs are available in 3 effects: Solid frost, 2D surface etched or 3D carved. Visit our site to learn more!

122