
Search results for "Lettering" in Home Design Ideas

 WAKE + LOOM DESIGN
Example of a mid-sized trendy open concept light wood floor family room design in Los Angeles with gray walls, no fireplace and a wall-mounted tv
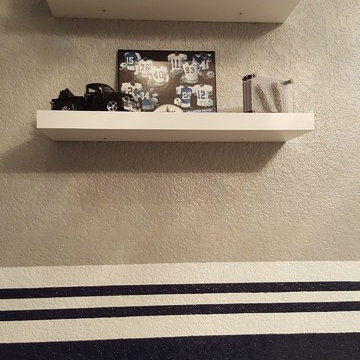
 Picasa
Custom Lockers, Custom Dry Erase Board, Custom Shade, Custom Lamp, Desk, and Lettering in this Woman Cave!
This project was a Re-Design for a client who needed De-Cluttering and Open Space in her home office.
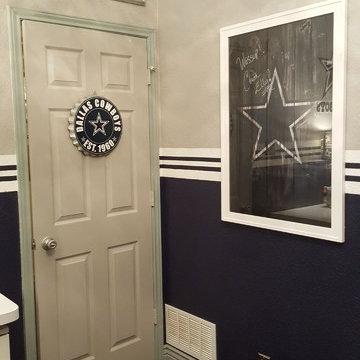 Picasa
Custom Lockers, Custom Dry Erase Board, Custom Shade, Custom Lamp, Desk, and Lettering in this Woman Cave!
This project was a Re-Design for a client who needed De-Cluttering and Open Space in her home office.
Find the right local pro for your project
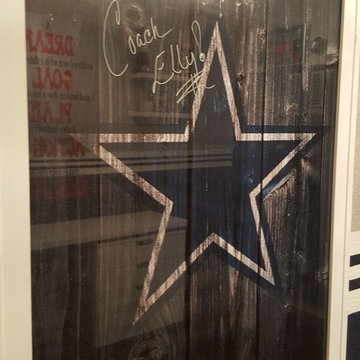 Picasa
Custom Lockers, Custom Dry Erase Board,Custom Shade, Custom Lamp, Desk, and Lettering in this Woman Cave!
This project was a Re-Design for a client who needed De-Cluttering and Open Space in her home office.

 Kathy Ann Abell Interiors
Megan Meek
Mid-sized urban open concept medium tone wood floor living room photo in San Diego with beige walls and a tv stand
Mid-sized urban open concept medium tone wood floor living room photo in San Diego with beige walls and a tv stand

 Heartwood Kitchens
Boston area white painted kitchen from Heartwood Kitchens using QCCI custom cabinetry. Two different countertop materials are used marble and soapstone. Furniture like cabinetry with bracketed feet, lettered glass front cabinets and cabinets designed to go to the ceiling with beautiful layered moldings all great details fitting for an old Victorian rehab. Lighting plan and fixtures from Lucia Lighting. Photography by Eric Roth.

 Taylor Lombardo Architects
Adrian Gregorutti
Inspiration for a large modern backyard concrete patio kitchen remodel in San Francisco with a roof extension
Inspiration for a large modern backyard concrete patio kitchen remodel in San Francisco with a roof extension

 Modern House Numbers
8" Palm Springs Aluminum, Modern House Numbers (modernhousenumbers.com) Available in 4”, 6”, 8”, 12” or 15” high. Recycled Aluminum numbers are 3/8” thick, brushed aluminum with a high quality brushed aluminum finish, and a ½” standoff providing a subtle shadow.

 Ed Allen Designs
Live Edge wine rack with custom made metal wine holders. We have several different versions with different worded cut into the metal.
Inspiration for a cottage home bar remodel in Minneapolis
Inspiration for a cottage home bar remodel in Minneapolis
 Picasa
Custom Lockers, Custom Dry Erase Board, Custom Shade, Custom Lamp, Desk, and Lettering in this Woman Cave!
This project was a Re-Design for a client who needed De-Cluttering and Open Space in her home office.
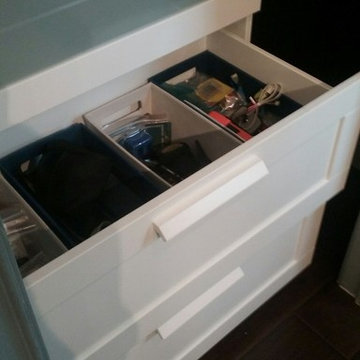 Picasa
Custom Lockers, Custom Dry Erase Board, Custom Shade, Custom Lamp, Desk, and Lettering in this Woman Cave!
This project was a Re-Design for a client who needed De-Cluttering and Open Space in her home office.

 Esslinger Design Company
Bright, comfortable, and contemporary family room with farmhouse-style details like painted white brick and horizontal wood paneling. Pops of color give the space personality.
 Picasa
Custom Lockers, Custom Dry Erase Board, Custom Shade, Custom Lamp, Desk, and Lettering in this Woman Cave!
This project was a Re-Design for a client who needed De-Cluttering and Open Space in her home office.


 Picasa
Custom Lockers, Custom Dry Erase Board, Custom Shade, Custom Lamp, Desk, and Lettering in this Woman Cave!
This project was a Re-Design for a client who needed De-Cluttering and Open Space in her home office.

 Finishing Touches Interior Design
Mid-sized eclectic open concept concrete floor family room photo in Austin with a standard fireplace, a tile fireplace and a media wall
 Picasa
Custom Lockers, Custom Dry Erase Board, Custom Shade, Custom Lamp, Desk, and Lettering in this Woman Cave!
This project was a Re-Design for a client who needed De-Cluttering and Open Space in her home office.

 Wyrick Residential Design
Miro Dvorscak
Peterson Homebuilders, Inc.
Shundra Harris Interiors
Large eclectic master dark wood floor and gray floor bedroom photo in Houston with gray walls
Large eclectic master dark wood floor and gray floor bedroom photo in Houston with gray walls

 Trust the Vision Decor
Sean Dooley Photography
Example of a small transitional l-shaped medium tone wood floor dedicated laundry room design in Philadelphia with an utility sink, wood countertops, gray walls and a side-by-side washer/dryer
Example of a small transitional l-shaped medium tone wood floor dedicated laundry room design in Philadelphia with an utility sink, wood countertops, gray walls and a side-by-side washer/dryer


125