
Search results for "Lettering" in Home Design Ideas


 Soucie Horner, Ltd.
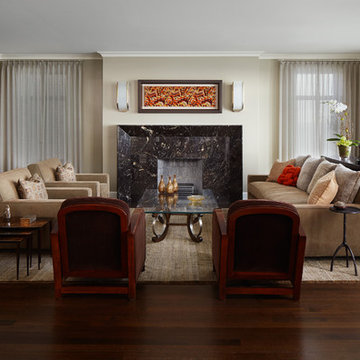
An outstanding collection of Art Deco furnishings, lighting, artwork, and accessories imbues this full-floor, Lake Shore Drive condominium with uncommon presence. Tailored in style and masculine in hue, it cocoons even as it welcomes light and views. Macassar ebony millwork and travertine floors evince its luxurious architectural side; sumptuous materials including silk velvet, cashmere, and shagreen articulate exquisite decorative elegance – as do pashmina draperies and parchment-covered walls. Also climbing walls: poetry, in this case written by the owner’s son and artistically hand-lettered by a local artisan. Layered in the extreme and collected over time, interiors exemplify the owner’s vocation as a jewelry designer, avocation as a world traveler, and passion for detail in measures both large and small. Embellished by a wide-ranging collection of sophisticated artworks – think everything from vintage New Yorker covers to a graphic Lichtenstein – it is a testament to the decorative power of self-assurance.
Photo: Werner Straube

Find the right local pro for your project
 User
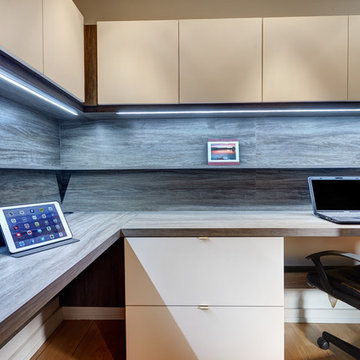
This installation showcases an L-shaped home office scenario, with included wire management channels room for two work stations. The laminates used are white "super matte" (an exciting, ultra-smooth finish, available in a variety of solid colours) and southwester woodgrain melamine. Drawers feature lateral file runners, for both legal and letter sized files. We also installed high-intensity LED strip lighting, embedded in the underside of the upper cabinets on both sides.
Photo by Aaron Mason Photography
 True Carpentry and Cabinetry
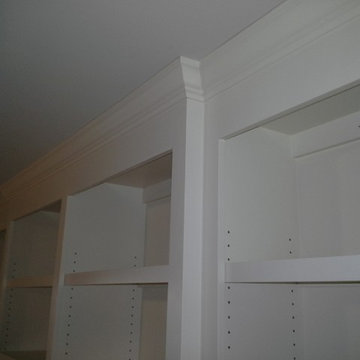
Wall-to-wall built-ins for storage of books, files and miscellaneous items. Made of MDF with poplar face frames and soft maple Shaker-style doors and drawer fronts. Four large letter size file drawers. Staggered depths of cabinets from 12 to 18 inches.
 Picasa
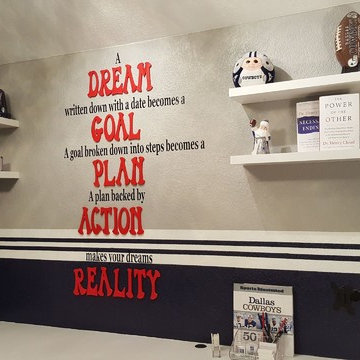
Custom Lockers, Custom Dry Erase Board, Custom Shade, Custom Lamp, Desk, and Lettering in this Woman Cave!
This project was a Re-Design for a client who needed De-Cluttering and Open Space in her home office.

 Angela LaVista
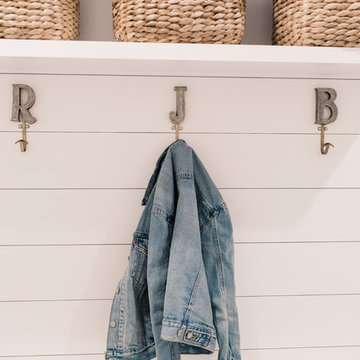
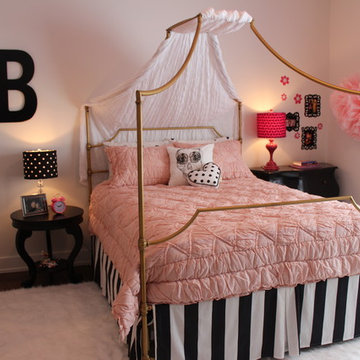
Inspiration for a large girl medium tone wood floor kids' room remodel in Chicago with white walls
 Picasa
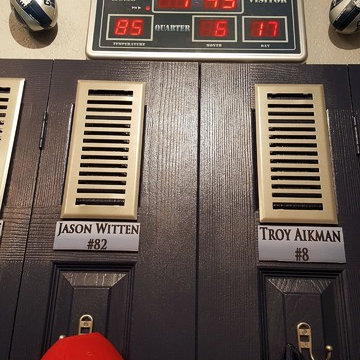
Custom Lockers, Custom Dry Erase Board, Custom Shade, Custom Lamp, Desk, and Lettering in this Woman Cave!
This project was a Re-Design for a client who needed De-Cluttering and Open Space in her home office.
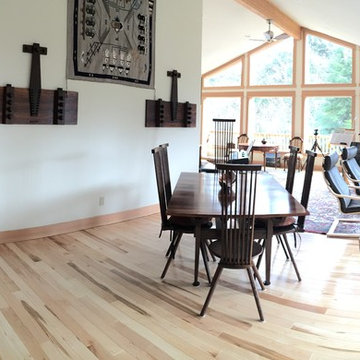
 Paramount Wood Co. feat. Jeffrey Greene Design
These images and the accompanying letter touched us deeply today....
"Those pieces have traveled with us across the country...A requirement of each of our homes has been that they graciously accommodate the dining room set...We've attached pictures from the New Mexico and Oregon homes so you can see how the dining table has shown off in each setting...We wanted to let you know how your creations have enriched our surroundings and been part of the fabric of our lives."
#gratitude #weloveourcustomers #jeffreygreenedesignstudio #custommadefurniture #extensionleaves# peggeddiningtable #woodjoinery #woodworking #customfabricated
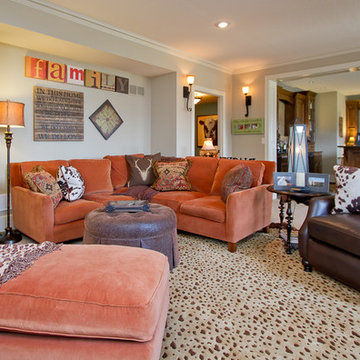
 Janine Terstriep/The Decorative Touch Ltd
lower level family room, tv and bar area
Family room - traditional family room idea in Kansas City
Family room - traditional family room idea in Kansas City
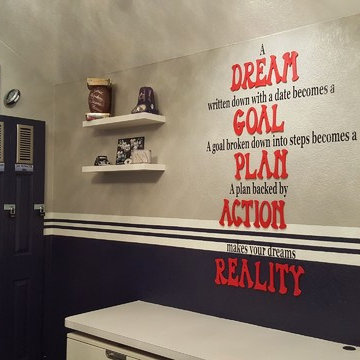 Picasa
Custom Lockers, Custom Dry Erase Board, Custom Shade, Custom Lamp, Desk, and Lettering in this Woman Cave!
This project was a Re-Design for a client who needed De-Cluttering and Open Space in her home office.
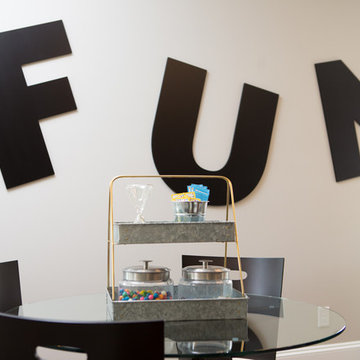
 Model Home Interiors- Southern Region
Southern Love Studios
Large transitional gender-neutral dark wood floor kids' room photo in Raleigh with gray walls
Large transitional gender-neutral dark wood floor kids' room photo in Raleigh with gray walls
 Charleene's Houses, LLC
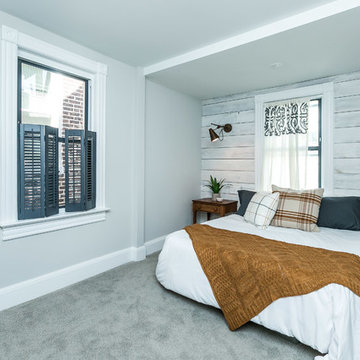
Complete renovation of 1880 Baltimore City rowhouse including the addition of a 3rd bath, renovation of 2.5 baths, kitchen renovation and moving dining room to the front of the home and adding a banquette for seating.
 The Redesign Company
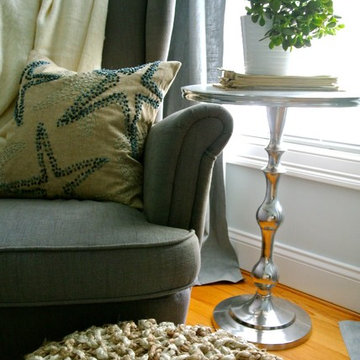
design by christina britt lewis, photography by angela statzer
Inspiration for an eclectic home design remodel in Charlotte
Inspiration for an eclectic home design remodel in Charlotte
 Susan Yeley Homes
Nearly two decades ago now, Susan and her husband put a letter in the mailbox of this eastside home: "If you have any interest in selling, please reach out." But really, who would give up a Flansburgh House?
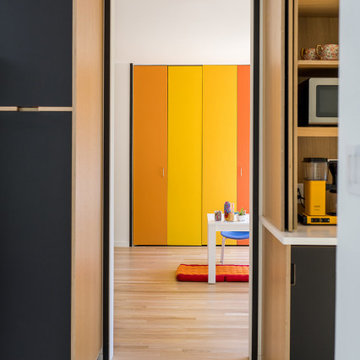
Fast forward to 2020, when the house went on the market! By then it was clear that three children and a busy home design studio couldn't be crammed into this efficient footprint. But what's second best to moving into your dream home? Being asked to redesign the functional core for the family that was.
In this classic Flansburgh layout, all the rooms align tidily in a square around a central hall and open air atrium. As such, all the spaces are both connected to one another and also private; and all allow for visual access to the outdoors in two directions—toward the atrium and toward the exterior. All except, in this case, the utilitarian galley kitchen. That space, oft-relegated to second class in midcentury architecture, got the shaft, with narrow doorways on two ends and no good visual access to the atrium or the outside. Who spends time in the kitchen anyway?
As is often the case with even the very best midcentury architecture, the kitchen at the Flansburgh House needed to be modernized; appliances and cabinetry have come a long way since 1970, but our culture has evolved too, becoming more casual and open in ways we at SYH believe are here to stay. People (gasp!) do spend time—lots of time!—in their kitchens! Nonetheless, our goal was to make this kitchen look as if it had been designed this way by Earl Flansburgh himself.
The house came to us full of bold, bright color. We edited out some of it (along with the walls it was on) but kept and built upon the stunning red, orange and yellow closet doors in the family room adjacent to the kitchen. That pop was balanced by a few colorful midcentury pieces that our clients already owned, and the stunning light and verdant green coming in from both the atrium and the perimeter of the house, not to mention the many skylights. Thus, the rest of the space just needed to quiet down and be a beautiful, if neutral, foil. White terrazzo tile grounds custom plywood and black cabinetry, offset by a half wall that offers both camouflage for the cooking mess and also storage below, hidden behind seamless oak tambour.
Contractor: Rusty Peterson
Cabinetry: Stoll's Woodworking
Photographer: Sarah Shields
 Alair Homes Green Bay
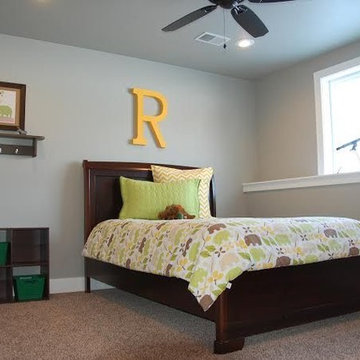
A woodland-themed room features modern animal print bedding and art, and contrasting pillows. An oversized initial letter personalizes the room and a room-wide shelf under the window becomes a perfect resting place book, toys and décor.
 Organized Living
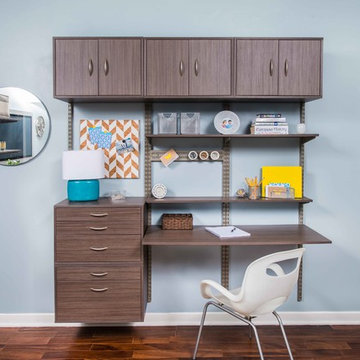
 freedomRail can be used in any area of the home, including closets, home offices, pantries, garages and more. This desk area is 72" wide and 84" tall. It can be mounted inside a closet, or, on a wall in your home. Find your local Organized Living dealer at OrganizedLiving.com.
 Grothouse Wood Countertops
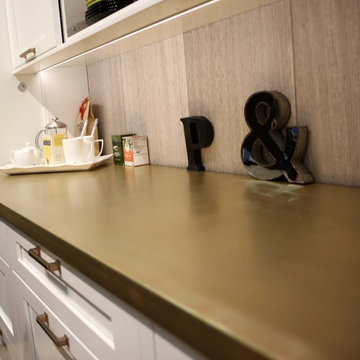
This Magnum brass countertop was custom crafted for the Plain & Fancy display at the Architectural Digest Design Show 2016.
Countertop Wood: Hard Maple
Construction Style: Flat Grain
Metal Countertop Location: New York City, New York
Countertop Thickness: 1-1/8"
Size: 33” x 99”
Countertop Edge Profile: Standard Roman Ogee on top horizontal edges, 1/4” radius on vertical corners, 1/8” Roundover on bottom horizontal edges
Anvil™ Metal Finish: Magnum
Topcoat: No Topcoat - Raw Metal Finish

123