
Search results for "Lettering" in Home Design Ideas

 ID by Gwen
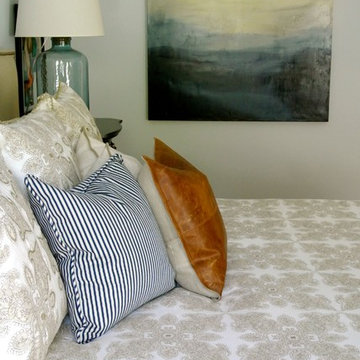
One day surprise makeover for teen girl's bedroom
Kids' bedroom - large and bedroom contemporary girl carpeted kids' bedroom idea in Seattle with gray walls
Kids' bedroom - large and bedroom contemporary girl carpeted kids' bedroom idea in Seattle with gray walls

 Julie Grossman Interior Design, LLC
Inspiration for a mid-sized timeless formal and open concept porcelain tile and beige floor living room remodel with beige walls, a standard fireplace, a brick fireplace and no tv

 DeVos Custom Woodworking
Vintage Kitchen with Countertops by DeVos Custom Woodworking
Wood species: Sipo Mahogany
Construction method: edge grain
Special features: knife slots in countertop
Thickness: 1.5"
Edge profile: softened (.125" roundover)
Finish: Food safe Tung-Oil/Citrus finish
Countertops by: DeVos Custom Woodworking
Project location: Austin, TX
Architect: Rick & Cindy Black Architects
Find the right local pro for your project

 Anker Custom Homes
Great room - mid-sized transitional dark wood floor great room idea in Atlanta with brown walls and no fireplace

 Inviting Home Inc
Don’t be fooled by its elegant appearance, this secretaire desk holds some serious surprises and secrets. Two stacked units offer campaign style compact storage. No wasted space here… Create a workspace in close quarters by sliding out the desktop. Your knees will thank you. At the same time you access a secret document box in the back. This secretaire is big enough to store personals, stacks of banknotes and your first love letters. Check out the lustrous French finish and the intricate joinery. Seductive while still utterly composed...

 Lindsay MacRae Interiors, LLC
Robert Englebright
Small trendy formal and open concept medium tone wood floor living room photo in New York with white walls, a standard fireplace, a wood fireplace surround and a tv stand
Small trendy formal and open concept medium tone wood floor living room photo in New York with white walls, a standard fireplace, a wood fireplace surround and a tv stand

 Charleene's Houses, LLC
Complete renovation of 1880 Baltimore City rowhouse including the addition of a 3rd bath, renovation of 2.5 baths, kitchen renovation and moving dining room to the front of the home and adding a banquette for seating.
 The Redesign Company
design by christina britt lewis, photography by angela statzer
Eclectic home design photo in Charlotte
Eclectic home design photo in Charlotte
 Charleene's Houses, LLC
Complete renovation of 1880 Baltimore City rowhouse including the addition of a 3rd bath, renovation of 2.5 baths, kitchen renovation and moving dining room to the front of the home and adding a banquette for seating.

 Studio TOOP
design: Carrie Preston (Studio TOOP) and Jasper Helmantel (Cruydt Hoeck), 2011
location: Appeltern, NL
status: built in 2012 by Appeltern Model Garden Complex
photos: Olga van Saane, October 2013
Designed as assignment from both the Dutch gardening magazine Groei & Bloei and the television and radio nature program Vara's Vroege Vogels, this garden serves as a model of how homeowners can incorporate lots of plant life and wildlife into the design but without sacrificing practicality or aesthetics. The garden is deliberately contemporary in its style to emphasize that nature-rich gardens need not look a certain way - insects and birds don't care if the lines are straight or curved.
At the same time the garden makes use of affordable, simple, no-nonsense materials. The 40x60 cm paving stones are one of the most common and affordable paving options in the Netherlands, available en masse for free on the Internet. Conceptually we imagined a garden completely paved with the tiles (as to many gardens are) and what would happen if took out some of these stones, used them to build benches and structure and added plants where the tiles had been. In the construction of the benches we include other materials such as bamboo sticks and insulation bricks that create habitat for insects such as solitary bees.
The plant palette is based on a selection of native and host plants in combination with the 26 plants plan set up by Groei & Boei -- a list of plants aimed at making the use of more plants in gardens accessible and less intimidating. The choice for the number 26 corresponds with the number of letters in the alphabet in line with the famous Dutch garden designer Mien Ruy's comment that if we only need 26 letters to create a whole language, we should be able to combine and mix 26 plants to express far more than we think.

 M.RED Design
Modern Nursery with bold saturated colors, playful patterns mid century modern furniture + vintage toys.
Photo Credit: Megan Weaver
Mid-sized minimalist boy carpeted nursery photo in Dallas with gray walls
Mid-sized minimalist boy carpeted nursery photo in Dallas with gray walls

 True Carpentry and Cabinetry
Largely designed by the homeowners, with adjustments by me for functionality and appearance, this home office built-in features a large hidden storage capacity with 18" deep doored upper cabinets. It also has a visible pencil drawer in the desk section, and four pullouts in the base units that are all custom sized for specific purposes, and include a letter-size file drawer. There are even doors covering a 3" deep space underneath the desk area to cover up the electrical and data cables. Existing crown molding is run across the top to tie it in visually with the room. There is vertical "fluted" trim, but without the flutes.

 MONN Cabinetry & Design
cover3creative
Example of a huge mountain style porcelain tile eat-in kitchen design in Salt Lake City with an undermount sink, raised-panel cabinets, brown cabinets, granite countertops, beige backsplash, subway tile backsplash, stainless steel appliances and a peninsula
Example of a huge mountain style porcelain tile eat-in kitchen design in Salt Lake City with an undermount sink, raised-panel cabinets, brown cabinets, granite countertops, beige backsplash, subway tile backsplash, stainless steel appliances and a peninsula




 3sixty Design, LLC
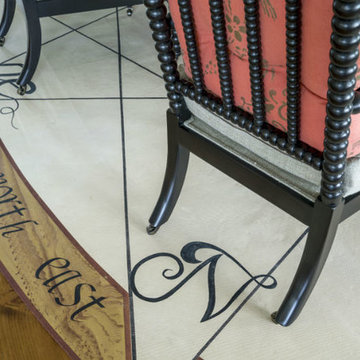
Aqua Girl's bedroom with sequin trim, shag rug, mirrored storage tower
Example of a small trendy guest light wood floor bedroom design in New York with blue walls
Example of a small trendy guest light wood floor bedroom design in New York with blue walls

 Rikki Snyder
Photo: Rikki Snyder © 2015 Houzz
Inspiration for a contemporary staircase remodel in New York
Inspiration for a contemporary staircase remodel in New York
 Up The Wall
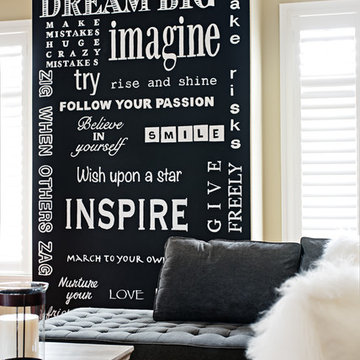
This is a word wall, custom painted for a client with all her favourite inspirational quotes. The wall was painted black first, then the white letters. Photography by Mike Chajecki

 Rebecca Quandt Interiors
Hooks from Anthropologie with the initials of the family are hung below a wrought iron framed mirror.
Photo: Rebecca Quandt
Inspiration for a small transitional medium tone wood floor front door remodel in Los Angeles with white walls and a medium wood front door
Inspiration for a small transitional medium tone wood floor front door remodel in Los Angeles with white walls and a medium wood front door
 True Carpentry and Cabinetry
Largely designed by the homeowners, with adjustments by me for functionality and appearance, this home office built-in features a large hidden storage capacity with 18" deep doored upper cabinets. It also has a visible pencil drawer in the desk section, and four pullouts in the base units that are all custom sized for specific purposes, and include a letter-size file drawer. There are even doors covering a 3" deep space underneath the desk area to cover up the electrical and data cables. Existing crown molding is run across the top to tie it in visually with the room. There is vertical "fluted" trim, but without the flutes.
185