
Search results for "Lettering" in Home Design Ideas
 Hal Forsyth
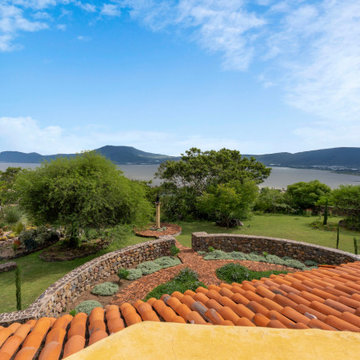
Las Tapias is a love letter from the owner, who designed this home and filled it with his sculptural and architectural treasures collected over a lifetime of travel.
The gardens were a passion for the owner who planted not only Mediterranean cypress and olive trees but native trees, cacti, succulents and roses. Carefully curated selections blending the vision of Mexiteranean harmony

 Home At Last Decor
This breakfast table in distressed white is a perfect compliment to the cream kitchen cabinets. The brown document fabric ties in with the oil rubbed bronzed cabinet hardware and brown 2" wood blinds on the deck doors. The cream lettering works perfectly with the table and cabinet colors.

 Jami Abbadessa
PRE-TEEN BEDROOMS
Time Frame: 6 Weeks // Budget: $10,000 // Design Fee: $2,500
Here is a small project I took on over the summer to help a past client design her young son’s bedrooms. She didn’t want to spend a lot of money, knowing that someday her boys will want to change their rooms, but also wanted to create something that they would like now, and could grow in to. She had a Feng Sui expert evaluate the space first. Going off of the expert’s advice, I came up with space plans for each room that adhered to Feng Sui. I designed the rooms based off the boy’s favorite colors. New furniture, custom window coverings, paint and decor were selected to give the boy’s each a special room of their own.
Find the right local pro for your project

 Beth Kooby Design
jeff herr photography
Example of a transitional master white tile marble floor doorless shower design in Atlanta with a pedestal sink
Example of a transitional master white tile marble floor doorless shower design in Atlanta with a pedestal sink

 Studio M Interiors
Scott Amundson
Inspiration for a bedroom and mid-sized timeless girl dark wood floor and brown floor kids' bedroom remodel in Minneapolis with orange walls
Inspiration for a bedroom and mid-sized timeless girl dark wood floor and brown floor kids' bedroom remodel in Minneapolis with orange walls
 The Redesign Company
design by christina britt lewis, photography by angela statzer
Eclectic home design photo in Charlotte
Eclectic home design photo in Charlotte

 Lisa Lev Design
Photos by Valerie Wilcox
Example of a bedroom and large danish girl light wood floor and beige floor bedroom design in Toronto with white walls, a standard fireplace and a brick fireplace
Example of a bedroom and large danish girl light wood floor and beige floor bedroom design in Toronto with white walls, a standard fireplace and a brick fireplace

 SHANDRIKA'S REAL ESTATE, STAGING & INTERIOR DESIGN
Shandrika Powell
a nice welcoming vignette to sit and appreciate someone's company
Living room - traditional light wood floor living room idea in San Francisco with yellow walls
Living room - traditional light wood floor living room idea in San Francisco with yellow walls

 Jagoe Homes Inc.
Jagoe Homes, Inc.
Project: Woodstone at Deer Valley, Van Gogh Model Home.
Location: Owensboro, Kentucky. Elevation: Craftsman-C, Site Number: WSDV 129.


 Floor Coverings International of North Tampa
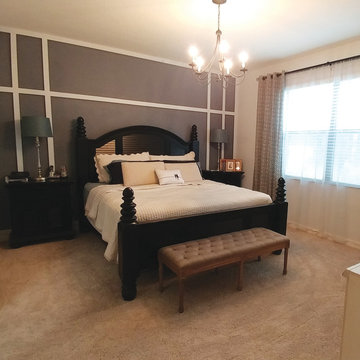
Check out the contemporary interior design of this North Tampa home! Love the earth tones of the master bedroom. The shade of the carpet is the perfect shade to compliment the dark furniture and wall paneling.

 The Artists Hands - Faux Finishes
This large Niche area was given some bold attention with this unique plastered application. Embossed French love letters are at the heart of this finish, subtly layered over with various peacock and turquoise tones. To add further interest and contrast we added a pop of color with an interesting stencil design. End result... gorgeous!! Copyright © 2016 The Artists Hands
 The Redesign Company
design by christina britt lewis, photography by angela statzer
Eclectic home design photo in Charlotte
Eclectic home design photo in Charlotte

 Jawana Wilborn Interiors
Bedroom - mid-sized transitional guest carpeted and gray floor bedroom idea in Raleigh with brown walls

 MONN Cabinetry & Design
cover3creative
Eat-in kitchen - huge rustic porcelain tile eat-in kitchen idea in Salt Lake City with an undermount sink, raised-panel cabinets, brown cabinets, granite countertops, beige backsplash, subway tile backsplash, stainless steel appliances and a peninsula
Eat-in kitchen - huge rustic porcelain tile eat-in kitchen idea in Salt Lake City with an undermount sink, raised-panel cabinets, brown cabinets, granite countertops, beige backsplash, subway tile backsplash, stainless steel appliances and a peninsula

 True Carpentry and Cabinetry
Largely designed by the homeowners, with adjustments by me for functionality and appearance, this home office built-in features a large hidden storage capacity with 18" deep doored upper cabinets. It also has a visible pencil drawer in the desk section, and four pullouts in the base units that are all custom sized for specific purposes, and include a letter-size file drawer. There are even doors covering a 3" deep space underneath the desk area to cover up the electrical and data cables. Existing crown molding is run across the top to tie it in visually with the room. There is vertical "fluted" trim, but without the flutes.

 Little Crown Interiors
This nursery was designed for my client in Santa Monica who wanted something expressly modern and unique. She fell in love with a gorgeous acrylic crib, and we pulled the rest of the design from that. All of the furniture is sleek and modern, and the room is light and bright. We added pops of bright blue and lime green and added a masculine touch with some charcoal grey. Design by Little Crown Interiors, Photo by Full Spectrum Photography.

 M.RED Design
Modern Nursery with bold saturated colors, playful patterns mid century modern furniture + vintage toys.
Photo Credit: Megan Weaver
Nursery - mid-sized modern boy carpeted nursery idea in Dallas with gray walls
Nursery - mid-sized modern boy carpeted nursery idea in Dallas with gray walls

 Studio TOOP
design: Carrie Preston (Studio TOOP) and Jasper Helmantel (Cruydt Hoeck), 2011
location: Appeltern, NL
status: built in 2012 by Appeltern Model Garden Complex
photos: Olga van Saane, October 2013
Designed as assignment from both the Dutch gardening magazine Groei & Bloei and the television and radio nature program Vara's Vroege Vogels, this garden serves as a model of how homeowners can incorporate lots of plant life and wildlife into the design but without sacrificing practicality or aesthetics. The garden is deliberately contemporary in its style to emphasize that nature-rich gardens need not look a certain way - insects and birds don't care if the lines are straight or curved.
At the same time the garden makes use of affordable, simple, no-nonsense materials. The 40x60 cm paving stones are one of the most common and affordable paving options in the Netherlands, available en masse for free on the Internet. Conceptually we imagined a garden completely paved with the tiles (as to many gardens are) and what would happen if took out some of these stones, used them to build benches and structure and added plants where the tiles had been. In the construction of the benches we include other materials such as bamboo sticks and insulation bricks that create habitat for insects such as solitary bees.
The plant palette is based on a selection of native and host plants in combination with the 26 plants plan set up by Groei & Boei -- a list of plants aimed at making the use of more plants in gardens accessible and less intimidating. The choice for the number 26 corresponds with the number of letters in the alphabet in line with the famous Dutch garden designer Mien Ruy's comment that if we only need 26 letters to create a whole language, we should be able to combine and mix 26 plants to express far more than we think.
 Anne's Home, Inc
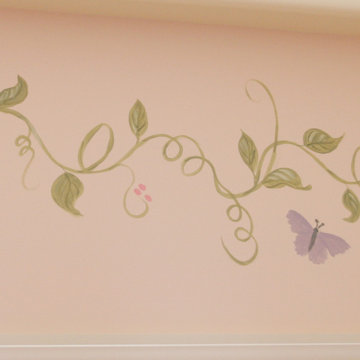
The room's border was hand painted by a Tennessee artist, Eva Mozingo who drove down from Harrison, TN as a favor to me (I have several of her oil paintings in my private collection and we have become friends). I've included some close up photos of the wonderful details she added like the butterflies and hummingbirds you see here.
183