
Search results for "Lettering" in Home Design Ideas

 Charleene's Houses, LLC
Complete renovation of 1880 Baltimore City rowhouse including the addition of a 3rd bath, renovation of 2.5 baths, kitchen renovation and moving dining room to the front of the home and adding a banquette for seating.
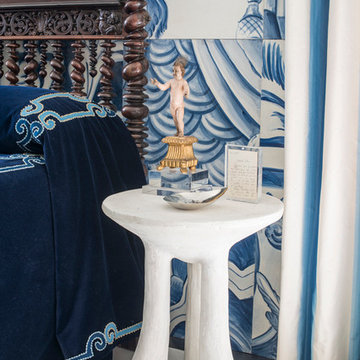
 Antonio Martins Interior Design
John Dickinson side table is topped with 18th Century Portuguese Jesus "Salvador do Mundo". Bilros Bed with hand-embroidered bedspread.
Family letter is displayed in double sided acrylic frame.

 Heartwood Kitchens
Boston area white painted kitchen from Heartwood Kitchens using QCCI custom cabinetry. Two different countertop materials are used marble and soapstone. Furniture like cabinetry with bracketed feet, lettered glass front cabinets and cabinets designed to go to the ceiling with beautiful layered moldings all great details fitting for an old Victorian rehab. Lighting plan and fixtures by Lucia Lighting. Photography by Eric Roth.
Find the right local pro for your project

 The Artists Hands - Faux Finishes
This large Niche area was given some bold attention with this unique plastered application. Embossed French love letters are at the heart of this finish, subtly layered over with various peacock and turquoise tones. To add further interest and contrast we added a pop of color with an interesting stencil design. End result... gorgeous!! Copyright © 2016 The Artists Hands
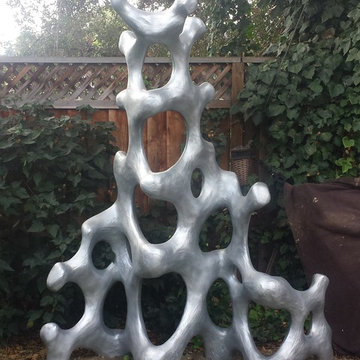
 Stonesculpt
Geno.
While I’m a classically trained master stone carver, as an artist and sculptor I work in a variety of materials to express my conceptually driven ideas in novel sculptural form, experimenting with texture, materials, color, or interactive elements. I try to realize the potential of art as my unique, vital contribution to society or your home.

 Wall to Wall Carpet One
Living room - transitional carpeted and gray floor living room idea with beige walls, a standard fireplace and a wood fireplace surround
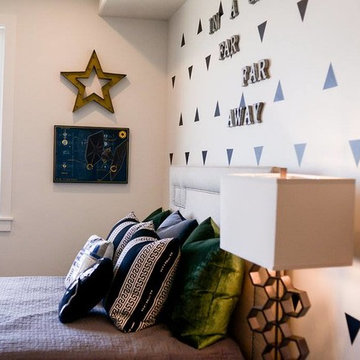

 Charleene's Houses, LLC
Complete renovation of 1880 Baltimore City rowhouse including the addition of a 3rd bath, renovation of 2.5 baths, kitchen renovation and moving dining room to the front of the home and adding a banquette for seating.

 Anker Custom Homes
Living room - mid-sized transitional open concept dark wood floor living room idea in Atlanta with brown walls, a standard fireplace, a stone fireplace and a wall-mounted tv

 Braniff Construction
Bedroom and large elegant boy medium tone wood floor kids' bedroom photo in New Orleans with white walls


 JayMarc Homes
Spend time with family and friends inside your expansive great room, cozied up against the the gorgeous fireplace. The great room also is accessorized with an elegant coffered ceiling.
 Charleene's Houses, LLC
Complete renovation of 1880 Baltimore City rowhouse including the addition of a 3rd bath, renovation of 2.5 baths, kitchen renovation and moving dining room to the front of the home and adding a banquette for seating.
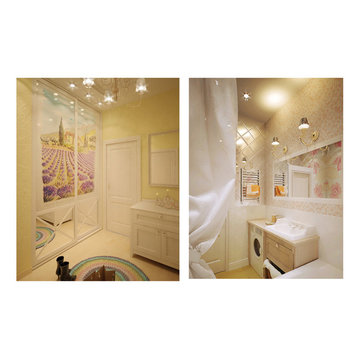
 STYLE DESIGN
This project was executed completely remotely.
Customers have written a letter about their wishes and sent the plan of apartments.
As the result reconstruction one-room apartment turned into two-room space with bedroom and cabinet.
Part of kitchen equipment was situated comfortably in an niche between bedroom and kitchen, thanks to it there was cleared space for kitchen furniture. The cabinet area was located near the window.
The owner of cabinet will be able to accommodate all the necessary work documents and folders in the system shelves framing the window opening.

 Designed Stairs
Round horizontal iron balusters with Red Oak rail and treads, and painted Poplar closed-end stringers and risers
Staircase - mid-sized contemporary wooden u-shaped metal railing staircase idea in Chicago with painted risers
Staircase - mid-sized contemporary wooden u-shaped metal railing staircase idea in Chicago with painted risers
 The Redesign Company
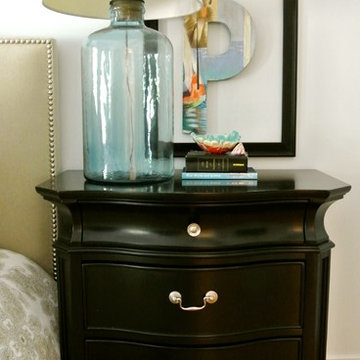
design by christina britt lewis, photography by angela statzer
Home design - eclectic home design idea in Charlotte
Home design - eclectic home design idea in Charlotte

 Finishing Touches Interior Design
Beveled subway tile backsplash for a crisp look.
Inspiration for a large eclectic single-wall concrete floor open concept kitchen remodel in Austin with a double-bowl sink, recessed-panel cabinets, white cabinets, marble countertops, white backsplash, ceramic backsplash, stainless steel appliances and an island
Inspiration for a large eclectic single-wall concrete floor open concept kitchen remodel in Austin with a double-bowl sink, recessed-panel cabinets, white cabinets, marble countertops, white backsplash, ceramic backsplash, stainless steel appliances and an island
 Stonesculpt
Firebird,
While I’m a classically trained master stone carver, as an artist and sculptor I work in a variety of materials to express my conceptually driven ideas in novel sculptural form, experimenting with texture, materials, color, or interactive elements. I try to realize the potential of art as my unique, vital contribution to society or your home.
 George Group Cabinetry
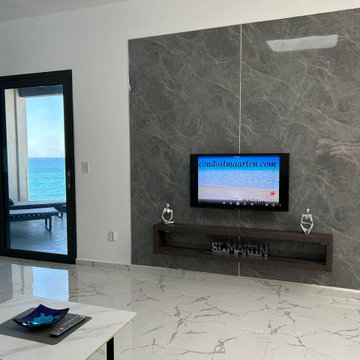
Central focal wall of the open-plan living area finished with large-format grey marble vein slab, paired with a recessed floating wood grain TV shelf with decorative cutout lettering. Floor-to-ceiling black frame sliding glass doors fully open onto the private sea-view terrace, bringing panoramic Caribbean ocean scenery inside. Polished marble-look large floor tiles unify the entire open living space, creating bright, upscale coastal vacation living atmosphere matching Saint-Martin seaside positioning.
182