
Search results for "Lettering" in Home Design Ideas

 Emerson Grey Designs
Gilmore Studios
Inspiration for a mid-sized transitional nursery remodel in Orange County
Inspiration for a mid-sized transitional nursery remodel in Orange County

 REDBUD Construction Inc.
Gilli Girls Photography
Living room - modern living room idea in Oklahoma City
Living room - modern living room idea in Oklahoma City


Find the right local pro for your project


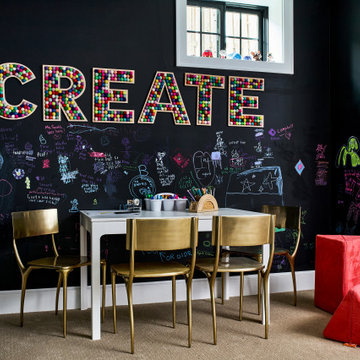
 Jen Contracting Group LLC
Playroom - transitional gender-neutral carpeted and brown floor playroom idea in DC Metro with black walls

 Shields Residential Inc.
Mid-sized mid-century modern backyard concrete patio photo in Los Angeles with no cover

 The Redesign Company
design by christina britt lewis, photography by angela statzer
Family room - transitional family room idea in Charlotte
Family room - transitional family room idea in Charlotte


 Custom Concrete & Design, LLC
Inspiration for a mid-sized timeless backyard stamped concrete patio kitchen remodel with no cover

 Hawn Bros Construction LLC
Inspiration for a mid-sized craftsman gender-neutral carpeted and brown floor nursery remodel in Oklahoma City with beige walls

 Heartwood Kitchens
Boston area white painted kitchen from Heartwood Kitchens using QCCI custom cabinetry. Two different countertop materials are used marble and soapstone. Furniture like cabinetry with bracketed feet, lettered glass front cabinets and cabinets designed to go to the ceiling with beautiful layered moldings all great details fitting for an old Victorian rehab. Lighting plan and fixtures from Lucia Lighting. Thermador range and refrigerator. Photography by Eric Roth.

 East Tennessee Builder
Example of a bedroom and large transitional girl carpeted kids' bedroom design with multicolored walls

 Mark Thomas Home
SKU 1586-10443-WH3
Expected Availability Date: 05/22/2018
Material Rubberwood Solids with Sycamore Veneers and Plated Metal
Number of Shelves 4
Number of Drawers 5
Style Modern-Contemporary
Features Two fixed glass shelves
One door with open storage behind
Three box drawers
Two file drawers with letter/legal file storage
Finished back
Finish Whites/Creams/Beiges
Finish WH3 white finish and GLD5 plated metal with gold round knob pull and large gold circular pull
Width 40"
Depth 20"
Height 76"
Weight 220 lb

 Structural Dimensions, Inc.
Inspiration for a bedroom and large timeless girl dark wood floor and brown floor kids' bedroom remodel in Minneapolis with gray walls
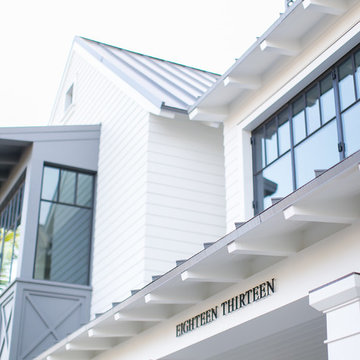


 JayMarc Homes
Watch movies, television, or play games with friends and family as you entertain in this massive bonus room. It also features a walk out covered patio with access to the expansive lawn so that you can enjoy the beautiful Pacific Northwest!

 Ellis Design Studio
Example of a mid-sized transitional open concept carpeted and brown floor living room design with brown walls, no fireplace and a wall-mounted tv

 Christopher David Experience Design
Nursery - mid-sized transitional gender-neutral carpeted and beige floor nursery idea in Portland with beige walls

 Kelli Kaufer Designs
kelli kaufer
Inspiration for a mid-sized rustic ceramic tile eat-in kitchen remodel in Minneapolis with a farmhouse sink, flat-panel cabinets, medium tone wood cabinets, wood countertops, white backsplash, ceramic backsplash, stainless steel appliances and no island
Inspiration for a mid-sized rustic ceramic tile eat-in kitchen remodel in Minneapolis with a farmhouse sink, flat-panel cabinets, medium tone wood cabinets, wood countertops, white backsplash, ceramic backsplash, stainless steel appliances and no island


196