
Search results for "Lettering" in Home Design Ideas
 Sweaney Custom Homes, Inc.
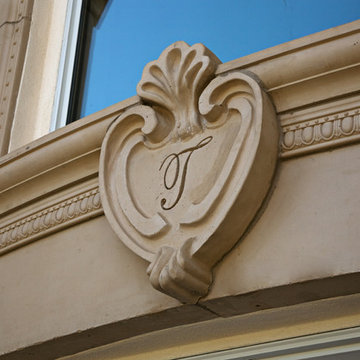
This 7,900-square-foot Italian-inspired Mediterranean estate in Grand Islands at Seven Oaks, Bakersfield, features graceful arches, natural materials, custom wrought-iron details, sculptural stairwork, and integrated water features. Designed for elegant California living, the custom home combines grand entertaining spaces, private retreats, a home theater, and seamless indoor-outdoor connections with enduring Mediterranean craftsmanship and architectural character.

 CHERYL BARKER Interiors
Transitional farmhouse family room updated with painted white bookcase, brick fireplace and mantel. Furnished with 2 upholstered chairs, sectional sofa, wooden end table, 2 footstools, storage ottomans. Accessorized with framed artwork, floor lamp, pillow, throw, framed black and white family photos, basket, and decorative boxes.

 BRNS Design
This eclectic office for two focuses on creating a functional space that creates that wow moment every home needs. when transforming this empty builder-grade room into a home office, we prioritized storage and usability to maximize the available space. A bold and colorful wallpaper was selected to bring the office to life and contrast against the crisp white custom built-in desk and cabinets.
Find the right local pro for your project

 Holmes + Salter Interiors
Abby Caroline Photography
Example of a bedroom and large beach style girl carpeted kids' bedroom design in Atlanta with blue walls
Example of a bedroom and large beach style girl carpeted kids' bedroom design in Atlanta with blue walls

 Susan Yeley Homes
Our poster project for The Three P's, this small midcentury home south of campus has great bones but lacked vibrancy - a je ne sais quoi that the clients were searching to savoir once and for all. SYI worked with them to nail down a design direction and furniture plan, and they decided to invest in the big-impact items first: built-ins and lighting and a fresh paint job that included a beautiful deep blue-green line around the windows. The vintage rug was an Etsy score at an awesome price, but only after the client spent months scouring options and sources online that matched the vision and dimensions of the plan. A good year later, the West Elm sofa went on sale, so the client took advantage; some time after that, they painted the kitchen, created the drop zone / bench area, and rounded out the room with occasional tables and accessories. Their lesson: in patience, and details, there is beauty.
Photography by Gina Rogers Photography

 The Design Therapist
This tiny 8'x9' sunporch has just enough space to nap on the green velvet sofa, read in the 1927 wicker recliner (press the button on the sun-struck arm and the back reclines) or write letters at the knee hole desk (out of view next to the recliner) . The chalk painted electric fire place keeps the owners and the plants warm in the wintertime, while nearly 100 year old wooden floors hold memories of easy afternoons. That's a lot of life packed in to this jewel box.

 Paramount & Destination Homes
Large minimalist blue two-story mixed siding house exterior photo with a shed roof and a shingle roof

 Natalie Fuglestveit Interior Design
A Soho Grunge style industrial master bedroom by Calgary, Edmonton, Red Deer, and Kelowna Interior Designer, Natalie Fuglestveit Interior Design. Photography & artwork by Lindsay Nichols Photography.
Interior design includes camel leather bed, custom photography artwork by LNP, Maharam pillows, Robert Allen steel ribbon custom made pillows, Restoration Hardware white enamel scissor table lamps, aluminum nightstands, double closet feature with desk in between.
 Northern Roof Tiles
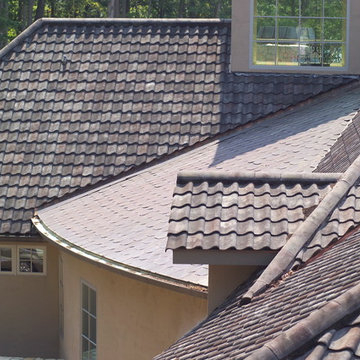
Residence in Sunset SC
Designed & built by Studio Kunstwerke, who unfortunately is no long is business
Roof installed by a group of university student as a holiday project
Tile: Pantile in Weathered Grey blend
This was the second project we worked on with the designer and it certainly provided a number of challenges with curved eaves, raking gables and ridge tiles that were not parallel to the eaves. Northern met up with the installers who had zero experience of roofing or the installation of tiles, which it turned out was a huge advantage because they followed our instructions to the letter. The fact that one of the crew was a calculus major also helped when it came time to calculate the gauge for the battening.
All in all they did an amazing job and it is only unfortunate that very few people who see the roof actually realize just how complicated some of the detailing was!

 Terie Shields Interiors
Inspiration for an industrial formal light wood floor living room remodel with blue walls, no fireplace and no tv

 Anita Roll Murals
Interior design by Terri Kemp Interiors. Faux plank wall designed and painted by Anita Roll.
Started with a blank wall and hand-painted for a varied wood plank finish.


 Jondec Painting
Living room - mid-sized traditional formal and enclosed medium tone wood floor living room idea in Chicago with beige walls, no fireplace and no tv
 Northern Roof Tiles
Residence in Sunset SC
Designed & built by Studio Kunstwerke, who unfortunately is no long is business
Roof installed by a group of university student as a holiday project
Tile: Pantile in Weathered Grey blend
This was the second project we worked on with the designer and it certainly provided a number of challenges with curved eaves, raking gables and ridge tiles that were not parallel to the eaves. Northern met up with the installers who had zero experience of roofing or the installation of tiles, which it turned out was a huge advantage because they followed our instructions to the letter. The fact that one of the crew was a calculus major also helped when it came time to calculate the gauge for the battening.
All in all they did an amazing job and it is only unfortunate that very few people who see the roof actually realize just how complicated some of the detailing was!

 Sprucehill Homes
By opening up the wall in the loft and adding a glass railing we were able to bring some natural light through to the dark entry area.
Inspiration for a small modern light wood floor and beige floor front door remodel in Vancouver with gray walls and a white front door
Inspiration for a small modern light wood floor and beige floor front door remodel in Vancouver with gray walls and a white front door

 Structural Dimensions, Inc.
Example of a bedroom and large arts and crafts boy dark wood floor and brown floor kids' bedroom design in Minneapolis with gray walls

 United Elite Group
Designed by Anjie Cho
Kitchen/dining room combo - mid-sized modern medium tone wood floor kitchen/dining room combo idea in New York with beige walls
Kitchen/dining room combo - mid-sized modern medium tone wood floor kitchen/dining room combo idea in New York with beige walls

 Brookfield Residential Edmonton
Inspiration for a mid-sized contemporary master carpeted bedroom remodel in Edmonton with gray walls


 Standard Kitchen & Bath
Mouser Centra Cabinetry in beaded inset painted white for the perimeter and distressed ebony for the hood and island
Inspiration for a large transitional u-shaped medium tone wood floor eat-in kitchen remodel with an undermount sink, recessed-panel cabinets, white cabinets, quartz countertops, white backsplash, subway tile backsplash, stainless steel appliances and an island
Inspiration for a large transitional u-shaped medium tone wood floor eat-in kitchen remodel with an undermount sink, recessed-panel cabinets, white cabinets, quartz countertops, white backsplash, subway tile backsplash, stainless steel appliances and an island
195