
Search results for "Lettering" in Home Design Ideas
 Saree Parry Design - Decorating Den Interiors
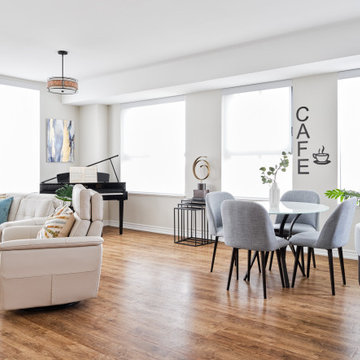
This big open space is what you first see upon turning the corner from my client's entrance. A grand statement was essential! Thoughtful furniture placement divides up the space, so that you can easily move from one area to another. Each piece of custom artwork, all different in style, not only works well together but also directs your eyes from one spot to the next, as do the pops of colour in this neutral colour palette. Wallpaper adds that final touch.
This space perfectly captures a lifetime of adventure and even includes one piece of artwork from my client's art collection that they courageously parted when they decided to embrace a completely new look.


 Dwell by Cheryl Interiors
Cam Richards Photography
Example of a mid-sized transitional master carpeted bedroom design in Charlotte with beige walls, a standard fireplace and a wood fireplace surround
Example of a mid-sized transitional master carpeted bedroom design in Charlotte with beige walls, a standard fireplace and a wood fireplace surround
Find the right local pro for your project

 User
Family room - small coastal open concept medium tone wood floor and brown floor family room idea in Columbus with beige walls, a standard fireplace, a stone fireplace and a wall-mounted tv

 Karen Richmond, Neil Kelly Company
Living is easy in this rustic yet refined country estate in Portland’s west hills. Remodeled in 2012 by Karen Richmond of Neil Kelly Company, this charmer started as a typical 1970’s Northwest Contemporary.
Photo courtesy of Neil Kelly--Aaron Ziltener
 Gina Drago Design
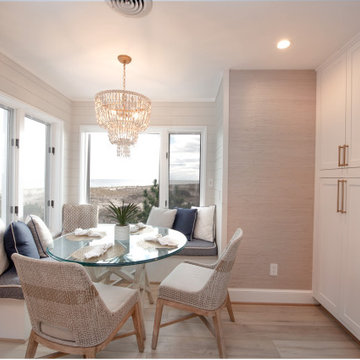
I always love when a client says “do what you think”. I had the best time designing this beach house for another adorable family. When I learned the homes history and the families Greek heritage, my brain entered Mykonos mode. They agreed and let me run with it. Both floors of the home went thru some major overhaul (pictures to come). Luckily I had a dream of a contractor and some magical tradespeople to work with. Not the quickest reno but I’ve learned in this business, nothing pretty comes easy or fast.
Big thanks to: @ocgranite, @millmansappliances, @blindfactoryinc, @moegrimes, @joe57bc1, @firstclasshomeservices, @tilemarketofdelaware @mikes_carpet_connection, @generations_oc, @nwilson8503, @savannah_lawyer @dalecropper, @love.letters.oc
@rickyjohnson6687
 Saree Parry Design - Decorating Den Interiors
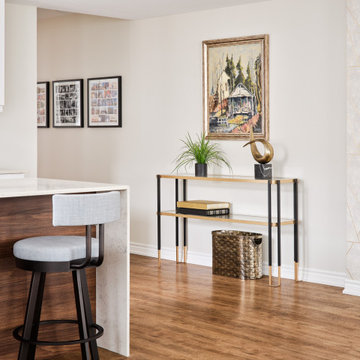
This big open space is what you first see upon turning the corner from my client's entrance. A grand statement was essential! Thoughtful furniture placement divides up the space, so that you can easily move from one area to another. Each piece of custom artwork, all different in style, not only works well together but also directs your eyes from one spot to the next, as do the pops of colour in this neutral colour palette. Wallpaper adds that final touch.
This space perfectly captures a lifetime of adventure and even includes one piece of artwork from my client's art collection that they courageously parted when they decided to embrace a completely new look.


 Larina Kase Interior Design
Larina Kase
Inspiration for a mid-sized transitional guest carpeted bedroom remodel in Philadelphia with blue walls and no fireplace
Inspiration for a mid-sized transitional guest carpeted bedroom remodel in Philadelphia with blue walls and no fireplace

 Grothouse Wood Countertops
This Magnum brass countertop was custom crafted for the Plain & Fancy display at the Architectural Digest Design Show 2016.
Countertop Wood: Hard Maple
Construction Style: Flat Grain
Metal Countertop Location: New York City, New York
Countertop Thickness: 1-1/8"
Size: 33” x 99”
Countertop Edge Profile: Standard Roman Ogee on top horizontal edges, 1/4” radius on vertical corners, 1/8” Roundover on bottom horizontal edges
Anvil™ Metal Finish: Magnum
Topcoat: No Topcoat - Raw Metal Finish
 Tonya Neihardt
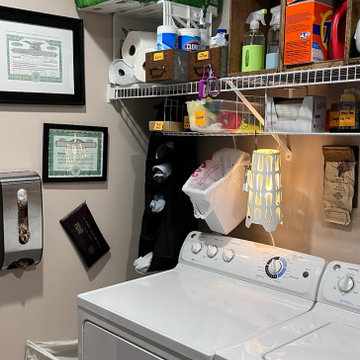
Client had a few items from a family business that she wanted to display but didn't want in her living spaces. We opted to make the laundry room her tribute space. The wood crates were repurposed for laundry soap storage, her stock certificates were framed and hung on one wall, and the family name letters from the outside of the building were hung on another wall. There are two cloth hampers with two compartments each on either side of the room for whites, darks, gentle care, and towels/linens. Spare grocery bags are stored on the wall, a small trash can for dryer lint hangs from a hook, and cloth bags for washing bras and delicates are stored in a shoe hanger next to the dryer. We added to her storage by hanging wire shelves underneath the wire shelf and small items are stored there for easy access -- dryer sheets, dusting cloths, essential oils for wool dryer balls, stain remover, dog medicines and towels.

 Hardwood Technologies Inc
Distressed cherry wine cellar door with custom glass and weather tight for climate control accented with HT1201 Cherry Casing.
Ornate wine cellar photo in Cedar Rapids
Ornate wine cellar photo in Cedar Rapids

 Fireplace Stone & Patio
This beautiful home features the Heatilator NDV3933l Novus 33" Fireplace, Natural Stone, now available at Fireplace Stone & Patio. For more information, visit: fireplacestonepatio.com.
 Innovative Design Build
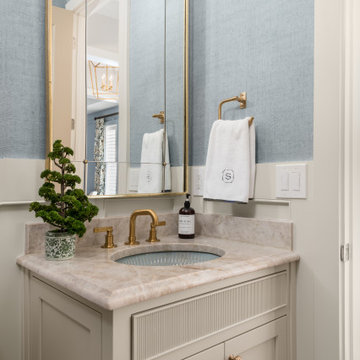
Inspiration for a transitional blue tile wallpaper powder room remodel in Atlanta with recessed-panel cabinets, beige cabinets, blue walls, an undermount sink, beige countertops and a built-in vanity

 Alexander Design Group, Inc.
Spacecrafting, Inc.
Inspiration for a transitional family room remodel in Minneapolis
Inspiration for a transitional family room remodel in Minneapolis
 Gina Drago Design
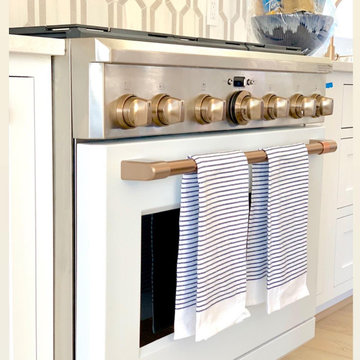
I always love when a client says “do what you think”. I had the best time designing this beach house for another adorable family. When I learned the homes history and the families Greek heritage, my brain entered Mykonos mode. They agreed and let me run with it. Both floors of the home went thru some major overhaul (pictures to come). Luckily I had a dream of a contractor and some magical tradespeople to work with. Not the quickest reno but I’ve learned in this business, nothing pretty comes easy or fast.
Big thanks to: @ocgranite, @millmansappliances, @blindfactoryinc, @moegrimes, @joe57bc1, @firstclasshomeservices, @tilemarketofdelaware @mikes_carpet_connection, @generations_oc, @nwilson8503, @savannah_lawyer @dalecropper, @love.letters.oc
@rickyjohnson6687
 User
This letter is a reference to the quality and workmanship of Living Space Improvements here in Markham. The President, Stephen and his staff did an excellent job in our basement..The house was built new with a unfinished basement, Stephen and his crew built mostly everything from scratch, from the custom bar to the built in wall to wall TV units in both Entertainment Room and Exercise room. We were very pleased with his professionalism and work ethics. Each day they started and ended work at a specific time. Very organized. We have had complement over complement whenever we show people our new downstairs oasis, my favourite is the dry sauna. It has become an entertainment centre for us: and our children just love bringing their friends over. We wish we had found Stephen years ago. We recommend this company wholeheartedly to anyone thinking about renovating their basement. Your in good hands!!
 Sauder Woodworking Co.
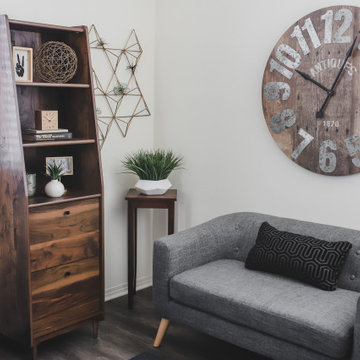
A little extra storage never hurts. Add some style and space to your home with this 3- shelf narrow bookcase from the Harvey Park® collection. This modern tall bookcase features two fixed shelves to store and display books, plants, décor and more! This contemporary bookshelf also features two file drawers with full extension slides to hold all your important letter, legal, or European size hanging files – talk about organization! An enclosed back with cord access ensures that this narrow bookcase with drawers can handle a small lamp, phone chargers, and more. Finished in Grand Walnut® with solid wood feet, this trendy bookcase with storage will look good in any room without taking up a lot of floor space. We hope you like what you see in this mid-century modern bookcase. Sauder designers travel the world and bring back the best and latest in style, finish, and color trends. This inspiring world travel is evident in the cutting edge and innovative furniture solutions we offer to you!

 RJS Custom Homes LLC
Inspiration for a large rustic eat-in kitchen remodel with raised-panel cabinets and dark wood cabinets
Inspiration for a large rustic eat-in kitchen remodel with raised-panel cabinets and dark wood cabinets

 RJ Daughters Design-Build
Mid-sized transitional formal and open concept dark wood floor and brown floor living room photo in Minneapolis with gray walls, a standard fireplace, a plaster fireplace and a media wall
212