
Search results for "Lettering" in Home Design Ideas

 Kaplan Thompson Architects
Sandy Agrafiotis
Bathroom - coastal kids' multicolored tile and stone tile ceramic tile bathroom idea in Portland Maine with green cabinets, an undermount sink, recessed-panel cabinets and blue walls
Bathroom - coastal kids' multicolored tile and stone tile ceramic tile bathroom idea in Portland Maine with green cabinets, an undermount sink, recessed-panel cabinets and blue walls

 LETTER FOUR, INC.
Inspiration for a mid-sized modern formal and enclosed gray floor living room remodel in Los Angeles with white walls, a standard fireplace, a tile fireplace and no tv
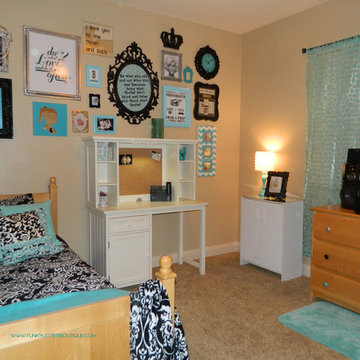
 Funky Letter Boutique
funky letter boutique
Example of a bedroom and mid-sized minimalist girl carpeted home design design in Salt Lake City with beige walls
Example of a bedroom and mid-sized minimalist girl carpeted home design design in Salt Lake City with beige walls
Find the right local pro for your project
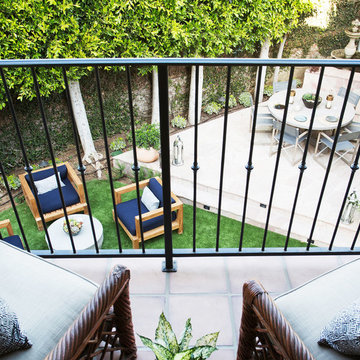 LETTER FOUR, INC.
For this project LETTER FOUR worked closely with the homeowners to fully transform the existing home via complete Design-Build services. The home was a small, single story home on an oddly-shaped lot, in the Pacific Palisades, with an awkward floor plan that was not functional for a growing family. We added a second story, a roof deck, reconfigured the first floor, and fully transformed the finishes, fixtures, flow, function, and feel of the home, all while securing an exemption from California Coastal Commission requirements. We converted this typical 1950's Spanish style bungalow into a modern Spanish gem, and love to see how much our clients are enjoying their new home!
Photo Credit: Marcia Prentice + Carolyn Miller

 Sarah Greenman
Photo: Sarah Greenman © 2013 Houzz
Elegant bathroom photo in Dallas with a pedestal sink
Elegant bathroom photo in Dallas with a pedestal sink

 Dostie Homes
Nathan Deremer
Kids' bedroom - bedroom transitional girl carpeted kids' bedroom idea in Jacksonville with multicolored walls
Kids' bedroom - bedroom transitional girl carpeted kids' bedroom idea in Jacksonville with multicolored walls
 LETTER FOUR, INC.
Inspiration for a mid-sized contemporary loft-style medium tone wood floor and brown floor family room remodel in Los Angeles with white walls, a corner fireplace, a tile fireplace and no tv
 LETTER FOUR, INC.
Living room - mid-sized modern formal and enclosed gray floor living room idea in Los Angeles with white walls, a standard fireplace, a tile fireplace and no tv
 LETTER FOUR, INC.
Mid-sized 1950s guest medium tone wood floor and beige floor bedroom photo in Los Angeles with yellow walls

 repp + mclain design and construction
Liam Frederick
Mid-sized contemporary two-story concrete apartment exterior idea in Phoenix
Mid-sized contemporary two-story concrete apartment exterior idea in Phoenix

 User
Example of a mid-sized trendy enclosed medium tone wood floor family room design in Philadelphia with gray walls, a standard fireplace, a wood fireplace surround and a wall-mounted tv

 mark lind, sun+stone design
design: Mark Lind / photo: Andrew Pogue
Example of a minimalist gray mixed siding exterior home design in Austin
Example of a minimalist gray mixed siding exterior home design in Austin
 Funky Letter Boutique
Boys Nursery Decorated in a Hawaiian Tropical theme wall letters by www.funkyletterboutique.com
Nursery - bedroom and mid-sized coastal boy medium tone wood floor nursery idea in Salt Lake City with beige walls
Nursery - bedroom and mid-sized coastal boy medium tone wood floor nursery idea in Salt Lake City with beige walls

 Clark & Co Homes
Doug Petersen Photography
Example of a study space and mid-sized cottage gender-neutral light wood floor kids' study room design in Boise with multicolored walls
Example of a study space and mid-sized cottage gender-neutral light wood floor kids' study room design in Boise with multicolored walls
 LETTER FOUR, INC.
Example of a large 1960s guest medium tone wood floor and beige floor bedroom design in Los Angeles with yellow walls

 Venuti Woodworking
Inspiration for a coastal medium tone wood floor eat-in kitchen remodel in Salt Lake City with shaker cabinets, white cabinets, white backsplash, stainless steel appliances, an island and white countertops
 LETTER FOUR, INC.
For this project LETTER FOUR worked closely with the homeowners to fully transform the existing home via complete Design-Build services. The home was a small, single story home on an oddly-shaped lot, in the Pacific Palisades, with an awkward floor plan that was not functional for a growing family. We added a second story, a roof deck, reconfigured the first floor, and fully transformed the finishes, fixtures, flow, function, and feel of the home, all while securing an exemption from California Coastal Commission requirements. We converted this typical 1950's Spanish style bungalow into a modern Spanish gem, and love to see how much our clients are enjoying their new home!
Photo Credit: Marcia Prentice + Carolyn Miller


 Funky Letter Boutique
Dr. Seuss The Cat in the Hat Nursery
www.funkyletterboutique.com
Bedroom and large minimalist gender-neutral kids' bedroom photo in Salt Lake City
Bedroom and large minimalist gender-neutral kids' bedroom photo in Salt Lake City
 LETTER FOUR, INC.
Inspiration for a mid-sized modern formal and enclosed gray floor living room remodel in Los Angeles with white walls, a standard fireplace, a tile fireplace and no tv
32