
Search results for "Lettering" in Home Design Ideas
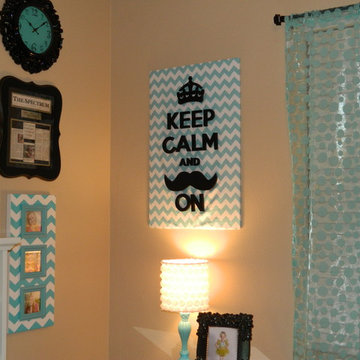
 Funky Letter Boutique
funky letter boutique
Home design - mid-sized modern home design idea in Salt Lake City
Home design - mid-sized modern home design idea in Salt Lake City
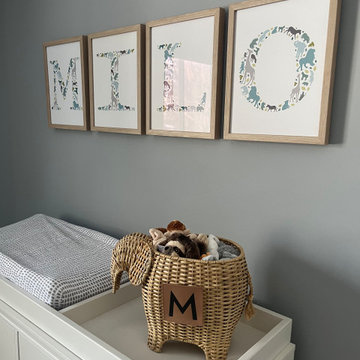
 Interiors by Francesca
Custom Colored Safari Letters and custom framing
Inspiration for a contemporary nursery remodel in Chicago
Inspiration for a contemporary nursery remodel in Chicago
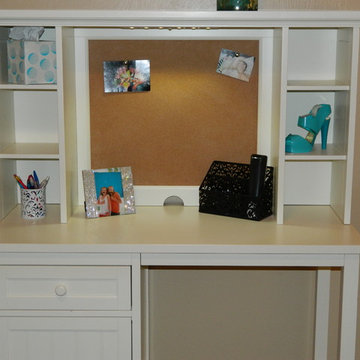 Funky Letter Boutique
funky letter boutique
Inspiration for a modern home design remodel in Salt Lake City
Inspiration for a modern home design remodel in Salt Lake City
Find the right local pro for your project

 LETTER FOUR, INC.
For this project LETTER FOUR worked closely with the homeowners to fully transform the existing home via complete Design-Build services. The home was a small, single story home on an oddly-shaped lot, in the Pacific Palisades, with an awkward floor plan that was not functional for a growing family. We added a second story, a roof deck, reconfigured the first floor, and fully transformed the finishes, fixtures, flow, function, and feel of the home, all while securing an exemption from California Coastal Commission requirements. We converted this typical 1950's Spanish style bungalow into a modern Spanish gem, and love to see how much our clients are enjoying their new home!
Photo Credit: Marcia Prentice + Carolyn Miller
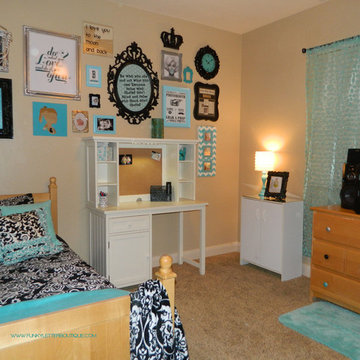 Funky Letter Boutique
funky letter boutique
Example of a mid-sized minimalist home design design in Salt Lake City
Example of a mid-sized minimalist home design design in Salt Lake City
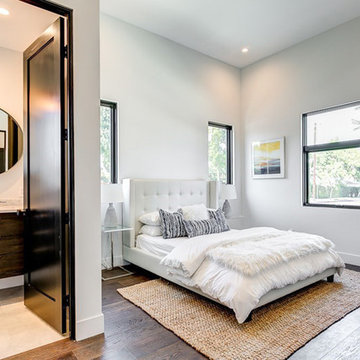 LETTER FOUR, INC.
LETTER FOUR worked directly with the developer to create a gorgeous property. We were instrumental executing the design and in the selection of interior and exterior finishes, fixtures, cabinetry, lighting. The target buyer for this home was a young professional individual or couple looking for a modern turn-key residence with an open floor plan and indoor-outdoor living.
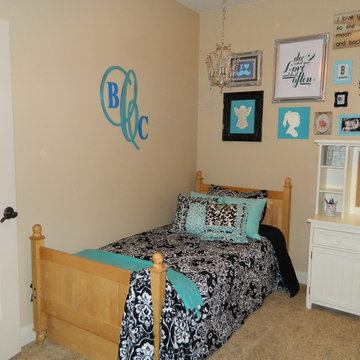 Funky Letter Boutique
funky letter boutique
Example of a minimalist home design design in Salt Lake City
Example of a minimalist home design design in Salt Lake City
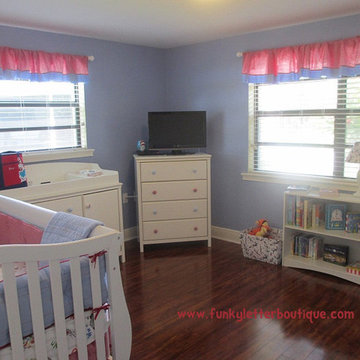 Funky Letter Boutique
Dr. Seuss The Cat in the Hat Nursery
www.funkyletterboutique.com
Inspiration for a large modern gender-neutral kids' bedroom remodel in Salt Lake City
Inspiration for a large modern gender-neutral kids' bedroom remodel in Salt Lake City
 LETTER FOUR, INC.
For this project LETTER FOUR worked closely with the homeowners to fully transform the existing home via complete Design-Build services. The home was a small, single story home on an oddly-shaped lot, in the Pacific Palisades, with an awkward floor plan that was not functional for a growing family. We added a second story, a roof deck, reconfigured the first floor, and fully transformed the finishes, fixtures, flow, function, and feel of the home, all while securing an exemption from California Coastal Commission requirements. We converted this typical 1950's Spanish style bungalow into a modern Spanish gem, and love to see how much our clients are enjoying their new home!
Photo Credit: Marcia Prentice + Carolyn Miller
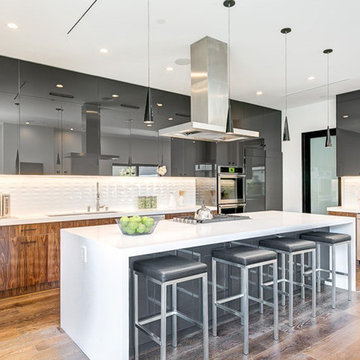 LETTER FOUR, INC.
LETTER FOUR worked directly with the developer to create a gorgeous property. We were instrumental executing the design and in the selection of interior and exterior finishes, fixtures, cabinetry, lighting. The target buyer for this home was a young professional individual or couple looking for a modern turn-key residence with an open floor plan and indoor-outdoor living.
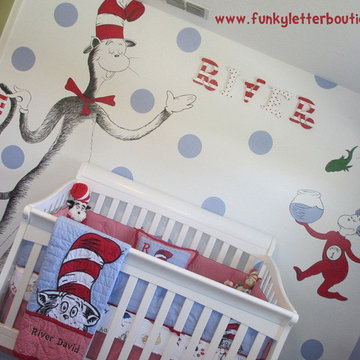 Funky Letter Boutique
Dr. Seuss The Cat in the Hat Nursery
www.funkyletterboutique.com
Large minimalist gender-neutral kids' bedroom photo in Salt Lake City
Large minimalist gender-neutral kids' bedroom photo in Salt Lake City
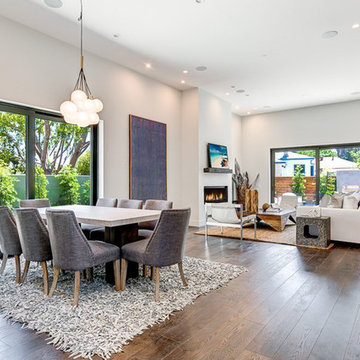 LETTER FOUR, INC.
LETTER FOUR worked directly with the developer to create a gorgeous property. We were instrumental executing the design and in the selection of interior and exterior finishes, fixtures, cabinetry, lighting. The target buyer for this home was a young professional individual or couple looking for a modern turn-key residence with an open floor plan and indoor-outdoor living.
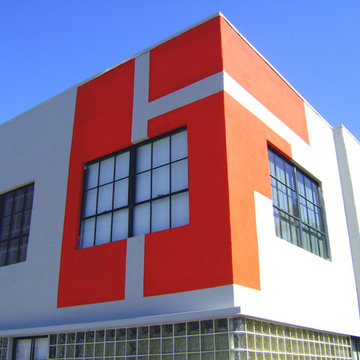
 Halo Murals and Painting
Hand-painted Lettering and Logo on Exterior Wall
Imaginary Forces - Media Production Company
Sepulveda Blvd. West Los Angeles
Minimalist home design photo in Los Angeles
Minimalist home design photo in Los Angeles
 LETTER FOUR, INC.
For this project LETTER FOUR worked closely with the homeowners to fully transform the existing home via complete Design-Build services. The home was a small, single story home on an oddly-shaped lot, in the Pacific Palisades, with an awkward floor plan that was not functional for a growing family. We added a second story, a roof deck, reconfigured the first floor, and fully transformed the finishes, fixtures, flow, function, and feel of the home, all while securing an exemption from California Coastal Commission requirements. We converted this typical 1950's Spanish style bungalow into a modern Spanish gem, and love to see how much our clients are enjoying their new home!
Photo Credit: Marcia Prentice + Carolyn Miller

 Rikki Snyder
Photo: Rikki Snyder © 2016 Houzz
Example of a mountain style home design design in New York
Example of a mountain style home design design in New York
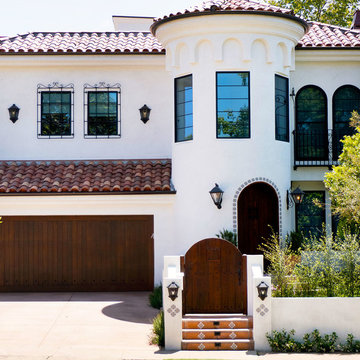 LETTER FOUR, INC.
For this project LETTER FOUR worked closely with the homeowners to fully transform the existing home via complete Design-Build services. The home was a small, single story home on an oddly-shaped lot, in the Pacific Palisades, with an awkward floor plan that was not functional for a growing family. We added a second story, a roof deck, reconfigured the first floor, and fully transformed the finishes, fixtures, flow, function, and feel of the home, all while securing an exemption from California Coastal Commission requirements. We converted this typical 1950's Spanish style bungalow into a modern Spanish gem, and love to see how much our clients are enjoying their new home!
Photo Credit: Marcia Prentice + Carolyn Miller
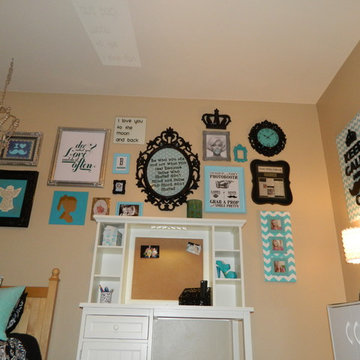 Funky Letter Boutique
funky letter boutique
Home design - mid-sized modern home design idea in Salt Lake City
Home design - mid-sized modern home design idea in Salt Lake City
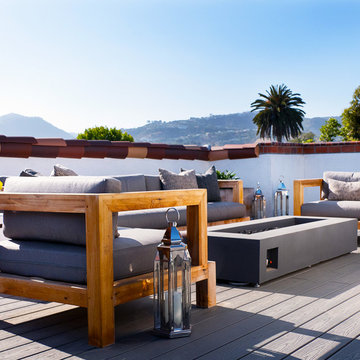 LETTER FOUR, INC.
For this project LETTER FOUR worked closely with the homeowners to fully transform the existing home via complete Design-Build services. The home was a small, single story home on an oddly-shaped lot, in the Pacific Palisades, with an awkward floor plan that was not functional for a growing family. We added a second story, a roof deck, reconfigured the first floor, and fully transformed the finishes, fixtures, flow, function, and feel of the home, all while securing an exemption from California Coastal Commission requirements. We converted this typical 1950's Spanish style bungalow into a modern Spanish gem, and love to see how much our clients are enjoying their new home!
Photo Credit: Marcia Prentice + Carolyn Miller
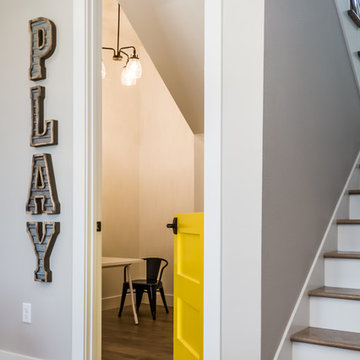
 All About Home Design
Mid-sized transitional gender-neutral dark wood floor and brown floor kids' room photo in Denver with gray walls
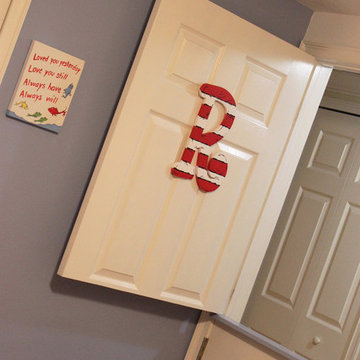 Funky Letter Boutique
Dr. Seuss The Cat in the Hat Nursery
Door Monogram designed by www.funkyletterboutique.com
Large minimalist gender-neutral kids' bedroom photo in Salt Lake City
Large minimalist gender-neutral kids' bedroom photo in Salt Lake City
31