
Search results for "Level marketing" in Home Design Ideas

 Allan Builders, LLC
Detour Marketing, LLC
Inspiration for a huge transitional look-out light wood floor basement remodel in Milwaukee with beige walls
Inspiration for a huge transitional look-out light wood floor basement remodel in Milwaukee with beige walls

 Jodi Fleming Design
A timeless traditional family home. The perfect blend of functionality and elegance. Jodi Fleming Design scope: Architectural Drawings, Interior Design, Custom Furnishings. Photography by Roger Davies

 Aleck Wilson Architects
Matthew Millman Photography http://www.matthewmillman.com/
Example of a large classic backyard tile and rectangular lap pool design in San Francisco
Example of a large classic backyard tile and rectangular lap pool design in San Francisco
Find the right local pro for your project

 User
UserModern residential architecture featuring Windsor Pinnacle wood clad windows and patio doors with black clad exteriors and (after-market) black painted interiors.

 Paradise Restored Landscaping & Exterior Design
outdoor living space, outdoor seating, retaining wall, concrete pavers, hardscaping, firepit, outdoor fireplace, water features, ponds, outdoor lighting, landscape lighting, ambiance lighting

 LDP Architecture
Full renovation of a historical warehouse into 35 units and commercial space at ground level. Located in South of Market, San Francisco.
Minimalist living room photo in San Francisco with white walls
Minimalist living room photo in San Francisco with white walls

 Lynne Parker Designs
David Papazian Photography
Example of a trendy courtyard patio design in Portland with decking
Example of a trendy courtyard patio design in Portland with decking


 Allan Builders, LLC
Detour Marketing, LLC
Bathroom - mid-sized traditional master ceramic tile bathroom idea in Milwaukee with an undermount sink, medium tone wood cabinets, granite countertops and beige walls
Bathroom - mid-sized traditional master ceramic tile bathroom idea in Milwaukee with an undermount sink, medium tone wood cabinets, granite countertops and beige walls

 Bartels Doors & Hardware
You can thank Bartels for taking the barn door out of the barn and placing them into homes and offices worldwide. Introducing the original stainless modern barn door hardware, we continue to feature only the highest quality products on the market today. One-of-a-kind and unconventionally modern barn doors will prove to be transformative within any space. Dare to be original with us!


 Victory Homes of Wisconsin, Inc
Overlooking the stairs leading to finished lower level
Photography by Detour Marketing, LLC
Hallway - mid-sized traditional dark wood floor and brown floor hallway idea in Milwaukee with beige walls
Hallway - mid-sized traditional dark wood floor and brown floor hallway idea in Milwaukee with beige walls

 Anderson Sustainable Architecture
Northeast view: East windows bring natural light and views into the main level library and hallway and upper level bedroom and hallway,
Inspiration for a mid-sized contemporary yellow two-story stucco gable roof remodel in Minneapolis with a tile roof
Inspiration for a mid-sized contemporary yellow two-story stucco gable roof remodel in Minneapolis with a tile roof

 Michael Norpell's Wall To Wall
Using the existing shell, we were able to transform the look and feel of the pool and its surroundings. Poured concrete, Trex decks, planters, and a fly-over bridge create an engaging space with intentional poolside social areas. Linda Oyama Bryan Photography

Sponsored
Columbus, OH

Hope Restoration & General Contracting
Columbus Design-Build, Kitchen & Bath Remodeling, Historic Renovations
 LDP Architecture
Full renovation of a historical warehouse into 35 units and commercial space at ground level. Located in South of Market, San Francisco.
Large urban gray three-story exterior home photo in San Francisco
Large urban gray three-story exterior home photo in San Francisco
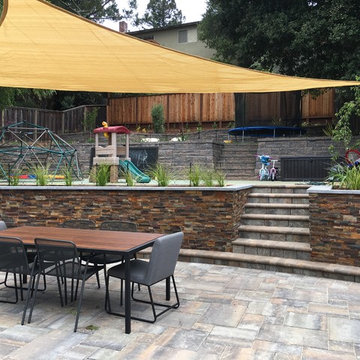
 Greensleeves Garden Design
Dining Patio Level with Sail Shade and market lights.
Patio - traditional patio idea in San Francisco
Patio - traditional patio idea in San Francisco
 Allan Builders, LLC
Detour Marketing, LLC
Example of a huge transitional look-out light wood floor basement design in Milwaukee with beige walls
Example of a huge transitional look-out light wood floor basement design in Milwaukee with beige walls

 Hudson Place Realty
Property Marketed by Hudson Place Realty - Style meets substance in this circa 1875 townhouse. Completely renovated & restored in a contemporary, yet warm & welcoming style, 295 Pavonia Avenue is the ultimate home for the 21st century urban family. Set on a 25’ wide lot, this Hamilton Park home offers an ideal open floor plan, 5 bedrooms, 3.5 baths and a private outdoor oasis.
With 3,600 sq. ft. of living space, the owner’s triplex showcases a unique formal dining rotunda, living room with exposed brick and built in entertainment center, powder room and office nook. The upper bedroom floors feature a master suite separate sitting area, large walk-in closet with custom built-ins, a dream bath with an over-sized soaking tub, double vanity, separate shower and water closet. The top floor is its own private retreat complete with bedroom, full bath & large sitting room.
Tailor-made for the cooking enthusiast, the chef’s kitchen features a top notch appliance package with 48” Viking refrigerator, Kuppersbusch induction cooktop, built-in double wall oven and Bosch dishwasher, Dacor espresso maker, Viking wine refrigerator, Italian Zebra marble counters and walk-in pantry. A breakfast nook leads out to the large deck and yard for seamless indoor/outdoor entertaining.
Other building features include; a handsome façade with distinctive mansard roof, hardwood floors, Lutron lighting, home automation/sound system, 2 zone CAC, 3 zone radiant heat & tremendous storage, A garden level office and large one bedroom apartment with private entrances, round out this spectacular home.

Sponsored
Delaware, OH

Buckeye Basements, Inc.
Central Ohio's Basement Finishing ExpertsBest Of Houzz '13-'21

 StoneHorse Design, Inc.
Example of a small transitional 3/4 white tile and subway tile medium tone wood floor and brown floor alcove shower design with shaker cabinets, dark wood cabinets, beige walls, a vessel sink, laminate countertops, a hinged shower door and beige countertops
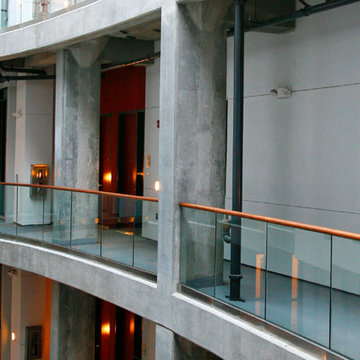 LDP Architecture
Full renovation of a historical warehouse into 35 units and commercial space at ground level. Located in South of Market, San Francisco.
Home design - modern home design idea in San Francisco
Home design - modern home design idea in San Francisco

 Tori Patton - Sotheby's International Realty
Mitchell Shenker
Trendy living room photo in San Francisco
Trendy living room photo in San Francisco
16