
Search results for "Level marketing" in Home Design Ideas

 Paradise Valley Spas
What if you could access your hot tub or swim spa with style? What if it was as simple as turning a key? No more removing snow, ice or other debris. No more straining to lift your cover. With Covana, you can equip your hot tub or swim spa with one of the highest insulation covers on the market.
Covana systems are more than just hot tub covers. They are also completely automated gazebos which offer you maximum comfort, safety, and intimacy. Made with state-of-the-art materials, Covana products are designed to endure the most rigorous climates while saving you money on unnecessary water, heating bills, and maintenance products.

 Beck/Allen Cabinetry
La Cornue Range
Alise O'Brien Photography
Inspiration for a huge timeless dark wood floor and brown floor kitchen remodel in St Louis with an undermount sink, shaker cabinets, white cabinets, stainless steel appliances and two islands
Inspiration for a huge timeless dark wood floor and brown floor kitchen remodel in St Louis with an undermount sink, shaker cabinets, white cabinets, stainless steel appliances and two islands

 Allee Architecture + Design, LLC
Large beach style beige two-story wood exterior home photo in Bridgeport
Find the right local pro for your project

 Regan Baker Design Inc.
Intentional. Elevated. Artisanal.
With three children under the age of 5, our clients were starting to feel the confines of their Pacific Heights home when the expansive 1902 Italianate across the street went on the market. After learning the home had been recently remodeled, they jumped at the chance to purchase a move-in ready property. We worked with them to infuse the already refined, elegant living areas with subtle edginess and handcrafted details, and also helped them reimagine unused space to delight their little ones.
Elevated furnishings on the main floor complement the home’s existing high ceilings, modern brass bannisters and extensive walnut cabinetry. In the living room, sumptuous emerald upholstery on a velvet side chair balances the deep wood tones of the existing baby grand. Minimally and intentionally accessorized, the room feels formal but still retains a sharp edge—on the walls moody portraiture gets irreverent with a bold paint stroke, and on the the etagere, jagged crystals and metallic sculpture feel rugged and unapologetic. Throughout the main floor handcrafted, textured notes are everywhere—a nubby jute rug underlies inviting sofas in the family room and a half-moon mirror in the living room mixes geometric lines with flax-colored fringe.
On the home’s lower level, we repurposed an unused wine cellar into a well-stocked craft room, with a custom chalkboard, art-display area and thoughtful storage. In the adjoining space, we installed a custom climbing wall and filled the balance of the room with low sofas, plush area rugs, poufs and storage baskets, creating the perfect space for active play or a quiet reading session. The bold colors and playful attitudes apparent in these spaces are echoed upstairs in each of the children’s imaginative bedrooms.
Architect + Developer: McMahon Architects + Studio, Photographer: Suzanna Scott Photography

 Victory Homes of Wisconsin, Inc
Victory Homes of Wisconsin, Inc.
Detour Marketing, LLC (Photographer)
Example of a mid-sized classic carpeted and beige floor multiuse home gym design in Milwaukee with beige walls
Example of a mid-sized classic carpeted and beige floor multiuse home gym design in Milwaukee with beige walls

 Allan Builders, LLC
Detour Marketing, LLC
Example of a huge transitional look-out medium tone wood floor basement design in Milwaukee with beige walls
Example of a huge transitional look-out medium tone wood floor basement design in Milwaukee with beige walls

 Dan Nelson, Designs Northwest Architects
View from the west. Photography by Stephen Brousseau.
Example of a mid-sized minimalist brown one-story mixed siding house exterior design in Seattle with a shed roof and a metal roof
Example of a mid-sized minimalist brown one-story mixed siding house exterior design in Seattle with a shed roof and a metal roof

Sponsored
Delaware, OH

Buckeye Basements, Inc.
Central Ohio's Basement Finishing ExpertsBest Of Houzz '13-'21
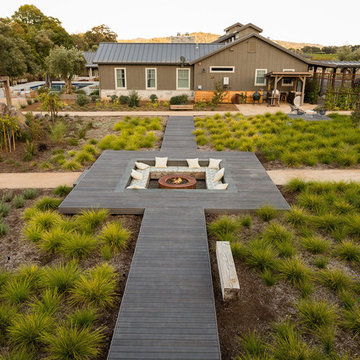


 Twist Tours Real Estate and Portfolio Marketing
Allison Cartwright
Example of a trendy light wood floor kitchen/dining room combo design in Austin with white walls
Example of a trendy light wood floor kitchen/dining room combo design in Austin with white walls

 my name is Lovejoy
Inspiration for a transitional master white tile gray floor claw-foot bathtub remodel in Charlotte with white walls
 Victory Homes of Wisconsin, Inc
Detour Marketing, LLC
Basement - large traditional look-out ceramic tile basement idea in Milwaukee with beige walls
Basement - large traditional look-out ceramic tile basement idea in Milwaukee with beige walls


 Allan Builders, LLC
Detour Marketing, LLC
Example of a huge transitional look-out light wood floor basement design in Milwaukee with beige walls
Example of a huge transitional look-out light wood floor basement design in Milwaukee with beige walls



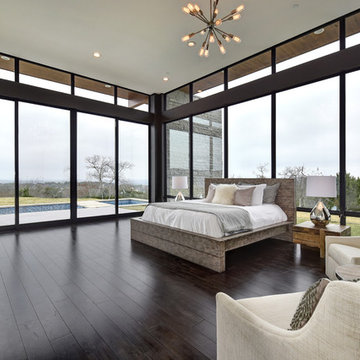
 Victory Homes of Wisconsin, Inc
Detour Marketing, LLC
Large elegant look-out carpeted basement photo in Milwaukee with beige walls
Large elegant look-out carpeted basement photo in Milwaukee with beige walls
 Twist Tours Real Estate and Portfolio Marketing
Allison Cartwright
Living room - transitional formal and open concept medium tone wood floor and beige floor living room idea in Austin with gray walls and no tv
Living room - transitional formal and open concept medium tone wood floor and beige floor living room idea in Austin with gray walls and no tv

 Allan Builders, LLC
Detour Marketing, LLC
Huge transitional look-out light wood floor kitchen photo in Milwaukee with beige walls
Huge transitional look-out light wood floor kitchen photo in Milwaukee with beige walls
 Twist Tours Real Estate and Portfolio Marketing
Kurt Forschen
1950s living room photo in Austin with blue walls
1950s living room photo in Austin with blue walls

 SHELTER Custom-Built Living
Keen Eye Marketing
Beach style gray two-story mixed siding house exterior photo in Charleston with a hip roof
Beach style gray two-story mixed siding house exterior photo in Charleston with a hip roof
17