
Search results for "Level maths" in Home Design Ideas




 All Surface Restoration
All Surface Restoration specializes in cleaning & sealing flagstone patio's. Flagstone patio's should be pressure washed & polymeric sand installed to keep weeds & moss from developing between the stones.
Find the right local pro for your project



 Artisan Solutions
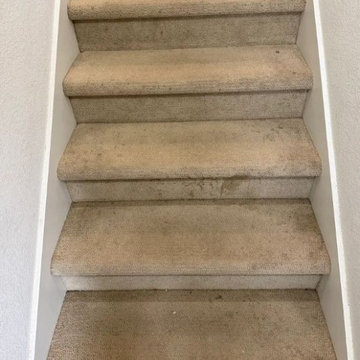
Example of a mid-sized trendy concrete metal railing staircase design in Houston with concrete risers






 Ignacio Salas-Humara Architect LLC
Site Plan. A series of freestanding walls are set within the wooded site. The front of the house is itself one of the walls. The walls curate the visitor's procession from the street to the living room. The house is set far back from the street and is hidden within the live oaks and juniper that inhabit the site. As one enters the site on the crushed granite driveway the house is still invisible. Visitors park against a long wall that defines the parking area and screens the well house, water cistern, and propane tank. It guides the visitor toward an opening between walls that leads to a clearing in front of the house.


 South Shore Cabinet
Inspiration for a timeless l-shaped eat-in kitchen remodel in Boston with an undermount sink, shaker cabinets, white cabinets, granite countertops and paneled appliances






 Jacoby Company, Inc.
Example of a mid-sized transitional open concept family room design in Los Angeles

 American Society of Landscape Architects
The current double-staircase will be opened up to create a three-story, day-lighted atrium, engaging the floors vertically. The atrium also provides an opportunity for an artistic display reflecting what landscape architects do. (conceptual images by Gensler)


 Orac Decor USA
K2131 Base, K3201 Plain Half Column, K5141 Scamozzi Capital
Living room - contemporary living room idea in New York
Living room - contemporary living room idea in New York

Sponsored
Columbus, OH

Hope Restoration & General Contracting
Columbus Design-Build, Kitchen & Bath Remodeling, Historic Renovations


 Century Stair Company
This striking floating staircase brings contemporary elegance to a transitional home. Thick maple treads feature a two-tone finish—walnut brown stain from the front, while the other sides match the mono-beam stringer below. The open-riser design maintains complete transparency, allowing natural light and architectural finishes to shine through.
The extended glass panels, secured to the treads with stainless steel pins, create a seamless transparent balustrade. A graspable handrail rises with the stairs, providing both safety and comfort. The switchback configuration rises through the space with minimal visual interruption, proving that structural innovation and elegant simplicity can work in perfect harmony.
1976-2026 © Century Stair Company

 All American Woodworks
Solid 1 piece treads.
Example of a tuscan wooden l-shaped staircase design in New York with wooden risers
Example of a tuscan wooden l-shaped staircase design in New York with wooden risers
31