
Search results for "Level protection" in Home Design Ideas

 Anthony Crisafulli Photography
© Anthony Crisafulli 2014
Inspiration for a large victorian green three-story gable roof remodel in Providence
Inspiration for a large victorian green three-story gable roof remodel in Providence

 Clopay
Clopay Coachman Collection carriage style garage door with crossbuck design blends seamlessly into this modern farmhouse exterior. It takes up a substantial amount of the exterior but windows and detailing that echoes porch railing make it look warm and welcoming. Model shown: Design 21 with REC 13 windows. Low-maintenance insulated steel door with composite overlays. Photos by Andy Frame, copyright 2018.
This image is the exclusive property of Andy Frame / Andy Frame Photography and is protected under the United States and International copyright laws.

Inspiration for a mid-sized tropical white two-story wood gable roof remodel in Miami with a metal roof
Find the right local pro for your project

 KohlMark Architects and Builders
The design of this home was driven by the owners’ desire for a three-bedroom waterfront home that showcased the spectacular views and park-like setting. As nature lovers, they wanted their home to be organic, minimize any environmental impact on the sensitive site and embrace nature.
This unique home is sited on a high ridge with a 45° slope to the water on the right and a deep ravine on the left. The five-acre site is completely wooded and tree preservation was a major emphasis. Very few trees were removed and special care was taken to protect the trees and environment throughout the project. To further minimize disturbance, grades were not changed and the home was designed to take full advantage of the site’s natural topography. Oak from the home site was re-purposed for the mantle, powder room counter and select furniture.
The visually powerful twin pavilions were born from the need for level ground and parking on an otherwise challenging site. Fill dirt excavated from the main home provided the foundation. All structures are anchored with a natural stone base and exterior materials include timber framing, fir ceilings, shingle siding, a partial metal roof and corten steel walls. Stone, wood, metal and glass transition the exterior to the interior and large wood windows flood the home with light and showcase the setting. Interior finishes include reclaimed heart pine floors, Douglas fir trim, dry-stacked stone, rustic cherry cabinets and soapstone counters.
Exterior spaces include a timber-framed porch, stone patio with fire pit and commanding views of the Occoquan reservoir. A second porch overlooks the ravine and a breezeway connects the garage to the home.
Numerous energy-saving features have been incorporated, including LED lighting, on-demand gas water heating and special insulation. Smart technology helps manage and control the entire house.
Greg Hadley Photography
 KohlMark Architects and Builders
The design of this home was driven by the owners’ desire for a three-bedroom waterfront home that showcased the spectacular views and park-like setting. As nature lovers, they wanted their home to be organic, minimize any environmental impact on the sensitive site and embrace nature.
This unique home is sited on a high ridge with a 45° slope to the water on the right and a deep ravine on the left. The five-acre site is completely wooded and tree preservation was a major emphasis. Very few trees were removed and special care was taken to protect the trees and environment throughout the project. To further minimize disturbance, grades were not changed and the home was designed to take full advantage of the site’s natural topography. Oak from the home site was re-purposed for the mantle, powder room counter and select furniture.
The visually powerful twin pavilions were born from the need for level ground and parking on an otherwise challenging site. Fill dirt excavated from the main home provided the foundation. All structures are anchored with a natural stone base and exterior materials include timber framing, fir ceilings, shingle siding, a partial metal roof and corten steel walls. Stone, wood, metal and glass transition the exterior to the interior and large wood windows flood the home with light and showcase the setting. Interior finishes include reclaimed heart pine floors, Douglas fir trim, dry-stacked stone, rustic cherry cabinets and soapstone counters.
Exterior spaces include a timber-framed porch, stone patio with fire pit and commanding views of the Occoquan reservoir. A second porch overlooks the ravine and a breezeway connects the garage to the home.
Numerous energy-saving features have been incorporated, including LED lighting, on-demand gas water heating and special insulation. Smart technology helps manage and control the entire house.
Greg Hadley Photography

 Horn & Co. (Previously JHLA)
Our clients on this project were inspired by their travels to Asia and wanted to mimic this aesthetic at their DC property. We designed a water feature that effectively masks adjacent traffic noise and maintains a small footprint.

 Change Your Bathroom©
The goal of this project was to upgrade the builder grade finishes and create an ergonomic space that had a contemporary feel. This bathroom transformed from a standard, builder grade bathroom to a contemporary urban oasis. This was one of my favorite projects, I know I say that about most of my projects but this one really took an amazing transformation. By removing the walls surrounding the shower and relocating the toilet it visually opened up the space. Creating a deeper shower allowed for the tub to be incorporated into the wet area. Adding a LED panel in the back of the shower gave the illusion of a depth and created a unique storage ledge. A custom vanity keeps a clean front with different storage options and linear limestone draws the eye towards the stacked stone accent wall.
Houzz Write Up: https://www.houzz.com/magazine/inside-houzz-a-chopped-up-bathroom-goes-streamlined-and-swank-stsetivw-vs~27263720
The layout of this bathroom was opened up to get rid of the hallway effect, being only 7 foot wide, this bathroom needed all the width it could muster. Using light flooring in the form of natural lime stone 12x24 tiles with a linear pattern, it really draws the eye down the length of the room which is what we needed. Then, breaking up the space a little with the stone pebble flooring in the shower, this client enjoyed his time living in Japan and wanted to incorporate some of the elements that he appreciated while living there. The dark stacked stone feature wall behind the tub is the perfect backdrop for the LED panel, giving the illusion of a window and also creates a cool storage shelf for the tub. A narrow, but tasteful, oval freestanding tub fit effortlessly in the back of the shower. With a sloped floor, ensuring no standing water either in the shower floor or behind the tub, every thought went into engineering this Atlanta bathroom to last the test of time. With now adequate space in the shower, there was space for adjacent shower heads controlled by Kohler digital valves. A hand wand was added for use and convenience of cleaning as well. On the vanity are semi-vessel sinks which give the appearance of vessel sinks, but with the added benefit of a deeper, rounded basin to avoid splashing. Wall mounted faucets add sophistication as well as less cleaning maintenance over time. The custom vanity is streamlined with drawers, doors and a pull out for a can or hamper.
A wonderful project and equally wonderful client. I really enjoyed working with this client and the creative direction of this project.
Brushed nickel shower head with digital shower valve, freestanding bathtub, curbless shower with hidden shower drain, flat pebble shower floor, shelf over tub with LED lighting, gray vanity with drawer fronts, white square ceramic sinks, wall mount faucets and lighting under vanity. Hidden Drain shower system. Atlanta Bathroom.



 Synergy Design & Construction
After. We could look at this stunning curbless shower all day! Universal design features which aid in safe access are beautifully and subtly worked into the design.

 BLUEWAGON LANDSCAPE & DESIGN INC
Patio - modern backyard patio idea in San Francisco with a fire pit and a pergola



 Jules Duffy Designs
Staining this floor made all the difference! We even used copper nails to tack down the flooring which sparkle like little gems.
Alcove shower - coastal painted wood floor and turquoise floor alcove shower idea in New York with a pedestal sink, a two-piece toilet and orange walls
Alcove shower - coastal painted wood floor and turquoise floor alcove shower idea in New York with a pedestal sink, a two-piece toilet and orange walls
 Hebron Renovations LLC
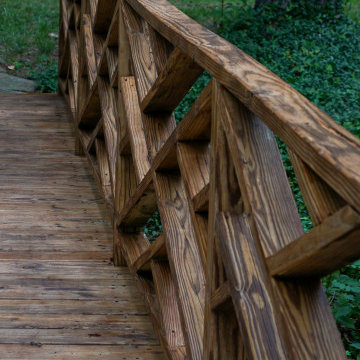
Reinforced structure, Repair and Refinishing of Wood Bridge in Webster Groves, MO.
The torrential rain of July caused the creek above this bridge in Webster Groves to flood and sweeping the bridge 1-2 feet away from its original placement. In addition, supporting posts beneath the bridge that were not originally anchored, slipped and floated away.
In order to prevent future movement of the wood bridge and to ensure proper post support, we anchored a ledger to a concrete block, replaced wood support beams, and tied all supporting elements using strong Simpson Strong Ties.
After reinforcing the structure to ensure flooding would not negatively impact the bridge, we cleaned all existing wood, replaced rotted bridge boards, and applied a clear natural stain with built-in UV protection that should protect the wood of the bridge and provide an attractive cosmetic appearance for about two years, when it will need to be refinished again.
A fun and good outcome for the project.

 Jennifer Michele LLC
Gibeon Photography
Example of a mountain style utility room design with an undermount sink, dark wood cabinets and white walls
Example of a mountain style utility room design with an undermount sink, dark wood cabinets and white walls

Sponsored
Columbus, OH

Hope Restoration & General Contracting
Columbus Design-Build, Kitchen & Bath Remodeling, Historic Renovations
 Hebron Renovations LLC
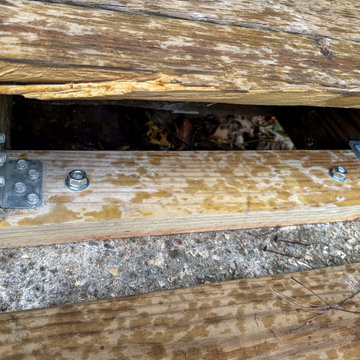
Reinforced structure, Repair and Refinishing of Wood Bridge in Webster Groves, MO.
The torrential rain of July caused the creek above this bridge in Webster Groves to flood and sweeping the bridge 1-2 feet away from its original placement. In addition, supporting posts beneath the bridge that were not originally anchored, slipped and floated away.
In order to prevent future movement of the wood bridge and to ensure proper post support, we anchored a ledger to a concrete block, replaced wood support beams, and tied all supporting elements using strong Simpson Strong Ties.
After reinforcing the structure to ensure flooding would not negatively impact the bridge, we cleaned all existing wood, replaced rotted bridge boards, and applied a clear natural stain with built-in UV protection that should protect the wood of the bridge and provide an attractive cosmetic appearance for about two years, when it will need to be refinished again.
A fun and good outcome for the project.

 Andra Birkerts Design
Eric Roth Photography
Bedroom and large beach style gender-neutral turquoise floor kids' bedroom photo in Providence with gray walls
Bedroom and large beach style gender-neutral turquoise floor kids' bedroom photo in Providence with gray walls
 Mi Tile Installation Experts
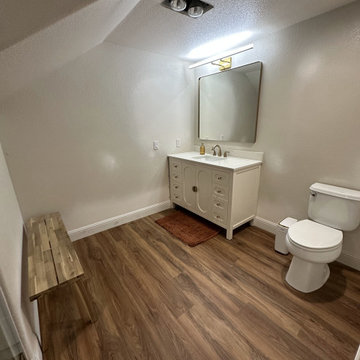
This curbless walk-in shower was completed in 7 working days and built with long-term reliability in mind. The subfloor was recessed to achieve a true barrier-free entry, and the plumbing system was reworked so the shower head, valve, and faucet align perfectly on a single vertical axis.
Large-Format Tile Installation
The walls are finished with 24x48 porcelain tiles. Before installation, all surfaces were flattened and corrected for plumb to ensure accurate geometry and clean lines across the entire shower.
Mitered Niche & Window
The shampoo niche and window detail feature 45° mitered edges with continuous pattern flow, creating a seamless, built-in look without metal trims.
Full Waterproofing System
A combined Schluter + GoBoard waterproofing system was applied across all wet zones, including corners, penetrations, and transitions. Every layer was documented to guarantee code-level protection.
Additional Work
The remodel also included new glass installation, vanity, mirror, updated lighting, and full electrical improvements with new switches for safer and more convenient operation.
This project demonstrates what careful planning, proper preparation, and precision tile work can achieve — a clean, durable, and cohesive shower space built to last.
 ShadeFX


ShadeFX worked with local contractors, Decks LA Inc., to design and shade a pool deck area in California. Four manual canopies in a sleek and modern Sunbrella Ally Dune fabric were installed on one track, providing sun protection to the 624 sq. ft. deck.

Sponsored
Sunbury, OH

J.Holderby - Renovations
Franklin County's Leading General Contractors - 2X Best of Houzz!
 ShadeFX

ShadeFX customized a 14’x10′ freestanding retractable canopy for a homeowner in Edmonton, providing optimal sun and rain protection for his outdoor space. The custom solution offered the perfect blend of functionality and aesthetics.
 ShadeFX
ShadeFX worked with local contractors, Decks LA Inc., to design and shade a pool deck area in California. Four manual canopies in a sleek and modern Sunbrella Ally Dune fabric were installed on one track, providing sun protection to the 624 sq. ft. deck.

 indi interiors
A cozy and eco-friendly living space complete with low VOC paints and low VOC upholstery pieces
Matthew Willams Photography
Victoria Kirk Interiors Co-Designer
12