
Search results for "Level protection" in Home Design Ideas
 User

UserInspiration for a transitional formal dark wood floor living room remodel in Dallas with gray walls, a standard fireplace, a stone fireplace and a wall-mounted tv
 Homefront Farmers

This large garden in Westport was tiered to perfectly conform to the slope of the clients yard. It's built in our "classic" style, using beautiful, rot resistant cedar but has a few custom touches such as the flush rails without post caps.

Find the right local pro for your project
 Ed Hughey, Architect & Realtor

Inspiration for a mid-sized country white two-story mixed siding gable roof remodel in Austin with a shingle roof

 New Leaf Custom Homes | Dallas
Example of a trendy backyard gravel patio design in Dallas with a fire pit and no cover

 Marvin
Architect: Blaine Bonadies, Bonadies Architect
Photography By: Jean Allsopp Photography
“Just as described, there is an edgy, irreverent vibe here, but the result has an appropriate stature and seriousness. Love the overscale windows. And the outdoor spaces are so great.”
Situated atop an old Civil War battle site, this new residence was conceived for a couple with southern values and a rock-and-roll attitude. The project consists of a house, a pool with a pool house and a renovated music studio. A marriage of modern and traditional design, this project used a combination of California redwood siding, stone and a slate roof with flat-seam lead overhangs. Intimate and well planned, there is no space wasted in this home. The execution of the detail work, such as handmade railings, metal awnings and custom windows jambs, made this project mesmerizing.
Cues from the client and how they use their space helped inspire and develop the initial floor plan, making it live at a human scale but with dramatic elements. Their varying taste then inspired the theme of traditional with an edge. The lines and rhythm of the house were simplified, and then complemented with some key details that made the house a juxtaposition of styles.
The wood Ultimate Casement windows were all standard sizes. However, there was a desire to make the windows have a “deep pocket” look to create a break in the facade and add a dramatic shadow line. Marvin was able to customize the jambs by extruding them to the exterior. They added a very thin exterior profile, which negated the need for exterior casing. The same detail was in the stone veneers and walls, as well as the horizontal siding walls, with no need for any modification. This resulted in a very sleek look.
MARVIN PRODUCTS USED:
Marvin Ultimate Casement Window
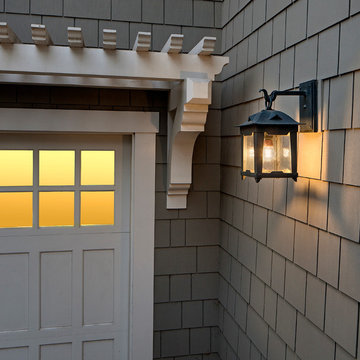
 Santa Barbara Lighting Company
Call us at 805-770-7400 or email us at info@dlglighting.com.
We ship nationwide.
Photo credit: Jim Bartsch
Example of a large arts and crafts beige wood exterior home design in Santa Barbara
Example of a large arts and crafts beige wood exterior home design in Santa Barbara



 Meriwether Inc
Photography by Corey Gaffer
Mid-sized scandinavian blue two-story concrete fiberboard exterior home idea in Minneapolis
Mid-sized scandinavian blue two-story concrete fiberboard exterior home idea in Minneapolis

 C&M Woodworking
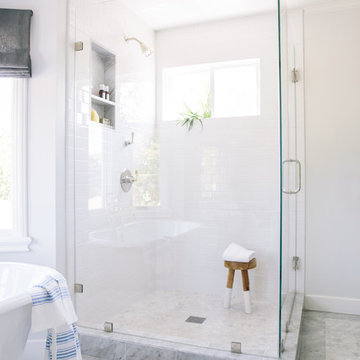
Inspiration for a timeless master mosaic tile floor bathroom remodel in Boston with an undermount sink, white cabinets, marble countertops, blue walls and recessed-panel cabinets

 Abramson Architects
An art gallery was designed with low windows to allow natural light to permeate while protecting the sensitive art from harmful direct sunlight. It is these careful details that, in combination with the striking lineation of the home, create a harmonious alliance of function and design.
Photo: David Agnello
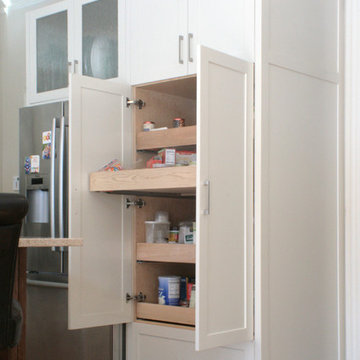

 Krugel Cobbles, Inc.
All photos by Linda Oyama Bryan. Home restoration by Von Dreele-Freerksen Construction

Mid-sized arts and crafts backyard stone patio kitchen photo in Chicago with a pergola
Mid-sized arts and crafts backyard stone patio kitchen photo in Chicago with a pergola

Sponsored
Sunbury, OH

J.Holderby - Renovations
Franklin County's Leading General Contractors - 2X Best of Houzz!

 Baron Construction and Remodeling
Baron Construction & Remodeling Co.
Kitchen Remodel & Design
Complete Home Remodel & Design
Master Bedroom Remodel
Dining Room Remodel
Beach style u-shaped light wood floor and beige floor kitchen photo in San Francisco with recessed-panel cabinets, gray cabinets, white backsplash, stainless steel appliances, a peninsula, white countertops, a farmhouse sink, marble countertops and ceramic backsplash
Beach style u-shaped light wood floor and beige floor kitchen photo in San Francisco with recessed-panel cabinets, gray cabinets, white backsplash, stainless steel appliances, a peninsula, white countertops, a farmhouse sink, marble countertops and ceramic backsplash

 Legacy Custom Homes
Legacy Custom Homes, Inc
Toblesky-Green Architects
Kelly Nutt Designs

Mid-sized elegant built-in desk dark wood floor and brown floor study room photo in Orange County with beige walls and no fireplace
Mid-sized elegant built-in desk dark wood floor and brown floor study room photo in Orange County with beige walls and no fireplace
 User
UserA large custom built 3-bin compost bin is tucked into a corner of the yard.
Patricia Larenas, Urban Artichoke
This is an example of a mid-sized contemporary partial sun backyard mulch vegetable garden landscape in San Francisco.
This is an example of a mid-sized contemporary partial sun backyard mulch vegetable garden landscape in San Francisco.

Sponsored
Columbus, OH

Hope Restoration & General Contracting
Columbus Design-Build, Kitchen & Bath Remodeling, Historic Renovations
 Ettore Masonry Inc.

Example of a mid-sized arts and crafts backyard concrete paver patio kitchen design in Philadelphia with no cover

 Tanamera Construction / TC Homes
Mid-sized rustic gray two-story wood exterior home idea in Sacramento


15