
Search results for "Leverage" in Home Design Ideas

 Caroline Design
Caroline Design

Inspiration for a small modern master white tile and porcelain tile porcelain tile and black floor freestanding bathtub remodel in New York with raised-panel cabinets, black cabinets, a one-piece toilet, white walls, an undermount sink and quartzite countertops
Inspiration for a small modern master white tile and porcelain tile porcelain tile and black floor freestanding bathtub remodel in New York with raised-panel cabinets, black cabinets, a one-piece toilet, white walls, an undermount sink and quartzite countertops
 Adam Schiff Interior & Exterior Design
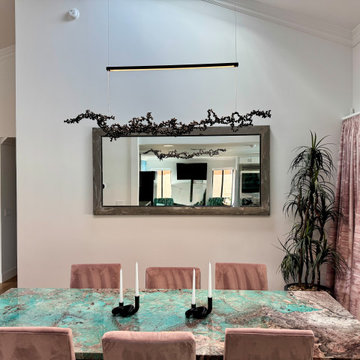
About the Gainey Ranch Project by Adam Paul Schiff Designs: Located within the exclusive gated enclaves of the Gainey Ranch golf club community in Central Scottsdale, Arizona, this full-scale residential transformation showcases the pinnacle of high-end modern urban luxury. Our studio reimagined the interior architecture to maximize natural light, establishing an open-concept flow and a seamless indoor-outdoor transition to the private patio enclaves. Moving away from standard, predictable monochromatic modern palettes, the design leverages our signature mastery of color theory and rich material contrast. By weaving together sophisticated color consulting, architectural lighting design, and curated luxury textiles, we transformed this property into a warm, tranquil, and editorial-worthy contemporary estate tailored for the upscale Scottsdale lifestyle.
Find the right local pro for your project
 Waves Remodeling

At Waves Remodeling CA, we excel in optimizing your home remodeling projects, leveraging our expertise in craftsmanship and quality materials, all while staying within your budget and timeline. Call us or schedule a callback now : https://calendly.com/wavesremodelingca
As part of a guest bedroom remodel, we've also remodeled this bathroom. This bathroom features a space-saving glass sliding door. The shower showcases mosaic tile, a shampoo niche, and a convenient shower bench. In this guest bathroom, we've added a double sink wood vanity – ideal for sharing with your loved one! For lighting, we've included LED recessed lights, along with two lighting fixtures for both style and enhanced lighting.
 Nicole Arnold Interiors
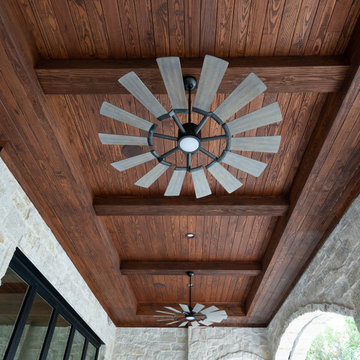
This new construction residence in the prestigious Stonebriar Creek Estates embraces refined rustic elements with transitional styling to create a beautiful classic home full of luxury features. We designed this home from the ground up, selecting all finishes and fixtures. We had a blast co-creating with the homeowners to attain their perfectly designed dream home. One of our favorite parts in the home are the exquisite Panoramic doors which span across the back of the house to let the outdoors in with visual impact and allow viewing the beautiful backyard from all of the first floor main rooms. Even better, the door panels can be positioned in a variety of ways to allow a completely open back of the house or in strategic ways to direct traffic flow when entertaining a large number of guests. Another show stopper is the kitchen island stone, a semi-precious find that uniquely captures all of the homeowners’ favorite colors and will be leveraged throughout the future furnishings.
 Nicole Arnold Interiors
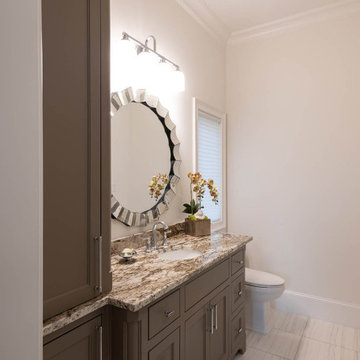
This new construction residence in the prestigious Stonebriar Creek Estates embraces refined rustic elements with transitional styling to create a beautiful classic home full of luxury features. We designed this home from the ground up, selecting all finishes and fixtures. We had a blast co-creating with the homeowners to attain their perfectly designed dream home. One of our favorite parts in the home are the exquisite Panoramic doors which span across the back of the house to let the outdoors in with visual impact and allow viewing the beautiful backyard from all of the first floor main rooms. Even better, the door panels can be positioned in a variety of ways to allow a completely open back of the house or in strategic ways to direct traffic flow when entertaining a large number of guests. Another show stopper is the kitchen island stone, a semi-precious find that uniquely captures all of the homeowners’ favorite colors and will be leveraged throughout the future furnishings.
 Drewett Works

The unique opportunity and challenge for the Joshua Tree project was to enable the architecture to prioritize views. Set in the valley between Mummy and Camelback mountains, two iconic landforms located in Paradise Valley, Arizona, this lot “has it all” regarding views. The challenge was answered with what we refer to as the desert pavilion.
This highly penetrated piece of architecture carefully maintains a one-room deep composition. This allows each space to leverage the majestic mountain views. The material palette is executed in a panelized massing composition. The home, spawned from mid-century modern DNA, opens seamlessly to exterior living spaces providing for the ultimate in indoor/outdoor living.
Project Details:
Architecture: Drewett Works, Scottsdale, AZ // C.P. Drewett, AIA, NCARB // www.drewettworks.com
Builder: Bedbrock Developers, Paradise Valley, AZ // http://www.bedbrock.com
Interior Designer: Est Est, Scottsdale, AZ // http://www.estestinc.com
Photographer: Michael Duerinckx, Phoenix, AZ // www.inckx.com
 Laney LA, Inc.
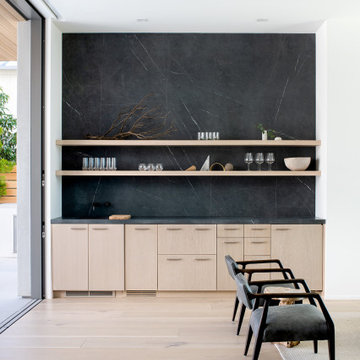
This residence represents the dynamic collaboration between artist and architect. The architectural experience seeks to unite the tactile warmth of earth and clay with the compositional elegance of craft. Against a textured canvas of linen and limestone, light is leveraged to bring dimension and life to the architecture on every level.
Through the radical embrace of nature, guests are greeted by a 16’ tall Australian Brachychiton tree as they enter the double-height entry. The home is organized around a large, outdoor courtyard which creates fluid continuity and access between the indoor and outdoors. From a chandelier of ceramic bells to a locally sourced, custom dining table, every major element has been calibrated to add to timeless composition of the home.
 EcoCraft Homes
Our homes are resilient, adaptable, and when combined with Solar can be built to zero energy standards. Designs come complete with Solar ready features, LED Lighting, structured wiring, and expandable building automation technology.
Ultra efficient mechanical equipment with small diameter ducts and variable speed blowers reduce energy use and ensure consistent temperatures between rooms, zones, and floors. Modular Prefabrication offers a smarter building system that leverages manufacturing efficiency, advanced engineering technology, and highly skilled labor to precisely produce high quality, durable, and efficient buildings in a fraction of the time needed in traditional construction.
This is not your standard prefab home! EcoCraft homes are designed and constructed to provide our home owners with a look and feel that is unlike anything you have ever experienced!
 Nicole Arnold Interiors
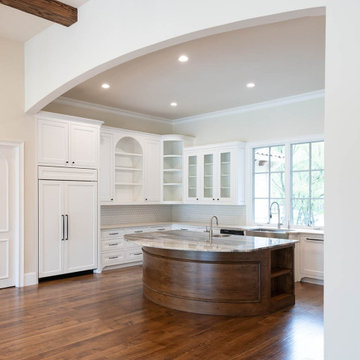
This new construction residence in the prestigious Stonebriar Creek Estates embraces refined rustic elements with transitional styling to create a beautiful classic home full of luxury features. We designed this home from the ground up, selecting all finishes and fixtures. We had a blast co-creating with the homeowners to attain their perfectly designed dream home. One of our favorite parts in the home are the exquisite Panoramic doors which span across the back of the house to let the outdoors in with visual impact and allow viewing the beautiful backyard from all of the first floor main rooms. Even better, the door panels can be positioned in a variety of ways to allow a completely open back of the house or in strategic ways to direct traffic flow when entertaining a large number of guests. Another show stopper is the kitchen island stone, a semi-precious find that uniquely captures all of the homeowners’ favorite colors and will be leveraged throughout the future furnishings.
 Nicole Arnold Interiors
This new construction residence in the prestigious Stonebriar Creek Estates embraces refined rustic elements with transitional styling to create a beautiful classic home full of luxury features. We designed this home from the ground up, selecting all finishes and fixtures. We had a blast co-creating with the homeowners to attain their perfectly designed dream home. One of our favorite parts in the home are the exquisite Panoramic doors which span across the back of the house to let the outdoors in with visual impact and allow viewing the beautiful backyard from all of the first floor main rooms. Even better, the door panels can be positioned in a variety of ways to allow a completely open back of the house or in strategic ways to direct traffic flow when entertaining a large number of guests. Another show stopper is the kitchen island stone, a semi-precious find that uniquely captures all of the homeowners’ favorite colors and will be leveraged throughout the future furnishings.
 EcoCraft Homes
Our homes are resilient, adaptable, and when combined with Solar can be built to zero energy standards. Designs come complete with Solar ready features, LED Lighting, structured wiring, and expandable building automation technology.
Ultra efficient mechanical equipment with small diameter ducts and variable speed blowers reduce energy use and ensure consistent temperatures between rooms, zones, and floors. Modular Prefabrication offers a smarter building system that leverages manufacturing efficiency, advanced engineering technology, and highly skilled labor to precisely produce high quality, durable, and efficient buildings in a fraction of the time needed in traditional construction.
This is not your standard prefab home! EcoCraft homes are designed and constructed to provide our home owners with a look and feel that is unlike anything you have ever experienced!

 KitchenVisions
Maximizing space, modifications to windows and moving a doorway gave our client a baker’s dream kitchen without adding an addition to the home.
The underutilized sunroom became the designated expansive space with its own pantry for baking. The second island in this space was designed with a 30” tall baking island rather than a standard height counter allowing for perfect leverage and pressure on dough while kneading.
Our client wanted the induction cooktop, with a retractable hood, on the island so she could look out to the family room while she cooks.
This expansive and beautiful kitchen, newly vaulted ceilings with hemlock beams, and a seating area with a built-in desk created a warm and wonderful space for the family to enjoy.
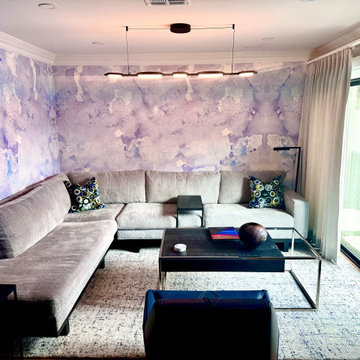 Adam Schiff Interior & Exterior Design
About the Gainey Ranch Project by Adam Paul Schiff Designs: Located within the exclusive gated enclaves of the Gainey Ranch golf club community in Central Scottsdale, Arizona, this full-scale residential transformation showcases the pinnacle of high-end modern urban luxury. Our studio reimagined the interior architecture to maximize natural light, establishing an open-concept flow and a seamless indoor-outdoor transition to the private patio enclaves. Moving away from standard, predictable monochromatic modern palettes, the design leverages our signature mastery of color theory and rich material contrast. By weaving together sophisticated color consulting, architectural lighting design, and curated luxury textiles, we transformed this property into a warm, tranquil, and editorial-worthy contemporary estate tailored for the upscale Scottsdale lifestyle.
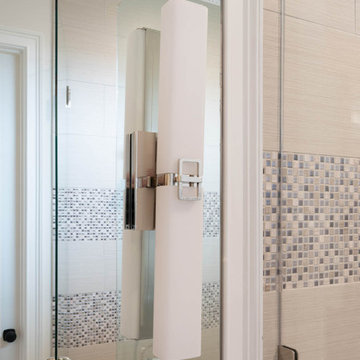 Nicole Arnold Interiors
This new construction residence in the prestigious Stonebriar Creek Estates embraces refined rustic elements with transitional styling to create a beautiful classic home full of luxury features. We designed this home from the ground up, selecting all finishes and fixtures. We had a blast co-creating with the homeowners to attain their perfectly designed dream home. One of our favorite parts in the home are the exquisite Panoramic doors which span across the back of the house to let the outdoors in with visual impact and allow viewing the beautiful backyard from all of the first floor main rooms. Even better, the door panels can be positioned in a variety of ways to allow a completely open back of the house or in strategic ways to direct traffic flow when entertaining a large number of guests. Another show stopper is the kitchen island stone, a semi-precious find that uniquely captures all of the homeowners’ favorite colors and will be leveraged throughout the future furnishings.
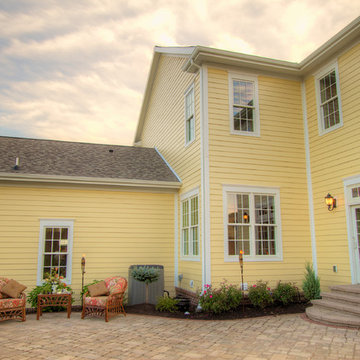 EcoCraft Homes
Our homes are resilient, adaptable, and when combined with Solar can be built to zero energy standards. Designs come complete with Solar ready features, LED Lighting, structured wiring, and expandable building automation technology.
Ultra efficient mechanical equipment with small diameter ducts and variable speed blowers reduce energy use and ensure consistent temperatures between rooms, zones, and floors. Modular Prefabrication offers a smarter building system that leverages manufacturing efficiency, advanced engineering technology, and highly skilled labor to precisely produce high quality, durable, and efficient buildings in a fraction of the time needed in traditional construction.
This is not your standard prefab home! EcoCraft homes are designed and constructed to provide our home owners with a look and feel that is unlike anything you have ever experienced!
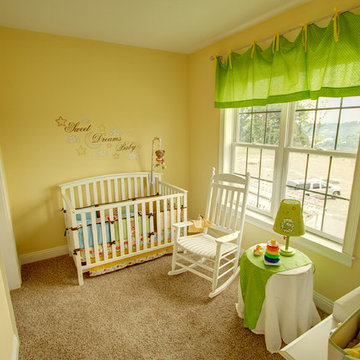 EcoCraft Homes
Our homes are resilient, adaptable, and when combined with Solar can be built to zero energy standards. Designs come complete with Solar ready features, LED Lighting, structured wiring, and expandable building automation technology.
Ultra efficient mechanical equipment with small diameter ducts and variable speed blowers reduce energy use and ensure consistent temperatures between rooms, zones, and floors. Modular Prefabrication offers a smarter building system that leverages manufacturing efficiency, advanced engineering technology, and highly skilled labor to precisely produce high quality, durable, and efficient buildings in a fraction of the time needed in traditional construction.
This is not your standard prefab home! EcoCraft homes are designed and constructed to provide our home owners with a look and feel that is unlike anything you have ever experienced!
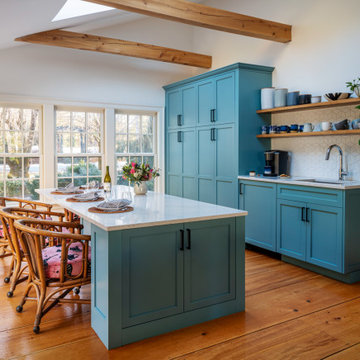 KitchenVisions
Maximizing space, modifications to windows and moving a doorway gave our clients a baker’s dream kitchen without adding an addition to the home
The underutilized sunroom became the designated expansive space with its own pantry for baking. The second island in this space was designed with a 30” tall baking island rather than a standard height counter allowing for perfect leverage and pressure on dough while kneading.
Our client wanted the induction cooktop, with a retractable hood, on the island so she could look out to the family room while she cooks.
This expansive and beautiful kitchen, newly vaulted ceilings with hemlock beams, and a seating area with a built-in desk created a warm and wonderful space for the family to enjoy.

 Regal American Homes
Example of a trendy gray tile and white tile mosaic tile floor and gray floor double shower design in Phoenix with gray walls
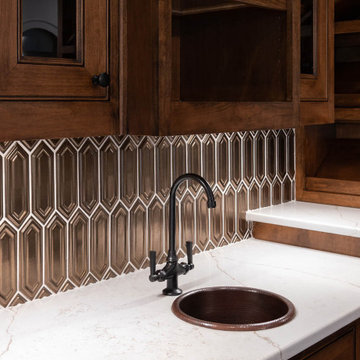 Nicole Arnold Interiors
This new construction residence in the prestigious Stonebriar Creek Estates embraces refined rustic elements with transitional styling to create a beautiful classic home full of luxury features. We designed this home from the ground up, selecting all finishes and fixtures. We had a blast co-creating with the homeowners to attain their perfectly designed dream home. One of our favorite parts in the home are the exquisite Panoramic doors which span across the back of the house to let the outdoors in with visual impact and allow viewing the beautiful backyard from all of the first floor main rooms. Even better, the door panels can be positioned in a variety of ways to allow a completely open back of the house or in strategic ways to direct traffic flow when entertaining a large number of guests. Another show stopper is the kitchen island stone, a semi-precious find that uniquely captures all of the homeowners’ favorite colors and will be leveraged throughout the future furnishings.
18