
Search results for "Leverage" in Home Design Ideas
 Home Reworks Design Services Inc.

The casual dining area adjacent to the family room features a reclaimed wood dining table, comfortable white leather chairs and a reproduction antique bench. A fabulous crystal ball chandelier anchors the area while pendant lighting over the island has an industrial feel.
Justin Eckersall Photography

 Hive Home
Mid-sized elegant built-in desk medium tone wood floor and brown floor home office photo in Los Angeles with white walls
 Waves Remodeling
At Waves Remodeling CA, we excel in optimizing your home remodeling projects, leveraging our expertise in craftsmanship and quality materials, all while staying within your budget and timeline. Call us or schedule a callback now : https://calendly.com/wavesremodelingca

As part of a guest bedroom remodel, we've also remodeled this bathroom. This bathroom features a space-saving glass sliding door. The shower showcases mosaic tile, a shampoo niche, and a convenient shower bench. In this guest bathroom, we've added a double sink wood vanity – ideal for sharing with your loved one! For lighting, we've included LED recessed lights, along with two lighting fixtures for both style and enhanced lighting.
Find the right local pro for your project
 Nicole Arnold Interiors
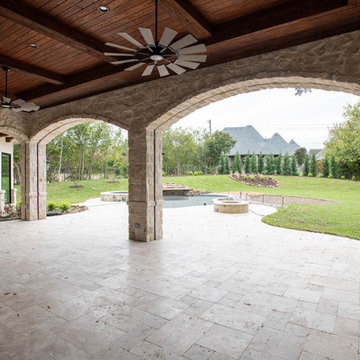
This new construction residence in the prestigious Stonebriar Creek Estates embraces refined rustic elements with transitional styling to create a beautiful classic home full of luxury features. We designed this home from the ground up, selecting all finishes and fixtures. We had a blast co-creating with the homeowners to attain their perfectly designed dream home. One of our favorite parts in the home are the exquisite Panoramic doors which span across the back of the house to let the outdoors in with visual impact and allow viewing the beautiful backyard from all of the first floor main rooms. Even better, the door panels can be positioned in a variety of ways to allow a completely open back of the house or in strategic ways to direct traffic flow when entertaining a large number of guests. Another show stopper is the kitchen island stone, a semi-precious find that uniquely captures all of the homeowners’ favorite colors and will be leveraged throughout the future furnishings.
 KitchenVisions
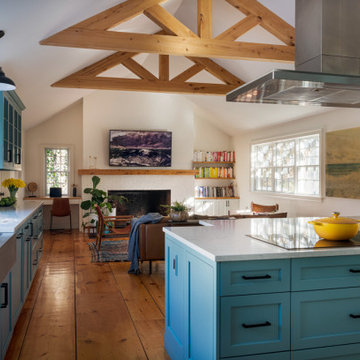
Maximizing space, modifications to windows and moving a doorway gave our client a baker’s dream kitchen without adding an addition to the home.
The underutilized sunroom became the designated expansive space with its own pantry for baking. The second island in this space was designed with a 30” tall baking island rather than a standard height counter allowing for perfect leverage and pressure on dough while kneading.
Our client wanted the induction cooktop, with a retractable hood, on the island so she could look out to the family room while she cooks.
This expansive and beautiful kitchen, newly vaulted ceilings with hemlock beams, and a seating area with a built-in desk created a warm and wonderful space for the family to enjoy.
 Acton ADU
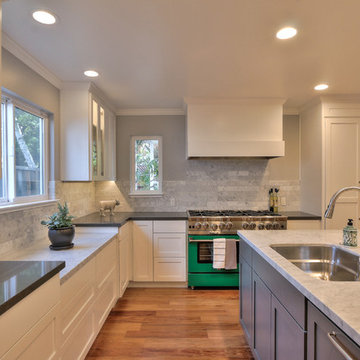
This busy family has two active teenagers and multiple pets. They essentially had out grown their kitchen and dining area. To give the family much needed space, walls were removed and windows were added to dramatically open up the area and let in more natural light. A large kitchen island was installed and topped with a beautiful Quartz Coastal Grey countertop. Contrasting dark grey cabinets were used to compliment the white, shaker style cabinets located throughout the rest of the kitchen.
This family loves to bake, so we installed a lower counter for kneading or rolling out dough—a perfect height for getting the right amount of leverage. For a more custom look, all of the appliances were covered in wood panels to match the surrounding cabinets. Tile flooring was replaced with engineered hardwood throughout the whole first floor for a more streamlined look.

 Lauren Levant
Large trendy master gray tile gray floor and concrete floor double shower photo with flat-panel cabinets, medium tone wood cabinets, a one-piece toilet, gray walls, a vessel sink, a hinged shower door, black countertops and concrete countertops
 MK Remodeling & Design
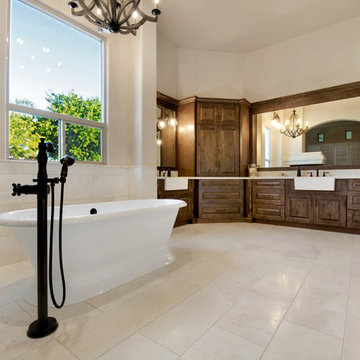
We took this dated Master Bathroom and leveraged its size to create a spa like space and experience. The expansive space features a large vanity with storage cabinets that feature SOLLiD Value Series – Tahoe Ash cabinets, Fairmont Designs Apron sinks, granite countertops and Tahoe Ash matching mirror frames for a modern rustic feel. The design is completed with Jeffrey Alexander by Hardware Resources Durham cabinet pulls that are a perfect touch to the design. We removed the glass block snail shower and the large tub deck and replaced them with a large walk-in shower and stand-alone bathtub to maximize the size and feel of the space. The floor tile is travertine and the shower is a mix of travertine and marble. The water closet is accented with Stikwood Reclaimed Weathered Wood to bring a little character to a usually neglected spot!
 Laney LA, Inc.
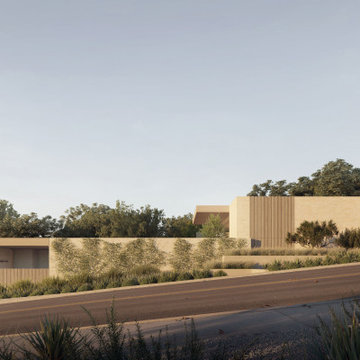
On a sloping 13,700 square foot lot, the design intent of this project was to craft a village of stone masses behind a quiet, landscaped wall. From the curb, the facade feels both understated and timeless - a rooted monument from a time long gone. Yet its essence is communal. Inspired by mediterranean medinas, it is an experience that feels solitary and shared, a retreat and a relic.
Behind the front door, a sprawling sanctuary unfolds organized around large outdoor living spaces. Its eroded beauty invites visitors to become immersed in the lush landscaping and serene stone corridors. Leveraging a minimal material palette, the home creates its own transformative context with a deeply rooted connection to nature.
 Acton ADU
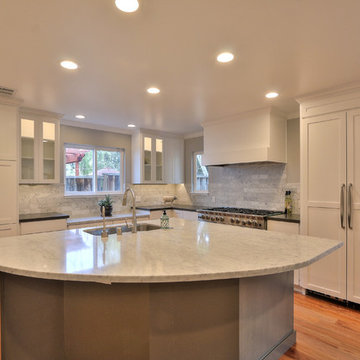
This busy family has two active teenagers and multiple pets. They essentially had out grown their kitchen and dining area. To give the family much needed space, walls were removed and windows were added to dramatically open up the area and let in more natural light. A large kitchen island was installed and topped with a beautiful Quartz Coastal Grey countertop. Contrasting dark grey cabinets were used to compliment the white, shaker style cabinets located throughout the rest of the kitchen.
This family loves to bake, so we installed a lower counter for kneading or rolling out dough—a perfect height for getting the right amount of leverage. For a more custom look, all of the appliances were covered in wood panels to match the surrounding cabinets. Tile flooring was replaced with engineered hardwood throughout the whole first floor for a more streamlined look.
 AIA Pittsburgh
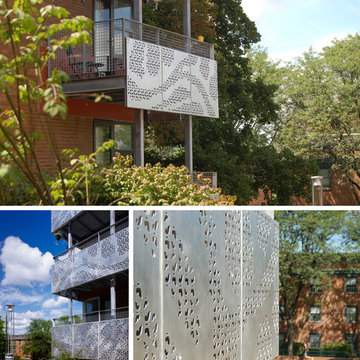
ARCHITECTURAL DETAIL + CRAFTSMANSHIP: Award of Excellence
PROJECT: Butterfly Balconies
CLIENT: Chatham University
ARCHITECTURE FIRM: Rothschild Doyno Collaborative
CONTRACTOR: Mosites Construction Company
ENGINEERS: Taylor Structural Engineering
PHOTOGRAPHER: Rothschild Doyno Collaborative and Massery Photography, Inc.
DESCRIPTION: With a nod to the client’s long commitment to the environmental movement and alumnus Rachel Carson, her writings on the topic of monarch butterflies became the inspiration for the very visible balconies on this campus residence hall.
JURY COMMENTS: The jury was impressed with how this project transformed and greatly enhanced the existing building. The project stands on its own, and enlivens the entire site. This solution leverages an aged building failure to be much more than a simple in-kind repair.
 Laney LA, Inc.
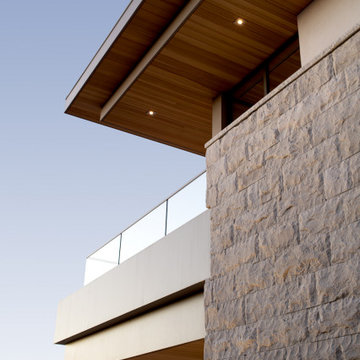
This residence represents the dynamic collaboration between artist and architect. The architectural experience seeks to unite the tactile warmth of earth and clay with the compositional elegance of craft. Against a textured canvas of linen and limestone, light is leveraged to bring dimension and life to the architecture on every level.
Through the radical embrace of nature, guests are greeted by a 16’ tall Australian Brachychiton tree as they enter the double-height entry. The home is organized around a large, outdoor courtyard which creates fluid continuity and access between the indoor and outdoors. From a chandelier of ceramic bells to a locally sourced, custom dining table, every major element has been calibrated to add to timeless composition of the home.
 MK Remodeling & Design
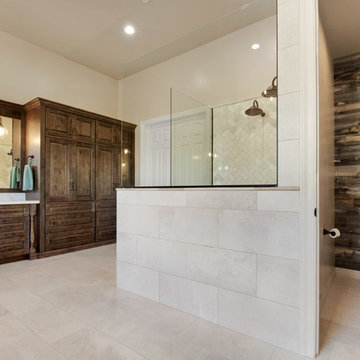
We took this dated Master Bathroom and leveraged its size to create a spa like space and experience. The expansive space features a large vanity with storage cabinets that feature SOLLiD Value Series – Tahoe Ash cabinets, Fairmont Designs Apron sinks, granite countertops and Tahoe Ash matching mirror frames for a modern rustic feel. The design is completed with Jeffrey Alexander by Hardware Resources Durham cabinet pulls that are a perfect touch to the design. We removed the glass block snail shower and the large tub deck and replaced them with a large walk-in shower and stand-alone bathtub to maximize the size and feel of the space. The floor tile is travertine and the shower is a mix of travertine and marble. The water closet is accented with Stikwood Reclaimed Weathered Wood to bring a little character to a usually neglected spot!
 MK Remodeling & Design

We took this dated Master Bathroom and leveraged its size to create a spa like space and experience. The expansive space features a large vanity with storage cabinets that feature SOLLiD Value Series – Tahoe Ash cabinets, Fairmont Designs Apron sinks, granite countertops and Tahoe Ash matching mirror frames for a modern rustic feel. The design is completed with Jeffrey Alexander by Hardware Resources Durham cabinet pulls that are a perfect touch to the design. We removed the glass block snail shower and the large tub deck and replaced them with a large walk-in shower and stand-alone bathtub to maximize the size and feel of the space. The floor tile is travertine and the shower is a mix of travertine and marble. The water closet is accented with Stikwood Reclaimed Weathered Wood to bring a little character to a usually neglected spot!
 Acton ADU
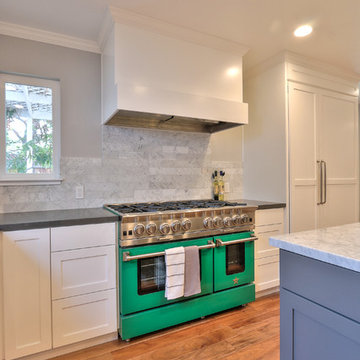
This busy family has two active teenagers and multiple pets. They essentially had out grown their kitchen and dining area. To give the family much needed space, walls were removed and windows were added to dramatically open up the area and let in more natural light. A large kitchen island was installed and topped with a beautiful Quartz Coastal Grey countertop. Contrasting dark grey cabinets were used to compliment the white, shaker style cabinets located throughout the rest of the kitchen.
This family loves to bake, so we installed a lower counter for kneading or rolling out dough—a perfect height for getting the right amount of leverage. For a more custom look, all of the appliances were covered in wood panels to match the surrounding cabinets. Tile flooring was replaced with engineered hardwood throughout the whole first floor for a more streamlined look.
 Jordan Guide Design LLC
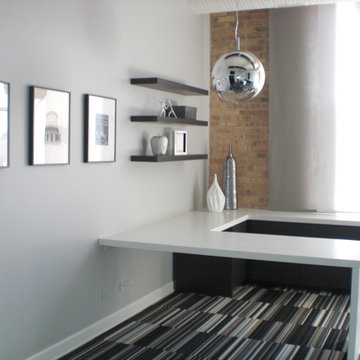
Founders of a high-tech, program trading firm required a space designed to attract and retain highly talented tech professionals. The design needed to reflect a company culture that is defined through leveraging technology and a work hard, play hard mentality. Confident in their ability to accomplish more with less, the firm acquires a West Loop residential loft-conversion to meet their needs. They required shared executive offices, a cross functional living/meeting space, an entertainment space and a guest bathroom.
 Drewett Works

The unique opportunity and challenge for the Joshua Tree project was to enable the architecture to prioritize views. Set in the valley between Mummy and Camelback mountains, two iconic landforms located in Paradise Valley, Arizona, this lot “has it all” regarding views. The challenge was answered with what we refer to as the desert pavilion.
This highly penetrated piece of architecture carefully maintains a one-room deep composition. This allows each space to leverage the majestic mountain views. The material palette is executed in a panelized massing composition. The home, spawned from mid-century modern DNA, opens seamlessly to exterior living spaces providing for the ultimate in indoor/outdoor living.
Project Details:
Architecture: Drewett Works, Scottsdale, AZ // C.P. Drewett, AIA, NCARB // www.drewettworks.com
Builder: Bedbrock Developers, Paradise Valley, AZ // http://www.bedbrock.com
Interior Designer: Est Est, Scottsdale, AZ // http://www.estestinc.com
Photographer: Michael Duerinckx, Phoenix, AZ // www.inckx.com
 Acton ADU
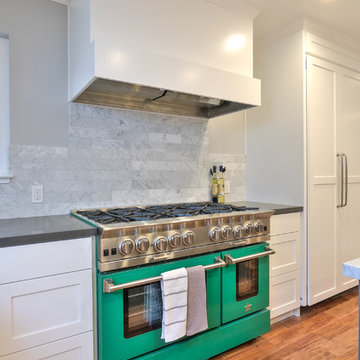
This busy family has two active teenagers and multiple pets. They essentially had out grown their kitchen and dining area. To give the family much needed space, walls were removed and windows were added to dramatically open up the area and let in more natural light. A large kitchen island was installed and topped with a beautiful Quartz Coastal Grey countertop. Contrasting dark grey cabinets were used to compliment the white, shaker style cabinets located throughout the rest of the kitchen.
This family loves to bake, so we installed a lower counter for kneading or rolling out dough—a perfect height for getting the right amount of leverage. For a more custom look, all of the appliances were covered in wood panels to match the surrounding cabinets. Tile flooring was replaced with engineered hardwood throughout the whole first floor for a more streamlined look.
 Ability Remodeling

Farmhouse chic is a delightful balance of design styles that creates a countryside, stress-free, yet contemporary atmosphere. It's much warmer and more uplifting than minimalism. ... Contemporary farmhouse style coordinates clean lines, multiple layers of texture, neutral paint colors and natural finishes. We leveraged the open floor plan to keep this space nice and open while still having defined living areas. The soft tones are consistent throughout the house to help keep the continuity and allow for pops of color or texture to make each room special.
 Laney LA, Inc.
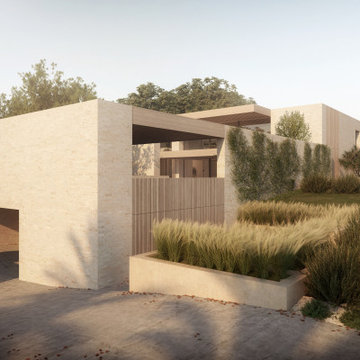
On a sloping 13,700 square foot lot, the design intent of this project was to craft a village of stone masses behind a quiet, landscaped wall. From the curb, the facade feels both understated and timeless - a rooted monument from a time long gone. Yet its essence is communal. Inspired by mediterranean medinas, it is an experience that feels solitary and shared, a retreat and a relic.
Behind the front door, a sprawling sanctuary unfolds organized around large outdoor living spaces. Its eroded beauty invites visitors to become immersed in the lush landscaping and serene stone corridors. Leveraging a minimal material palette, the home creates its own transformative context with a deeply rooted connection to nature.
19