
Search results for "Leverage" in Home Design Ideas

 Drewett Works
The unique opportunity and challenge for the Joshua Tree project was to enable the architecture to prioritize views. Set in the valley between Mummy and Camelback mountains, two iconic landforms located in Paradise Valley, Arizona, this lot “has it all” regarding views. The challenge was answered with what we refer to as the desert pavilion.
This highly penetrated piece of architecture carefully maintains a one-room deep composition. This allows each space to leverage the majestic mountain views. The material palette is executed in a panelized massing composition. The home, spawned from mid-century modern DNA, opens seamlessly to exterior living spaces providing for the ultimate in indoor/outdoor living.
Project Details:
Architecture: Drewett Works, Scottsdale, AZ // C.P. Drewett, AIA, NCARB // www.drewettworks.com
Builder: Bedbrock Developers, Paradise Valley, AZ // http://www.bedbrock.com
Interior Designer: Est Est, Scottsdale, AZ // http://www.estestinc.com
Photographer: Michael Duerinckx, Phoenix, AZ // www.inckx.com
 Regarding Design

The scenic village of Mountain Brook Alabama, known for its hills, scenic trails and quiet tree-lined streets. The family found a charming traditional 2-story brick house that was newly built. The trick was to make it into a home.
How the family would move throughout the home on a daily basis was the guiding principle in creating dedicated spots for crafting, homework, two separate offices, family time and livable outdoor space that is used year round. Out of the chaos of relocation, an oasis emerged.
Leveraging a simple white color palette, layers of texture, organic materials and an occasional pop of color, a sense of polished comfort comes to life.
 Regarding Design

The scenic village of Mountain Brook Alabama, known for its hills, scenic trails and quiet tree-lined streets. The family found a charming traditional 2-story brick house that was newly built. The trick was to make it into a home.
How the family would move throughout the home on a daily basis was the guiding principle in creating dedicated spots for crafting, homework, two separate offices, family time and livable outdoor space that is used year round. Out of the chaos of relocation, an oasis emerged.
Leveraging a simple white color palette, layers of texture, organic materials and an occasional pop of color, a sense of polished comfort comes to life.
Find the right local pro for your project
 Drewett Works
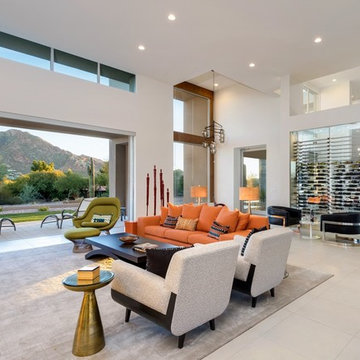
The unique opportunity and challenge for the Joshua Tree project was to enable the architecture to prioritize views. Set in the valley between Mummy and Camelback mountains, two iconic landforms located in Paradise Valley, Arizona, this lot “has it all” regarding views. The challenge was answered with what we refer to as the desert pavilion.
This highly penetrated piece of architecture carefully maintains a one-room deep composition. This allows each space to leverage the majestic mountain views. The material palette is executed in a panelized massing composition. The home, spawned from mid-century modern DNA, opens seamlessly to exterior living spaces providing for the ultimate in indoor/outdoor living.
Project Details:
Architecture: Drewett Works, Scottsdale, AZ // C.P. Drewett, AIA, NCARB // www.drewettworks.com
Builder: Bedbrock Developers, Paradise Valley, AZ // http://www.bedbrock.com
Interior Designer: Est Est, Scottsdale, AZ // http://www.estestinc.com
Photographer: Michael Duerinckx, Phoenix, AZ // www.inckx.com
 Regarding Design
The scenic village of Mountain Brook Alabama, known for its hills, scenic trails and quiet tree-lined streets. The family found a charming traditional 2-story brick house that was newly built. The trick was to make it into a home.
How the family would move throughout the home on a daily basis was the guiding principle in creating dedicated spots for crafting, homework, two separate offices, family time and livable outdoor space that is used year round. Out of the chaos of relocation, an oasis emerged.
Leveraging a simple white color palette, layers of texture, organic materials and an occasional pop of color, a sense of polished comfort comes to life.
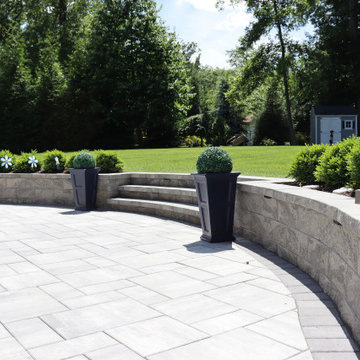
 Deck Remodelers.com
Check out this killer outdoor space! This project was a challenge – the property pitch was causing drainage issues, with no usable space because of the constant flooding. We excavated and put in retaining walls with built-in drainage away from the house to alleviate the problem, making the space beautiful and usable.
The space features an Equinox louvered roof, custom kitchen with two grills (one charcoal, one gas), and a see-through fireplace that was used to leverage seating areas on both sides. The homeowners are thrilled with their new space!
Want yours? Contact Deck Remodelers, the most awarded outdoor builder in all of North America: 973.729.2125. Be sure to follow us on Instagram for the latest: https://www.instagram.com/deckremodelers/
 Drewett Works
The unique opportunity and challenge for the Joshua Tree project was to enable the architecture to prioritize views. Set in the valley between Mummy and Camelback mountains, two iconic landforms located in Paradise Valley, Arizona, this lot “has it all” regarding views. The challenge was answered with what we refer to as the desert pavilion.
This highly penetrated piece of architecture carefully maintains a one-room deep composition. This allows each space to leverage the majestic mountain views. The material palette is executed in a panelized massing composition. The home, spawned from mid-century modern DNA, opens seamlessly to exterior living spaces providing for the ultimate in indoor/outdoor living.
Project Details:
Architecture: Drewett Works, Scottsdale, AZ // C.P. Drewett, AIA, NCARB // www.drewettworks.com
Builder: Bedbrock Developers, Paradise Valley, AZ // http://www.bedbrock.com
Interior Designer: Est Est, Scottsdale, AZ // http://www.estestinc.com
Photographer: Michael Duerinckx, Phoenix, AZ // www.inckx.com
 Acton ADU
This busy family has two active teenagers and multiple pets. They essentially had out grown their kitchen and dining area. To give the family much needed space, walls were removed and windows were added to dramatically open up the area and let in more natural light. A large kitchen island was installed and topped with a beautiful Quartz Coastal Grey countertop. Contrasting dark grey cabinets were used to compliment the white, shaker style cabinets located throughout the rest of the kitchen.
This family loves to bake, so we installed a lower counter for kneading or rolling out dough—a perfect height for getting the right amount of leverage. For a more custom look, all of the appliances were covered in wood panels to match the surrounding cabinets. Tile flooring was replaced with engineered hardwood throughout the whole first floor for a more streamlined look.
 Deck Remodelers.com
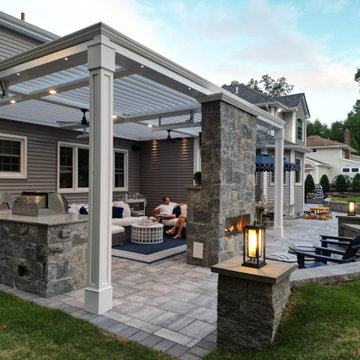
Check out this killer outdoor space! This project was a challenge – the property pitch was causing drainage issues, with no usable space because of the constant flooding. We excavated and put in retaining walls with built-in drainage away from the house to alleviate the problem, making the space beautiful and usable.
The space features an Equinox louvered roof, custom kitchen with two grills (one charcoal, one gas), and a see-through fireplace that was used to leverage seating areas on both sides. The homeowners are thrilled with their new space!
Want yours? Contact Deck Remodelers, the most awarded outdoor builder in all of North America: 973.729.2125. Be sure to follow us on Instagram for the latest: https://www.instagram.com/deckremodelers/
 Regarding Design
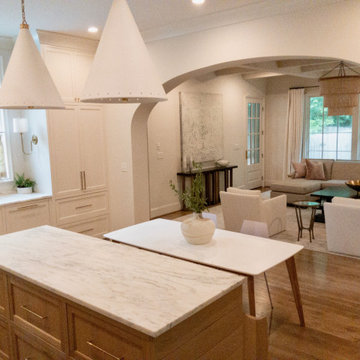
The scenic village of Mountain Brook Alabama, known for its hills, scenic trails and quiet tree-lined streets. The family found a charming traditional 2-story brick house that was newly built. The trick was to make it into a home.
How the family would move throughout the home on a daily basis was the guiding principle in creating dedicated spots for crafting, homework, two separate offices, family time and livable outdoor space that is used year round. Out of the chaos of relocation, an oasis emerged.
Leveraging a simple white color palette, layers of texture, organic materials and an occasional pop of color, a sense of polished comfort comes to life.
 MK Remodeling & Design
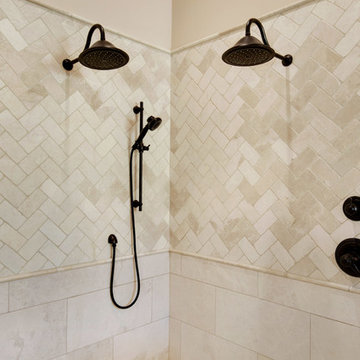
We took this dated Master Bathroom and leveraged its size to create a spa like space and experience. The expansive space features a large vanity with storage cabinets that feature SOLLiD Value Series – Tahoe Ash cabinets, Fairmont Designs Apron sinks, granite countertops and Tahoe Ash matching mirror frames for a modern rustic feel. The design is completed with Jeffrey Alexander by Hardware Resources Durham cabinet pulls that are a perfect touch to the design. We removed the glass block snail shower and the large tub deck and replaced them with a large walk-in shower and stand-alone bathtub to maximize the size and feel of the space. The floor tile is travertine and the shower is a mix of travertine and marble. The water closet is accented with Stikwood Reclaimed Weathered Wood to bring a little character to a usually neglected spot!
 Regarding Design

The scenic village of Mountain Brook Alabama, known for its hills, scenic trails and quiet tree-lined streets. The family found a charming traditional 2-story brick house that was newly built. The trick was to make it into a home.
How the family would move throughout the home on a daily basis was the guiding principle in creating dedicated spots for crafting, homework, two separate offices, family time and livable outdoor space that is used year round. Out of the chaos of relocation, an oasis emerged.
Leveraging a simple white color palette, layers of texture, organic materials and an occasional pop of color, a sense of polished comfort comes to life.
 Azenco Outdoor
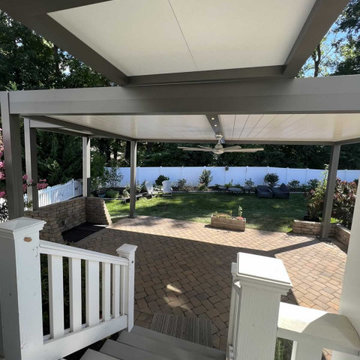

To provide this protection for the stairs down to the patio area, Kulyk Outdoors designed a smaller pergola zone using the solid fixed-roof Azenco R-Shade. Attaching the pergola to the home ensured complete protection against the sun’s rays, creating fulltime shade and rain protection to allow the homeowners to traverse the stairs without concern for the weather. To cover the grill station, Kulyk Outdoors leveraged another Azenco R-Shade zone that jutted out over the grill area. The insulated sandwich panel roof was supported by two pergola columns which sat atop a masonry wall that gave the grill area some definition and provided a housing for the natural gas hookups for the outdoor kitchen.
 Azenco Outdoor
To provide this protection for the stairs down to the patio area, Kulyk Outdoors designed a smaller pergola zone using the solid fixed-roof Azenco R-Shade. Attaching the pergola to the home ensured complete protection against the sun’s rays, creating fulltime shade and rain protection to allow the homeowners to traverse the stairs without concern for the weather. To cover the grill station, Kulyk Outdoors leveraged another Azenco R-Shade zone that jutted out over the grill area. The insulated sandwich panel roof was supported by two pergola columns which sat atop a masonry wall that gave the grill area some definition and provided a housing for the natural gas hookups for the outdoor kitchen.
 Deck Remodelers.com
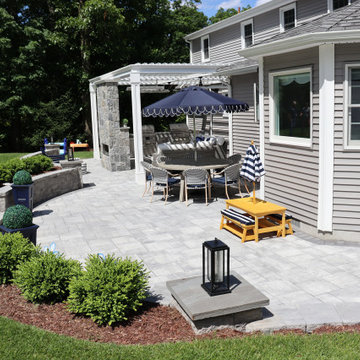
Check out this killer outdoor space! This project was a challenge – the property pitch was causing drainage issues, with no usable space because of the constant flooding. We excavated and put in retaining walls with built-in drainage away from the house to alleviate the problem, making the space beautiful and usable.
The space features an Equinox louvered roof, custom kitchen with two grills (one charcoal, one gas), and a see-through fireplace that was used to leverage seating areas on both sides. The homeowners are thrilled with their new space!
Want yours? Contact Deck Remodelers, the most awarded outdoor builder in all of North America: 973.729.2125. Be sure to follow us on Instagram for the latest: https://www.instagram.com/deckremodelers/
 Master Blinds
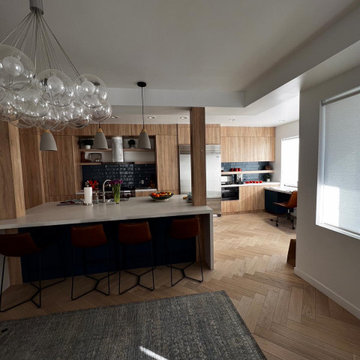
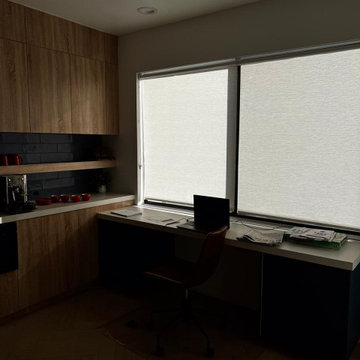
Leveraging sheer roller shades to diffuse hot sunlight even during peak hours enables turning major discomfort into a pleasant use of natural lighting. For kitchen areas and dining rooms, roller shades offer an amazingly practical solution that harnesses daylight for illumination, without the overbearing glare and blaze. With various colorful patterns and even stark aesthetics, roller shades on windows provide effective sunlight management that complements the rest of the room’s design scheme. Get in touch with Master Blinds at 877-708-5883 for a free in-person consultation with no obligation on high-end made-to-measure window coverings for any part of your household.
 NanaWall
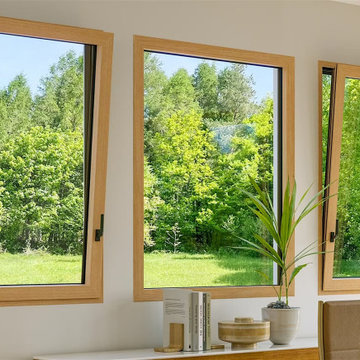
Achieve Ultimate Flexibility with Tilt Turn Windows
Tilt turn windows feature two opening functions controlled by a single handle. The first function features the opening at the top, in a tilted position, that allows for a softer ventilation flow and enhanced protection from the elements during inclement weather. The second function is achieved by a turn of the same handle that allows the entire window to open inwardly. This dual-opening functionality gives homeowners full control of their home ventilation with a versatile option that can be leveraged throughout the seasons. In addition, both sides of the glass can be easily cleaned indoors and are easily operated with a single hand.
 Master Blinds
Leveraging sheer roller shades to diffuse hot sunlight even during peak hours enables turning major discomfort into a pleasant use of natural lighting. For kitchen areas and dining rooms, roller shades offer an amazingly practical solution that harnesses daylight for illumination, without the overbearing glare and blaze. With various colorful patterns and even stark aesthetics, roller shades on windows provide effective sunlight management that complements the rest of the room’s design scheme. Get in touch with Master Blinds at 877-708-5883 for a free in-person consultation with no obligation on high-end made-to-measure window coverings for any part of your household.
 Adam Paul Schiff Designs
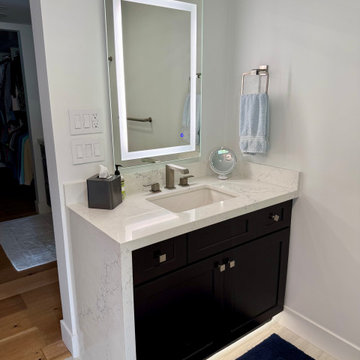
About the Gainey Ranch Project by Adam Paul Schiff Designs: Located within the exclusive gated enclaves of the Gainey Ranch golf club community in Central Scottsdale, Arizona, this full-scale residential transformation showcases the pinnacle of high-end modern urban luxury. Our studio reimagined the interior architecture to maximize natural light, establishing an open-concept flow and a seamless indoor-outdoor transition to the private patio enclaves. Moving away from standard, predictable monochromatic modern palettes, the design leverages our signature mastery of color theory and rich material contrast. By weaving together sophisticated color consulting, architectural lighting design, and curated luxury textiles, we transformed this property into a warm, tranquil, and editorial-worthy contemporary estate tailored for the upscale Scottsdale lifestyle.
 Adam Paul Schiff Designs
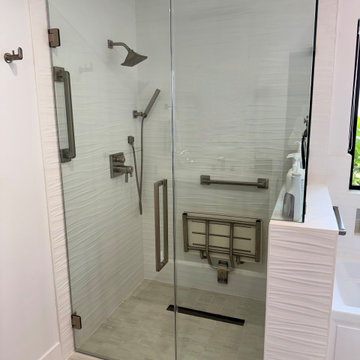
About the Gainey Ranch Project by Adam Paul Schiff Designs: Located within the exclusive gated enclaves of the Gainey Ranch golf club community in Central Scottsdale, Arizona, this full-scale residential transformation showcases the pinnacle of high-end modern urban luxury. Our studio reimagined the interior architecture to maximize natural light, establishing an open-concept flow and a seamless indoor-outdoor transition to the private patio enclaves. Moving away from standard, predictable monochromatic modern palettes, the design leverages our signature mastery of color theory and rich material contrast. By weaving together sophisticated color consulting, architectural lighting design, and curated luxury textiles, we transformed this property into a warm, tranquil, and editorial-worthy contemporary estate tailored for the upscale Scottsdale lifestyle.
15