
Search results for "Leverage" in Home Design Ideas
 NILES
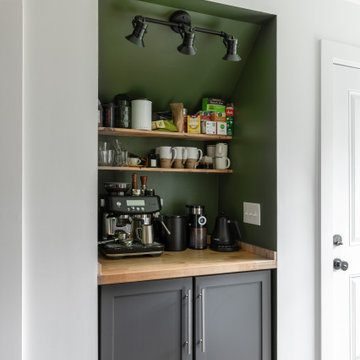
NILESThis private studio, built in collaboration with producer, engineer, and pianist Ian Miller, is a fully custom creative space designed around his workflow and artistic process. The project blended NILES’ technical execution with Ian’s hands-on finishing work, resulting in a studio where every corner has intention and every system supports a seamless, plug-and-play workflow.
The structure began as a barn-style two-car garage with a second floor. After exploring several layouts and engineering options, we landed on a design that leveraged the high ceilings and existing footprint to create a dynamic and spacious acoustic environment. Generous daylight from surrounding windows connects the interior to the outdoors, while layered textures, warm tones, and custom finishes create a grounded yet inspiring atmosphere.
The Control Room is fully isolated from the rest of the building with sound-reducing wall systems, a full soft-ceiling bass trap, tuned corner traps, treatment throughout, and full-lite doors for controlled transmission and visibility. Though modest in size, it delivers accurate monitoring and integrates smoothly with the larger live environment.
Roasted Bean Studio was built to support any direction Ian pursues—from producing to mixing to live performance. The space provides the sonic palette and creative flexibility needed for a wide range of projects, offering a visually inspiring and acoustically reliable environment that empowers his work every day.
 NILES
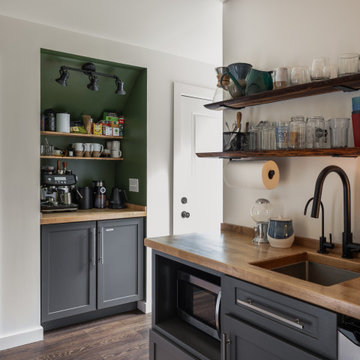
NILESThis private studio, built in collaboration with producer, engineer, and pianist Ian Miller, is a fully custom creative space designed around his workflow and artistic process. The project blended NILES’ technical execution with Ian’s hands-on finishing work, resulting in a studio where every corner has intention and every system supports a seamless, plug-and-play workflow.
The structure began as a barn-style two-car garage with a second floor. After exploring several layouts and engineering options, we landed on a design that leveraged the high ceilings and existing footprint to create a dynamic and spacious acoustic environment. Generous daylight from surrounding windows connects the interior to the outdoors, while layered textures, warm tones, and custom finishes create a grounded yet inspiring atmosphere.
The Control Room is fully isolated from the rest of the building with sound-reducing wall systems, a full soft-ceiling bass trap, tuned corner traps, treatment throughout, and full-lite doors for controlled transmission and visibility. Though modest in size, it delivers accurate monitoring and integrates smoothly with the larger live environment.
Roasted Bean Studio was built to support any direction Ian pursues—from producing to mixing to live performance. The space provides the sonic palette and creative flexibility needed for a wide range of projects, offering a visually inspiring and acoustically reliable environment that empowers his work every day.
 AIA Pittsburgh
DESIGN + INNOVATION: Award of Excellence and GREEN DESIGN CITATION
PROJECT: RE_VIEW
CLIENT: CMU School of Architecture, CMU BxA Staff, Bloomfield Garfield Corporation
ARCHITECTURE FIRM: Urban Design Build Studio
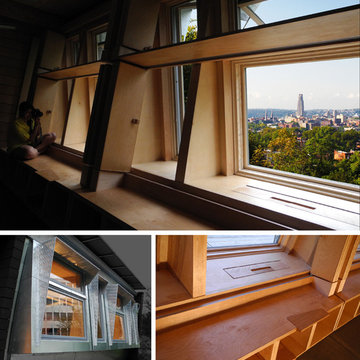
DESCRIPTION: Due to three major factors – vacancy, view, and affordability – Pittsburgh’s housing situation is ripe with the opportunity to leverage privileged views and increase thermal performance. The RE_VIEW wall system was designed to create expansive views, improve energy efficiency, and bring aesthetic features that all add to the market value of a home while being easily replicable. Features such as prefabricated modules, high density insulation, and an in-depth understanding of construction and installation methods were all considered to evaluate the effectiveness of the RE_VIEW system.
JURY COMMENTS: The jury appreciated how the project encompasses urban analysis, architectural detail, sustainability, and also, ideas about fabrication while tying them together in a convincing way. This purposeful innovation to makes existing houses more useable and livable. The jury also awarded the Green Design Citation to the project because it can repurpose and bring new value to existing housing, offering an alternative to demolition and replacement.
Find the right local pro for your project
 NILES
NILESThis private studio, built in collaboration with producer, engineer, and pianist Ian Miller, is a fully custom creative space designed around his workflow and artistic process. The project blended NILES’ technical execution with Ian’s hands-on finishing work, resulting in a studio where every corner has intention and every system supports a seamless, plug-and-play workflow.
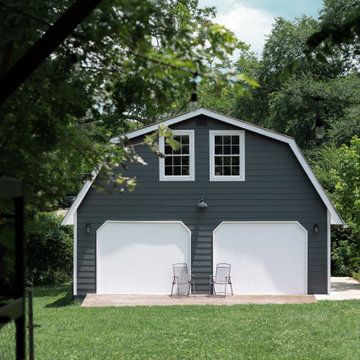
The structure began as a barn-style two-car garage with a second floor. After exploring several layouts and engineering options, we landed on a design that leveraged the high ceilings and existing footprint to create a dynamic and spacious acoustic environment. Generous daylight from surrounding windows connects the interior to the outdoors, while layered textures, warm tones, and custom finishes create a grounded yet inspiring atmosphere.
The Control Room is fully isolated from the rest of the building with sound-reducing wall systems, a full soft-ceiling bass trap, tuned corner traps, treatment throughout, and full-lite doors for controlled transmission and visibility. Though modest in size, it delivers accurate monitoring and integrates smoothly with the larger live environment.
Roasted Bean Studio was built to support any direction Ian pursues—from producing to mixing to live performance. The space provides the sonic palette and creative flexibility needed for a wide range of projects, offering a visually inspiring and acoustically reliable environment that empowers his work every day.
 KSN Design Inc.
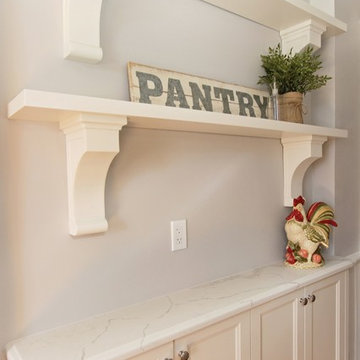
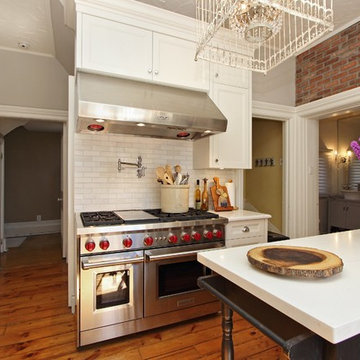
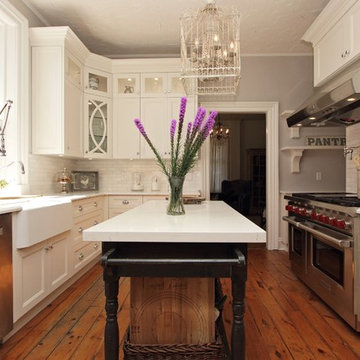
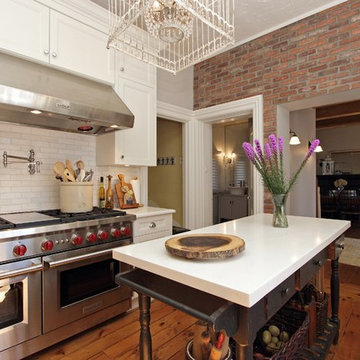
This century home traditional kitchen renovation leveraged a monochromatic colour scheme with lots of textures and details to break up the space. We added lots of details to keep the date of the house with a modern twist.
The kitchen remodel includes:
- Corbels for open shelving
- Step shaker style doors
- Beautiful large crown to accentuate the 10' high ceilings
- A large industrial faucet with a traditional twist to accentuate the original window
- Clear glass doors for the modern feel
- One feature mullioned door as an accent to keep with the age of the house
- Relocation of fridge to accommodate more countertop space
- Apron front sink in Siligranite for practicality in a "Chefs" kitchen
- Additional pantry storage as there was none previously
- Tons of additional in-cabinet and under cabinet lighting
- Traditional marble backsplash to create a textured look, while not competing for attention against the countertop
- Quartz counter top
- Knobs on upper cabinets and pulls on lower cabinets for a traditional look
- Knobs have a linear edge for a modern twist
- Pot filler over industrial stove to make a century home kitchen into a "chefs" kitchen
 KSN Design Inc.
This century home traditional kitchen renovation leveraged a monochromatic colour scheme with lots of textures and details to break up the space. We added lots of details to keep the date of the house with a modern twist.
The kitchen remodel includes:
- Corbels for open shelving
- Step shaker style doors
- Beautiful large crown to accentuate the 10' high ceilings
- A large industrial faucet with a traditional twist to accentuate the original window
- Clear glass doors for the modern feel
- One feature mullioned door as an accent to keep with the age of the house
- Relocation of fridge to accommodate more countertop space
- Apron front sink in Siligranite for practicality in a "Chefs" kitchen
- Additional pantry storage as there was none previously
- Tons of additional in-cabinet and under cabinet lighting
- Traditional marble backsplash to create a textured look, while not competing for attention against the countertop
- Quartz counter top
- Knobs on upper cabinets and pulls on lower cabinets for a traditional look
- Knobs have a linear edge for a modern twist
- Pot filler over industrial stove to make a century home kitchen into a "chefs" kitchen
 KSN Design Inc.
This century home traditional kitchen renovation leveraged a monochromatic colour scheme with lots of textures and details to break up the space. We added lots of details to keep the date of the house with a modern twist.
The kitchen remodel includes:
- Corbels for open shelving
- Step shaker style doors
- Beautiful large crown to accentuate the 10' high ceilings
- A large industrial faucet with a traditional twist to accentuate the original window
- Clear glass doors for the modern feel
- One feature mullioned door as an accent to keep with the age of the house
- Relocation of fridge to accommodate more countertop space
- Apron front sink in Siligranite for practicality in a "Chefs" kitchen
- Additional pantry storage as there was none previously
- Tons of additional in-cabinet and under cabinet lighting
- Traditional marble backsplash to create a textured look, while not competing for attention against the countertop
- Quartz counter top
- Knobs on upper cabinets and pulls on lower cabinets for a traditional look
- Knobs have a linear edge for a modern twist
- Pot filler over industrial stove to make a century home kitchen into a "chefs" kitchen
 KSN Design Inc.
This century home traditional kitchen renovation leveraged a monochromatic colour scheme with lots of textures and details to break up the space. We added lots of details to keep the date of the house with a modern twist.
The kitchen remodel includes:
- Corbels for open shelving
- Step shaker style doors
- Beautiful large crown to accentuate the 10' high ceilings
- A large industrial faucet with a traditional twist to accentuate the original window
- Clear glass doors for the modern feel
- One feature mullioned door as an accent to keep with the age of the house
- Relocation of fridge to accommodate more countertop space
- Apron front sink in Siligranite for practicality in a "Chefs" kitchen
- Additional pantry storage as there was none previously
- Tons of additional in-cabinet and under cabinet lighting
- Traditional marble backsplash to create a textured look, while not competing for attention against the countertop
- Quartz counter top
- Knobs on upper cabinets and pulls on lower cabinets for a traditional look
- Knobs have a linear edge for a modern twist
- Pot filler over industrial stove to make a century home kitchen into a "chefs" kitchen
 True Built, Inc.

Large mountain style underground medium tone wood floor and brown floor basement photo in Atlanta
 KSN Design Inc.
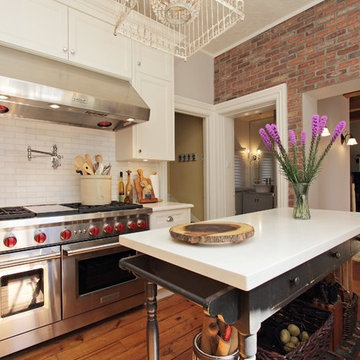
This century home traditional kitchen renovation leveraged a monochromatic colour scheme with lots of textures and details to break up the space. We added lots of details to keep the date of the house with a modern twist.
The kitchen remodel includes:
- Corbels for open shelving
- Step shaker style doors
- Beautiful large crown to accentuate the 10' high ceilings
- A large industrial faucet with a traditional twist to accentuate the original window
- Clear glass doors for the modern feel
- One feature mullioned door as an accent to keep with the age of the house
- Relocation of fridge to accommodate more countertop space
- Apron front sink in Siligranite for practicality in a "Chefs" kitchen
- Additional pantry storage as there was none previously
- Tons of additional in-cabinet and under cabinet lighting
- Traditional marble backsplash to create a textured look, while not competing for attention against the countertop
- Quartz counter top
- Knobs on upper cabinets and pulls on lower cabinets for a traditional look
- Knobs have a linear edge for a modern twist
- Pot filler over industrial stove to make a century home kitchen into a "chefs" kitchen
 KSN Design Inc.
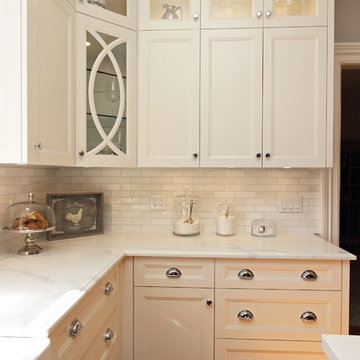
This century home traditional kitchen renovation leveraged a monochromatic colour scheme with lots of textures and details to break up the space. We added lots of details to keep the date of the house with a modern twist.
The kitchen remodel includes:
- Corbels for open shelving
- Step shaker style doors
- Beautiful large crown to accentuate the 10' high ceilings
- A large industrial faucet with a traditional twist to accentuate the original window
- Clear glass doors for the modern feel
- One feature mullioned door as an accent to keep with the age of the house
- Relocation of fridge to accommodate more countertop space
- Apron front sink in Siligranite for practicality in a "Chefs" kitchen
- Additional pantry storage as there was none previously
- Tons of additional in-cabinet and under cabinet lighting
- Traditional marble backsplash to create a textured look, while not competing for attention against the countertop
- Quartz counter top
- Knobs on upper cabinets and pulls on lower cabinets for a traditional look
- Knobs have a linear edge for a modern twist
- Pot filler over industrial stove to make a century home kitchen into a "chefs" kitchen
 Nicole Arnold Interiors

Room by room, we’re taking on this 1970’s home and bringing it into 2021’s aesthetic and functional desires. The homeowner’s started with the bar, lounge area, and dining room. Bright white paint sets the backdrop for these spaces and really brightens up what used to be light gold walls.
We leveraged their beautiful backyard landscape by incorporating organic patterns and earthy botanical colors to play off the nature just beyond the huge sliding doors.
Since the rooms are in one long galley orientation, the design flow was extremely important. Colors pop in the dining room chandelier (the showstopper that just makes this room “wow”) as well as in the artwork and pillows. The dining table, woven wood shades, and grasscloth offer multiple textures throughout the zones by adding depth, while the marble tops’ and tiles’ linear and geometric patterns give a balanced contrast to the other solids in the areas. The result? A beautiful and comfortable entertaining space!
 KSN Design Inc.
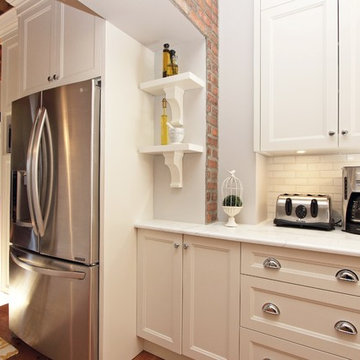
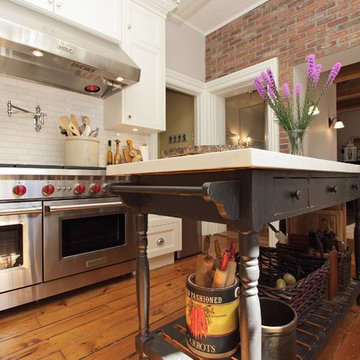
This century home traditional kitchen renovation leveraged a monochromatic colour scheme with lots of textures and details to break up the space. We added lots of details to keep the date of the house with a modern twist.
The kitchen remodel includes:
- Corbels for open shelving
- Step shaker style doors
- Beautiful large crown to accentuate the 10' high ceilings
- A large industrial faucet with a traditional twist to accentuate the original window
- Clear glass doors for the modern feel
- One feature mullioned door as an accent to keep with the age of the house
- Relocation of fridge to accommodate more countertop space
- Apron front sink in Siligranite for practicality in a "Chefs" kitchen
- Additional pantry storage as there was none previously
- Tons of additional in-cabinet and under cabinet lighting
- Traditional marble backsplash to create a textured look, while not competing for attention against the countertop
- Quartz counter top
- Knobs on upper cabinets and pulls on lower cabinets for a traditional look
- Knobs have a linear edge for a modern twist
- Pot filler over industrial stove to make a century home kitchen into a "chefs" kitchen
 KSN Design Inc.
This century home traditional kitchen renovation leveraged a monochromatic colour scheme with lots of textures and details to break up the space. We added lots of details to keep the date of the house with a modern twist.
The kitchen remodel includes:
- Corbels for open shelving
- Step shaker style doors
- Beautiful large crown to accentuate the 10' high ceilings
- A large industrial faucet with a traditional twist to accentuate the original window
- Clear glass doors for the modern feel
- One feature mullioned door as an accent to keep with the age of the house
- Relocation of fridge to accommodate more countertop space
- Apron front sink in Siligranite for practicality in a "Chefs" kitchen
- Additional pantry storage as there was none previously
- Tons of additional in-cabinet and under cabinet lighting
- Traditional marble backsplash to create a textured look, while not competing for attention against the countertop
- Quartz counter top
- Knobs on upper cabinets and pulls on lower cabinets for a traditional look
- Knobs have a linear edge for a modern twist
- Pot filler over industrial stove to make a century home kitchen into a "chefs" kitchen
 Home Performance Alliance One-Day Custom Baths
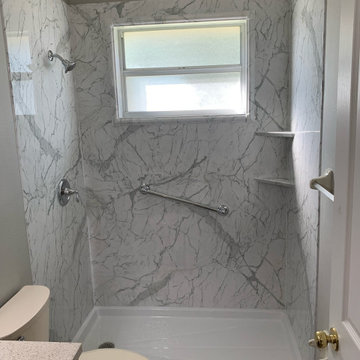
At HPA, we bring the opulence of luxury materials to your bathroom with Tyvarian® wall surrounds. Designed to emulate the elegance of marble, granite, and travertine, our panels transform ordinary bathrooms into exquisite private sanctuaries. These handcrafted pieces, made in Utah, leverage high-definition imaging technology to lend them a tactile and realistic aesthetic.
Additional Features
In addition to the wall surrounds, Tyvarian offers a range of additional features to improve the functionality and aesthetics of your bathroom. These include:
Integrated Shampoo Shelves: As part of our wall surrounds, these shelves provide a handy space to store your bath essentials, such as shampoo and conditioner. This design not only keeps your shower area neat but also declutters it.
Comfortable Shower Seats: Our Tyvarian shower seats offer a comfortable spot to relax during your shower. They are especially useful for seniors or those with mobility concerns.
Tailored Trim Options: With our Pencil Trim and Mini Pencil Trim, you have the chance to further customize your bathroom. They can be used to harmonize the overall decor or to introduce an understated contrast, depending on your design preference.
 KSN Design Inc.
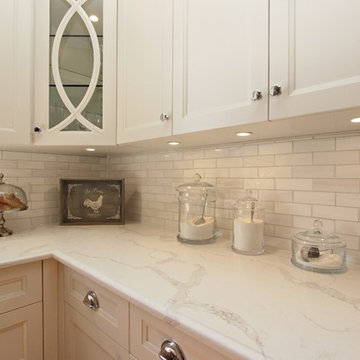
This century home traditional kitchen renovation leveraged a monochromatic colour scheme with lots of textures and details to break up the space. We added lots of details to keep the date of the house with a modern twist.
The kitchen remodel includes:
- Corbels for open shelving
- Step shaker style doors
- Beautiful large crown to accentuate the 10' high ceilings
- A large industrial faucet with a traditional twist to accentuate the original window
- Clear glass doors for the modern feel
- One feature mullioned door as an accent to keep with the age of the house
- Relocation of fridge to accommodate more countertop space
- Apron front sink in Siligranite for practicality in a "Chefs" kitchen
- Additional pantry storage as there was none previously
- Tons of additional in-cabinet and under cabinet lighting
- Traditional marble backsplash to create a textured look, while not competing for attention against the countertop
- Quartz counter top
- Knobs on upper cabinets and pulls on lower cabinets for a traditional look
- Knobs have a linear edge for a modern twist
- Pot filler over industrial stove to make a century home kitchen into a "chefs" kitchen
 KSN Design Inc.
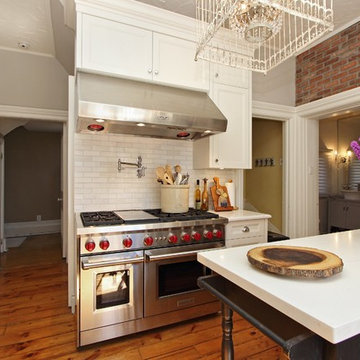
This century home traditional kitchen renovation leveraged a monochromatic colour scheme with lots of textures and details to break up the space. We added lots of details to keep the date of the house with a modern twist.
The kitchen remodel includes:
- Corbels for open shelving
- Step shaker style doors
- Beautiful large crown to accentuate the 10' high ceilings
- A large industrial faucet with a traditional twist to accentuate the original window
- Clear glass doors for the modern feel
- One feature mullioned door as an accent to keep with the age of the house
- Relocation of fridge to accommodate more countertop space
- Apron front sink in Siligranite for practicality in a "Chefs" kitchen
- Additional pantry storage as there was none previously
- Tons of additional in-cabinet and under cabinet lighting
- Traditional marble backsplash to create a textured look, while not competing for attention against the countertop
- Quartz counter top
- Knobs on upper cabinets and pulls on lower cabinets for a traditional look
- Knobs have a linear edge for a modern twist
- Pot filler over industrial stove to make a century home kitchen into a "chefs" kitchen
 KSN Design Inc.
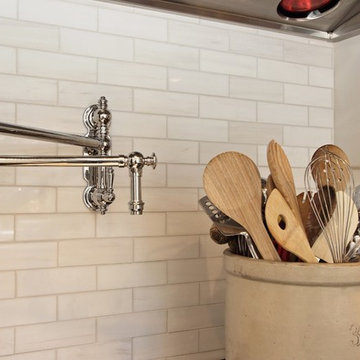
This century home traditional kitchen renovation leveraged a monochromatic colour scheme with lots of textures and details to break up the space. We added lots of details to keep the date of the house with a modern twist.
The kitchen remodel includes:
- Corbels for open shelving
- Step shaker style doors
- Beautiful large crown to accentuate the 10' high ceilings
- A large industrial faucet with a traditional twist to accentuate the original window
- Clear glass doors for the modern feel
- One feature mullioned door as an accent to keep with the age of the house
- Relocation of fridge to accommodate more countertop space
- Apron front sink in Siligranite for practicality in a "Chefs" kitchen
- Additional pantry storage as there was none previously
- Tons of additional in-cabinet and under cabinet lighting
- Traditional marble backsplash to create a textured look, while not competing for attention against the countertop
- Quartz counter top
- Knobs on upper cabinets and pulls on lower cabinets for a traditional look
- Knobs have a linear edge for a modern twist
- Pot filler over industrial stove to make a century home kitchen into a "chefs" kitchen
 User
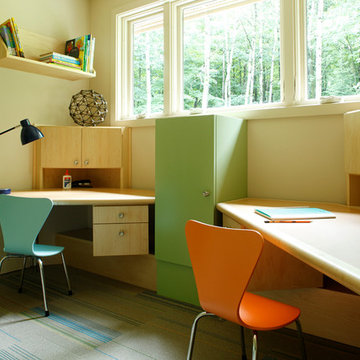
UserThe couple requested that an alcove be converted into a homework space for their two children. They hoped for 2 separate desks plus storage space.
The space is 5’-6” x 8’-6”. The long wall has a large bank of windows and a 12” x 12” electrical chase running along the floor under the windows. The children are aged 4 and 7 right now, and the space needs to accommodate them as they grow.
The space could not accommodate two back-to-back desks with sufficient circulation space. Thus, the corner space was leveraged for both desks and storage. The custom designed desks provide plenty of layout space and elbow room for the student along the front edge. The deep corners are fitted with custom wall units for storage. More storage is found above, below and between the desks.
The desk and deep corner storage units are designed to accommodate the children’s growth. The desks have a second set of legs to raise them to standard adult height. The corner units have an open storage space at the bottom that becomes hidden under the desk top when the desk top is raised in the coming years. The design provides a finished look now, when only one desk top is raised, and when both desks are eventually raised.
The design also encourages concentration. The desks face away from each other. Cabinet placement ensures that chairs won’t bump into one another when pushing away from the desk. The balance between neutral and colored surfaces is designed to provide enough color to attract a child’s interest, but not enough to overstimulate or distract.
Photo by Alex Steinberg Photography
 KSN Design Inc.
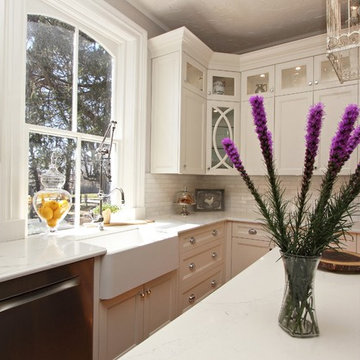
This century home traditional kitchen renovation leveraged a monochromatic colour scheme with lots of textures and details to break up the space. We added lots of details to keep the date of the house with a modern twist.
The kitchen remodel includes:
- Corbels for open shelving
- Step shaker style doors
- Beautiful large crown to accentuate the 10' high ceilings
- A large industrial faucet with a traditional twist to accentuate the original window
- Clear glass doors for the modern feel
- One feature mullioned door as an accent to keep with the age of the house
- Relocation of fridge to accommodate more countertop space
- Apron front sink in Siligranite for practicality in a "Chefs" kitchen
- Additional pantry storage as there was none previously
- Tons of additional in-cabinet and under cabinet lighting
- Traditional marble backsplash to create a textured look, while not competing for attention against the countertop
- Quartz counter top
- Knobs on upper cabinets and pulls on lower cabinets for a traditional look
- Knobs have a linear edge for a modern twist
- Pot filler over industrial stove to make a century home kitchen into a "chefs" kitchen
31