
Search results for "Leverage" in Home Design Ideas



 Architectural Atlantic Stairs - Design Interiors
Minimalist wooden glass railing staircase photo in New York


Find the right local pro for your project

 Sub-Zero, Wolf, and Cove Showroom by Riggs
Krikor Halajian, CKD, designer. Kitchens & More.
www.kitchensandmore.com
Kitchen - contemporary kitchen idea in San Francisco
Kitchen - contemporary kitchen idea in San Francisco
 The Redesign Company
design by christina britt lewis, photography by angela statzer
Inspiration for an eclectic home design remodel in Charlotte
Inspiration for an eclectic home design remodel in Charlotte
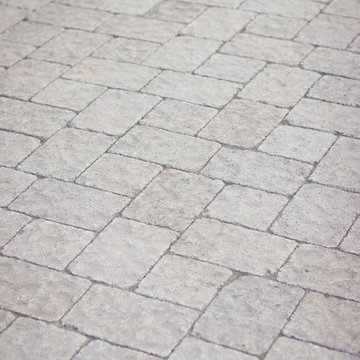
 Coastal Landscapes
Dune st. photography
Example of a beach style home design design in San Luis Obispo
Example of a beach style home design design in San Luis Obispo

 House of Kartheiser
Mark Kartheiser
Inspiration for a small gender-neutral carpeted walk-in closet remodel in Chicago with flat-panel cabinets and dark wood cabinets
Inspiration for a small gender-neutral carpeted walk-in closet remodel in Chicago with flat-panel cabinets and dark wood cabinets


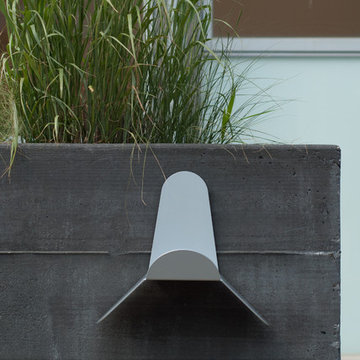



 Drop Wallcoverings
Lindsay Nichols Photography
Example of a minimalist living room design in Vancouver
Example of a minimalist living room design in Vancouver


 boulder design build
Steel, oak and tempered glass add a sculptural presence in the dramatic vaulted living room.
Design and photography by John Uhr (boulder design build)
Boulder, CO
 RECODECO
UPDATED MASTER BATHROOM
GRAY PORCELIAN WALL TILES WITH MULTI COLOR DECORATIVE TRIM,
DARK GRAY PORCELAIN FLOOR TILES WITH TILED (BASE) BOARDS,
NICHE WITH SCHLUTER QUADREC PROFILES, ALSO ON WINDOW,
CUSTOM FRAMELESS TEMPERED GLASS SHOWER ENCLOSURE,
WHITE VANITY,
ENGINEERED QUARTZ VANITY TOP, SHOWER TRESHOLD, HALF WALL TOP AND WINDOW SILL,
CONTEMPORARY HARDWARE AND FIXTURES



 Padma's Plantation
The soft lines of this Outdoor chair make it very versatile and comfortable. The Krista Outdoor Arm chair can be used as a dining chair or as an occasional chair. The Kubu all weather weave gives it a warm and inviting feel.





 Kaitlyn Wolfe
This true mid-century modern home was ready to be revived. The home was built in 1959 and lost its character throughout the various remodels over the years. Our clients came to us trusting that with our help, they could love their home again. This design is full of clean lines, yet remains playful and organic. The first steps in the kitchen were removing the soffit above the previous cabinets and reworking the cabinet layout. They didn't have an island before and the hood was in the middle of the room. They gained so much storage in the same square footage of kitchen. We started by incorporating custom flat slab walnut cabinetry throughout the home. We lightened up the rooms with bright white countertops and gave the kitchen a 3-dimensional emerald green backsplash tile. In the hall bathroom, we chose a penny round floor tile, a terrazzo tile installed in a grid pattern from floor-to-ceiling behind the floating vanity. The hexagon mirror and asymmetrical pendant light are unforgettable. We finished it with a frameless glass panel in the shower and crisp, white tile. In the master bath, we chose a wall-mounted faucet, a full wall of glass tile which runs directly into the shower niche and a geometric floor tile. Our clients can't believe this is the same home and they feel so lucky to be able to enjoy it every day.
72