
Search results for "Lewis" in Home Design Ideas

 OLSON LEWIS + Architects
Contractor: Dunn Builders, ME
Photographer: James R. Salomon
Inspiration for a large rustic guest dark wood floor bedroom remodel in Boston with beige walls and no fireplace
Inspiration for a large rustic guest dark wood floor bedroom remodel in Boston with beige walls and no fireplace

 Karen Kempf Interiors
A farmhouse style was achieved in this new construction home by keeping the details clean and simple. Shaker style cabinets and square stair parts moldings set the backdrop for incorporating our clients’ love of Asian antiques. We had fun re-purposing the different pieces she already had: two were made into bathroom vanities; and the turquoise console became the star of the house, welcoming visitors as they walk through the front door.

 Lewis Interiors LLC
French inspired open concept re-design of a formal living & dining room. I provided a design consultation, mock up (e-design concept board), furniture selection (sourcing & ordering) and installation of all items.
Find the right local pro for your project

 The Tub Connection
Being a stylish lightweight acrylic dual ended pedestal tub (appropriate for any bathroom), delivering a full 56 gallon dual person capacity makes the "Lewis" an impressive bathing experience to say the least. In addition, you'll find that the "Lewis's" high gloss finish makes this stylish acrylic double ended pedestal tub the perfect addition to any bathroom design or re-design project!
Lewis Bathtub Dimensions: 30" x 70"
14 inches to OVERFLOW
Capacity: 56 Gallons of Water
Top Quality Acrylic Construction Weighing in at 100 lbs.
Comes With or Without 7" Rim Drilling for Deck Mount Faucet
NOTE: Tub has a flat spot on rim
Requires Drain & Overflow Assembly. Sold Separately
Complete Manufacturers Warranty

 Mittendorf Quality Construction
Inspiration for a rustic brown one-story wood gable roof remodel in Seattle

 Melissa Lewis Interiors
Toni Soluri
Example of a transitional white floor freestanding bathtub design in Chicago with shaker cabinets, white cabinets, beige walls and an undermount sink
Example of a transitional white floor freestanding bathtub design in Chicago with shaker cabinets, white cabinets, beige walls and an undermount sink



Sponsored
Delaware, OH

Buckeye Basements, Inc.
Central Ohio's Basement Finishing ExpertsBest Of Houzz '13-'21
 OLSON LEWIS + Architects
Contractor: Anderson Contracting Services
Photographer: Eric Roth
Mid-sized elegant open concept medium tone wood floor family room photo in Boston with beige walls and no tv
Mid-sized elegant open concept medium tone wood floor family room photo in Boston with beige walls and no tv

 User
Handcrafted in California from locally sourced solid maple, the Adams bed and nightstands feature smooth surfaces and a natural brown finish that retains the authenticity of the wood grain.

 Lewis Greenspoon Architects
Leslie Murchie
Inspiration for a 1960s medium tone wood floor and brown floor kitchen remodel in Detroit with flat-panel cabinets, medium tone wood cabinets, quartzite countertops, gray backsplash, glass tile backsplash, stainless steel appliances, an island and beige countertops
Inspiration for a 1960s medium tone wood floor and brown floor kitchen remodel in Detroit with flat-panel cabinets, medium tone wood cabinets, quartzite countertops, gray backsplash, glass tile backsplash, stainless steel appliances, an island and beige countertops

 Jacalyn Gould Landscape Architect
Genevieve de Manio Photography
Example of a huge classic rooftop rooftop outdoor kitchen deck design in Boston with no cover
Example of a huge classic rooftop rooftop outdoor kitchen deck design in Boston with no cover


 LLG Residential Design LLC
Looking for a nice clean crown molding, but what something different? These homeowners did just that with a simple clean flat molding applied to the wall and ceiling to create this look.

Sponsored
Columbus, OH

Trish Takacs Design
Award Winning & Highly Skilled Kitchen & Bath Designer in Columbus
 Wheeler Fencing Company Inc.
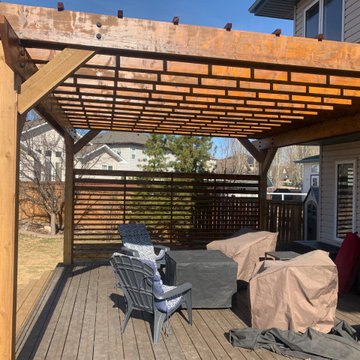
We designed and custom built this pergola in Lewis Estates
Example of a large mountain style backyard ground level privacy and wood railing deck design in Edmonton with a pergola
Example of a large mountain style backyard ground level privacy and wood railing deck design in Edmonton with a pergola


 Viola Interior Design, LLC
John M. Lewis Photography
Mid-sized cottage chic guest dark wood floor and brown floor bedroom photo in Philadelphia with pink walls
Mid-sized cottage chic guest dark wood floor and brown floor bedroom photo in Philadelphia with pink walls

 Lewis Builders
Inspiration for a large transitional gender-neutral light wood floor walk-in closet remodel in Orange County with open cabinets and white cabinets
Sponsored
Columbus, OH
Trish Takacs Design
Award Winning & Highly Skilled Kitchen & Bath Designer in Columbus
 Wheeler Fencing Company Inc.
We designed and custom built this pergola in Lewis Estates
Deck - large rustic backyard ground level privacy and wood railing deck idea in Edmonton with a pergola
Deck - large rustic backyard ground level privacy and wood railing deck idea in Edmonton with a pergola
 Wheeler Fencing Company Inc.
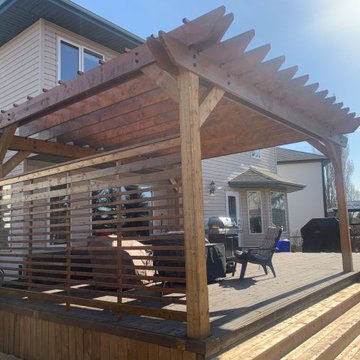
We designed and custom built this pergola in Lewis Estates
Inspiration for a large rustic backyard ground level privacy and wood railing deck remodel in Edmonton with a pergola
Inspiration for a large rustic backyard ground level privacy and wood railing deck remodel in Edmonton with a pergola

 Schwarz Lewis Design Group, Inc.
Elegant u-shaped dark wood floor kitchen photo in Chicago with a farmhouse sink, raised-panel cabinets, white cabinets, brown backsplash, subway tile backsplash, stainless steel appliances and an island
11