
Search results for "Lewis" in Home Design Ideas


 McCaleb Homes
Beautiful Lewis floor plan with a detached garage in Edmond, Oklahoma in the Kingsbury Ridge addition.
Large craftsman partial sun and blue front yard and one-story mulch and concrete fiberboard exterior home idea for spring in Oklahoma City
Large craftsman partial sun and blue front yard and one-story mulch and concrete fiberboard exterior home idea for spring in Oklahoma City

 Klopf Architecture
How do you expand an L shaped Eichler with the challenge of extending a long dark entry? Klopf Architecture's solution, to design a light filled atrium in the hallway to open up the bedroom expansion with green plants, sky lights and a glass wall. Not to mention the thoughtfulness of a blind door with wood siding similar to the rest of the home.
Klopf Architecture Project Team: John Klopf, AIA, Geoff Campen, Jeffrey Prose, and Angela Todorova
Contractor: William Lowe Construction
Photography ©2013 Mariko Reed
Location: Palo Alto, CA
Year completed: 2013
Find the right local pro for your project
 User
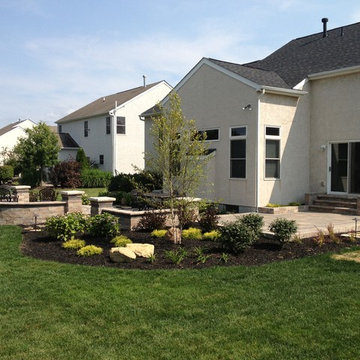
A project in Lewis Center Ohio that we installed. Unilock pavers with plantings, LED lighting, gas fire pit and seat walls.
Inspiration for a large transitional home design remodel in Columbus
Inspiration for a large transitional home design remodel in Columbus

 OLSON LEWIS + Architects
Contractor: Windover Construction, LLC
Photographer: Shelly Harrison Photography
Large ornate three-story wood exterior home photo in Boston
Large ornate three-story wood exterior home photo in Boston

 Sweetlake Interior Design LLC
Master bathroom design & build in Houston Texas. This master bathroom was custom designed specifically for our client. She wanted a luxurious bathroom with lots of detail, down to the last finish. Our original design had satin brass sink and shower fixtures. The client loved the satin brass plumbing fixtures, but was a bit apprehensive going with the satin brass plumbing fixtures. Feeling it would lock her down for a long commitment. So we worked a design out that allowed us to mix metal finishes. This way our client could have the satin brass look without the commitment of the plumbing fixtures. We started mixing metals by presenting a chandelier made by Curry & Company, the "Zenda Orb Chandelier" that has a mix of silver and gold. From there we added the satin brass, large round bar pulls, by "Lewis Dolin" and the satin brass door knobs from Emtek. We also suspended a gold mirror in the window of the makeup station. We used a waterjet marble from Tilebar, called "Abernethy Marble." The cobalt blue interior doors leading into the Master Bath set the gold fixtures just right.

 Lewis and Company Construction and Design
Example of a mid-sized transitional master gray tile and stone tile ceramic tile and beige floor corner shower design in Little Rock with white cabinets, gray walls, an undermount sink, a hinged shower door, recessed-panel cabinets and white countertops
Sponsored
Columbus, OH

Trish Takacs Design
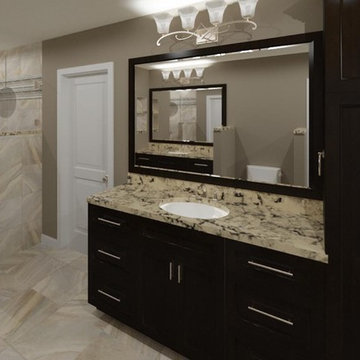
Award Winning & Highly Skilled Kitchen & Bath Designer in Columbus

 Lewis Aqüi Landscape + Architectural Design
Lewis Aqüi
This is an example of a contemporary landscaping in Miami.
This is an example of a contemporary landscaping in Miami.

 Archadeck - Columbus
The entire project was built with Unilock hardscapes. In our region, pavers are the most popular choice for homeowners considering a new patio or hardscape. Unilock pavers, in particular, are a favorite because of their quality, beauty and the wide variety of pavers they offer, as their selection affords the perfect paver to fit any project budget.

 Karen Kempf Interiors
A farmhouse style was achieved in this new construction home by keeping the details clean and simple. Shaker style cabinets and square stair parts moldings set the backdrop for incorporating our clients’ love of Asian antiques. We had fun re-purposing the different pieces she already had: two were made into bathroom vanities; and the turquoise console became the star of the house, welcoming visitors as they walk through the front door.

 Michael Lewis Architects PC
Large elegant light wood floor and brown floor sunroom photo in New York with no fireplace and a standard ceiling
 OLSON LEWIS + Architects
Contractor: Windover Construction, LLC
Photographer: Shelly Harrison Photography
Foyer - large traditional light wood floor foyer idea in Boston with beige walls and a white front door
Foyer - large traditional light wood floor foyer idea in Boston with beige walls and a white front door

 Altura Architects
This home, located above Asheville on Town Mountain Road, has a long history with Samsel Architects. Our firm first renovated this 1940s home more than 20 years ago. Since then, it has changed hands and we were more than happy to complete another renovation for the new family. The new homeowners loved the home but wanted more updated look with modern touches. The basic footprint of the house stayed the same with changes to the front entry and decks, a master-suite addition and complete Kitchen renovation.
Photography by Todd Crawford

Sponsored
Columbus, OH
Trish Takacs Design
Award Winning & Highly Skilled Kitchen & Bath Designer in Columbus

 atmosphere kitchen and bath
Inspiration for a bedroom and mid-sized scandinavian gender-neutral light wood floor kids' bedroom remodel in New York with white walls

Huge cottage master walk-in shower photo in San Francisco with an integrated sink and glass countertops


Sponsored
Delaware, OH

Buckeye Basements, Inc.
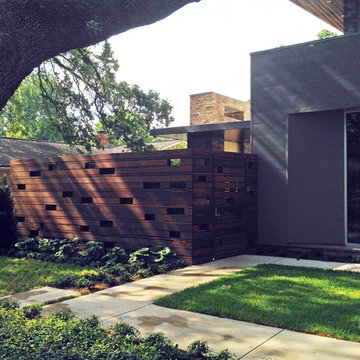
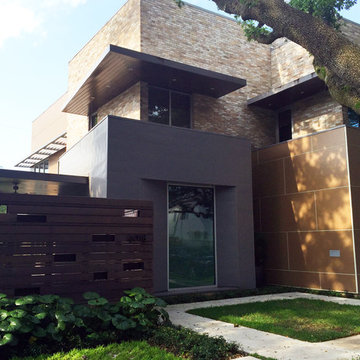
Central Ohio's Basement Finishing ExpertsBest Of Houzz '13-'21
 Archadeck - Columbus
The entire project was built with Unilock hardscapes. In our region, pavers are the most popular choice for homeowners considering a new patio or hardscape. Unilock pavers, in particular, are a favorite because of their quality, beauty and the wide variety of pavers they offer, as their selection affords the perfect paver to fit any project budget.

12