
Search results for "Lewis" in Home Design Ideas


 User
With the season of festivities about to commence, we can truly appreciate how family, food and furnishings enhance every event. Intimate spaces like this require no reservations, just engaging company, healthy appetites and great taste. As a purveyor of all things stylish, who better to pave the way to perfect settings than Jeff Lewis? Our Creative Director helps you prepare for guests and gatherings with rooms that will inspire any entertainer.

 Lewis / Schoeplein architects
Marisa Vitale Photography
Mid-century modern medium tone wood floor and brown floor double front door photo in Los Angeles with white walls and a light wood front door
Mid-century modern medium tone wood floor and brown floor double front door photo in Los Angeles with white walls and a light wood front door
Find the right local pro for your project

 McCaleb Homes
Beautiful Lewis floor plan with a detached garage in Edmond, Oklahoma in the Kingsbury Ridge addition.
Example of a large arts and crafts blue one-story concrete fiberboard exterior home design in Oklahoma City
Example of a large arts and crafts blue one-story concrete fiberboard exterior home design in Oklahoma City

 Specialty Tile
A renovation opens up the space in this Marietta, GA farmhouse kitchen. A mix of industrial, farmhouse chic, and modern open shelving bring this space to life. Accented with a classic white subway tile backsplash by Specialty Tile Products in 3x6's with a contrasting gray grout for a modern look and ease of use. Bringing the subway tile up the wall to meet the reclaimed heart pine shelving gives this kitchen a truly vintage 1920's industrial feel.
Kitchen of Lesley & Sam Graham
Styled by Annette Joseph
Contractor Mark Lewis of Lonestar Builders Inc
Architect Dan Olah of Olah Design Group
Tile from Specialty Tile Products
Photos courtesy of Deborah Whitlaw Llewellyn & Lesley W. Graham
http://www.hgtvremodels.com/interiors/dated-kitchen-goes-mod-farmhouse/index.html
http://www.lesleywgraham.com/2013/10/our-kitchen-on-hgtvremodelscom.html

 Lewis Construction NYC, Inc.
Library
Inspiration for a timeless family room library remodel in New York with no fireplace
Inspiration for a timeless family room library remodel in New York with no fireplace

 Granit Architects + Interiors
Photo Credit: Andy Beasley
Exposed brick walls, dark joinery and contrasting textures and soft furnishings allows this space to have a lovely homely feel while still being a contemporary family home. A wood burning fire in the sitting area creates a toasty corner, even in an open plan room. A multi use space for entertaining and family life this project is still a hit, and a favourite of ours and the public. The space can be opened up to bring the outside, in. By opening up the huge sliding glazed doors onto the patio you create an even larger space where life can spill out into the garden, and equally lets nature into the home with a breath of fresh air.
The pendant lights above the table from John Lewis – William Bottle Glass Pendants from the Croft collection £130 each. These are such simple lights with a hint of detail and a slightly industrial feel ties in beautifully with the metal star table lamp on the bespoke side table.
Sponsored
Columbus, OH

Trish Takacs Design
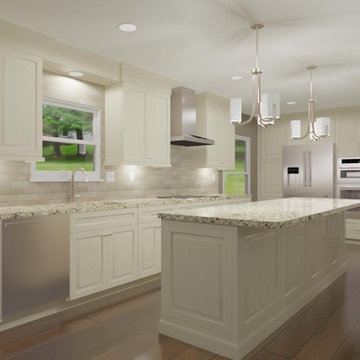
Award Winning & Highly Skilled Kitchen & Bath Designer in Columbus


 Archadeck - Columbus
The custom fire pit was created with materials that complement the patio and the porch. It was built with Brussels Dimensional Stone in Limestone, and will be a wonderful spot for gathering with family and friends in the evenings. The feeling of warmth and ambiance provided by an outdoor fire feature is unmatched by virtually any other outdoor amenity!


 C. Bennett Building Supply
Appliances displayed are from C. Bennett Building Supply. Work and Photo Credit: Lewis Contracting, Inc (lewiscontractinginc.com)
Elegant kitchen photo in St Louis
Elegant kitchen photo in St Louis


 Celeste Lewis Architecture
Sally Painter
Enclosed kitchen - mid-sized craftsman u-shaped medium tone wood floor enclosed kitchen idea in Portland with a farmhouse sink, shaker cabinets, white cabinets, quartz countertops, white backsplash, subway tile backsplash, stainless steel appliances and white walls
Enclosed kitchen - mid-sized craftsman u-shaped medium tone wood floor enclosed kitchen idea in Portland with a farmhouse sink, shaker cabinets, white cabinets, quartz countertops, white backsplash, subway tile backsplash, stainless steel appliances and white walls
Sponsored
Columbus, OH
Trish Takacs Design
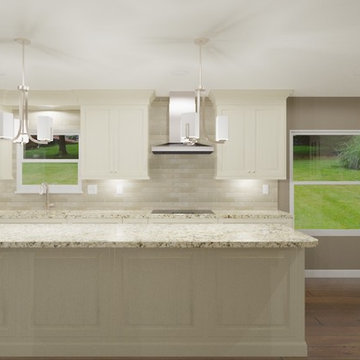
Award Winning & Highly Skilled Kitchen & Bath Designer in Columbus
 Decks by Schmillen LLC
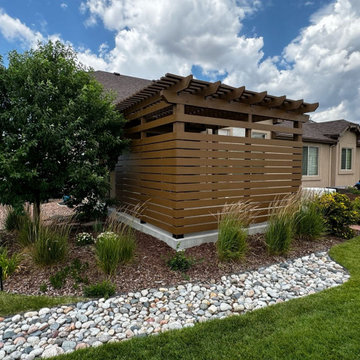
The owners are excited to spend time in their upgraded outdoor living space, enjoying the privacy they craved.
Inspiration for a small contemporary backyard patio remodel with a pergola
Inspiration for a small contemporary backyard patio remodel with a pergola





Sponsored
Delaware, OH

Buckeye Basements, Inc.
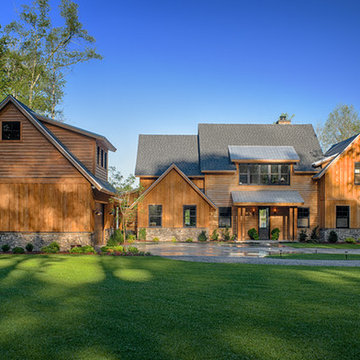
Central Ohio's Basement Finishing ExpertsBest Of Houzz '13-'21

 Lewis Interiors LLC
This was complete renovation with custom built-in bookshelves, board and batten treatment in addition, I also provided concept board, sourcing & installation.

 Lucy Call
Photo: Lucy Call © 2015 Houzz
Inspiration for a contemporary living room remodel in Salt Lake City with a ribbon fireplace, a plaster fireplace, a wall-mounted tv and white walls
Inspiration for a contemporary living room remodel in Salt Lake City with a ribbon fireplace, a plaster fireplace, a wall-mounted tv and white walls
 Decks by Schmillen LLC
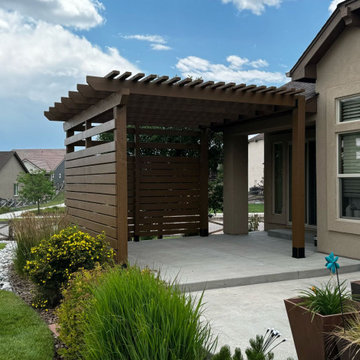
The homeowners have a beautiful Cedar pergola that allows them to have an outdoor living space away from prying eyes.
Example of a small trendy backyard patio design with a pergola
Example of a small trendy backyard patio design with a pergola
5