
Search results for "Lexi lapetina" in Home Design Ideas





Find the right local pro for your project












 Katz Design & Builders inc
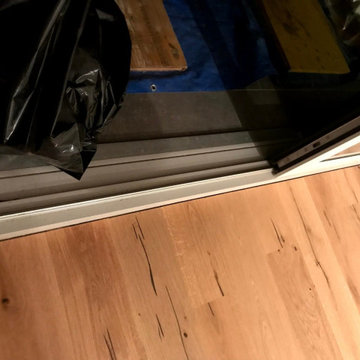
Balcony Renovation, a charm musician old house with 2nd deck that view the pool , after 50 years must to be remodel.
We met and went over how we can save the design of the house but still renovated and answer to our clint needs - Wind, water damage, mold , safety, and back to use it .
So we build a concept, and design it so our clint can see it on the 3D rendering and build according our plan.
Balcony got all new framing floor joist and subfloor, waterproof, stucco wall, and brick wall match house design, tile floor, electrical fixtures, speakers, lights, a glass railing , we even salvage our client important glasses that he have for many years and waited to be installed at this project.

 Roberta Frank Designs Inc.
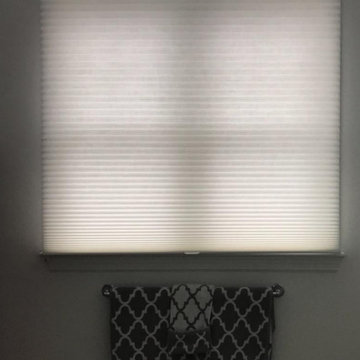
Shimmering crystal trim with a geometric pattern for a little bit of shine in the dining room window treatments
Mid-sized transitional dark wood floor dining room photo in Raleigh with brown walls
Mid-sized transitional dark wood floor dining room photo in Raleigh with brown walls

 Classic Structures Inc.
Portland, Oregon, Raleigh Park. Small bathroom remodel.
Unique features of this project:
- Pocket door (space saving).
- Single hole faucet (space saving).
- Built in storage next to pocket door. (space saving).
- Vanity cabinet (space saving).
- Medicine cabinet (space saving).
- Flat panel cabinets (easy maintenance).






54