
Search results for "Li two" in Home Design Ideas
 LiLu Interiors
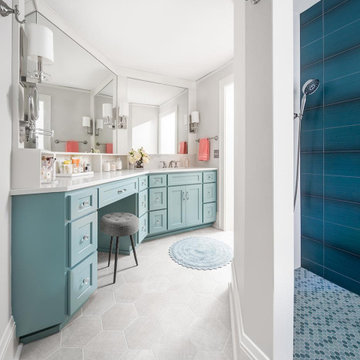
Two bedrooms became a master suite that breathes “aaahhhh” with a quiet blue and neutral color palette, super-soft floor rug, and cozy velvet chair. The durable, low-maintenance master bath, which retains another bedroom’s unique footprint, features vanity with wash-up and mirrored makeup area on opposite ends, and built-in cubbies for daily necessities. The ombre-tile and Corian shower and Corian countertops ensure easy clean up.
----
Project designed by Minneapolis interior design studio LiLu Interiors. They serve the Minneapolis-St. Paul area including Wayzata, Edina, and Rochester, and they travel to the far-flung destinations that their upscale clientele own second homes in.
----
For more about LiLu Interiors, click here: https://www.liluinteriors.com/
To learn more about this project, click here:
https://www.liluinteriors.com/blog/portfolio-items/city-charm-master-suite/
---
To learn more about this project, click here:
https://www.liluinteriors.com/blog/portfolio-items/city-charm-master-suite/
 Allen Irvin - Designer
game room,

Example of a large minimalist enclosed dark wood floor and gray floor game room design in Houston with gray walls, a two-sided fireplace, a stone fireplace and a wall-mounted tv
Example of a large minimalist enclosed dark wood floor and gray floor game room design in Houston with gray walls, a two-sided fireplace, a stone fireplace and a wall-mounted tv
 Rocks & Cornerstones LLC
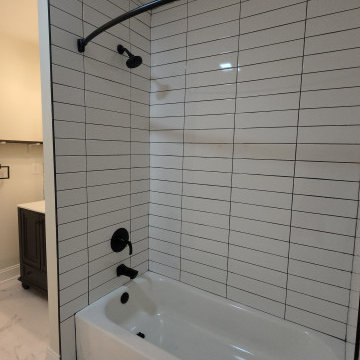
After significant fire damage left this West Philadelphia duplex in need of complete rehabilitation, Rocks + Cornerstones managed the property’s transformation from planning and permitting through construction and final occupancy.
The two-unit property was completely gutted and rebuilt, with each unit featuring two bedrooms, one bathroom, a spacious living area, and an open-concept kitchen. We developed the construction floor plans, coordinated zoning and building permit submissions with Philadelphia L&I, and managed the project through the City's required inspections and final Use & Occupancy approval.
Construction included new plumbing, electrical and HVAC systems with central air; new windows and doors; new kitchens with soft-close cabinetry and quartz countertops; new bathrooms; flooring; lighting; and paint throughout. Where possible, original architectural details—including the fireplaces—were retained to preserve some of the character of the existing property.
The completed duplex passed its required inspections, received its Use & Occupancy approval, and returned to productive use as an occupied rental property.
Find the right local pro for your project
 Rocks & Cornerstones LLC
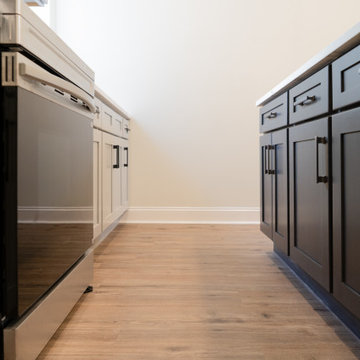
After significant fire damage left this West Philadelphia duplex in need of complete rehabilitation, Rocks + Cornerstones managed the property’s transformation from planning and permitting through construction and final occupancy.
The two-unit property was completely gutted and rebuilt, with each unit featuring two bedrooms, one bathroom, a spacious living area, and an open-concept kitchen. We developed the construction floor plans, coordinated zoning and building permit submissions with Philadelphia L&I, and managed the project through the City's required inspections and final Use & Occupancy approval.
Construction included new plumbing, electrical and HVAC systems with central air; new windows and doors; new kitchens with soft-close cabinetry and quartz countertops; new bathrooms; flooring; lighting; and paint throughout. Where possible, original architectural details—including the fireplaces—were retained to preserve some of the character of the existing property.
The completed duplex passed its required inspections, received its Use & Occupancy approval, and returned to productive use as an occupied rental property.
 Rocks & Cornerstones LLC
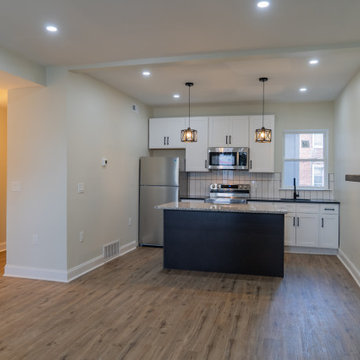
After significant fire damage left this West Philadelphia duplex in need of complete rehabilitation, Rocks + Cornerstones managed the property’s transformation from planning and permitting through construction and final occupancy.
The two-unit property was completely gutted and rebuilt, with each unit featuring two bedrooms, one bathroom, a spacious living area, and an open-concept kitchen. We developed the construction floor plans, coordinated zoning and building permit submissions with Philadelphia L&I, and managed the project through the City's required inspections and final Use & Occupancy approval.
Construction included new plumbing, electrical and HVAC systems with central air; new windows and doors; new kitchens with soft-close cabinetry and quartz countertops; new bathrooms; flooring; lighting; and paint throughout. Where possible, original architectural details—including the fireplaces—were retained to preserve some of the character of the existing property.
The completed duplex passed its required inspections, received its Use & Occupancy approval, and returned to productive use as an occupied rental property.
 Addison Grace Design
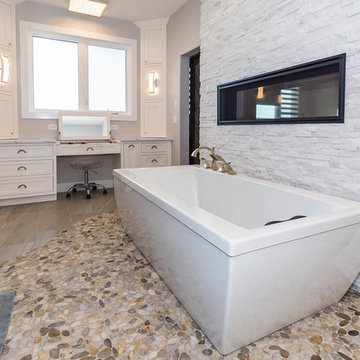
This ensuite is built with relaxation in mind. A spa like feel with a massive soaker tub and a natural pebble floor surrounding it reminds you of being at the ocean. Even more relaxation is provided with the two sided fireplace above the freestanding tub.
Photo Credit: Steven Li Photography
 Addison Grace Design
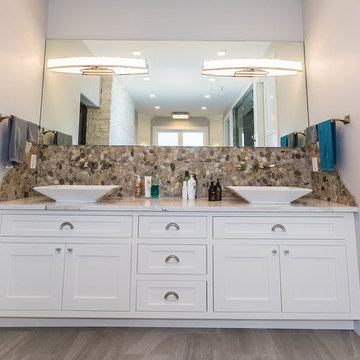
Using the same stone surrounding the free standing tub, the built in vanity backsplash is tied in perfectly. Two vessel sinks are seen with wall mounted faucets on either side.
Photo Credit: Steven Li Photography

Sponsored
Sunbury, OH

J.Holderby - Renovations
Franklin County's Leading General Contractors - 2X Best of Houzz!
 Addison Grace Design

This ensuite is built with relaxation in mind. A spa like feel with a massive soaker tub and a natural pebble floor surrounding it reminds you of being at the ocean. Even more relaxation is provided with the two sided fireplace above the freestanding tub,
Photo Credit: Steven Li Photography
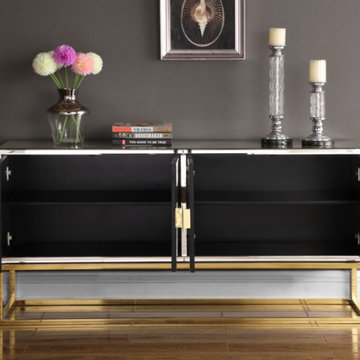
 Haus Of Tre Li
Keep everything you need to serve delicious meals at hand in the Marbella Sideboard Buffet from Meridian Furniture. This handsome yet modish buffet offers a sleek contemporary look for your modern dining room with low-profile hardware and a boxy shape. The gold stainless steel base adds to its durability, while the mirrored design ensures that it keeps pace with up-to-the-minute decor. Store cookware, serving ware and more inside two double door sections to keep your space tidy and neat.
Rich Gold Stainless Steel Base
Contemporary Mirrored Design
Gold Handles
Interior
Dimensions: 30"W x 15.5"D x 17"H Per Cabinet (2)
Specifications
Dimensions: 64" W x 16" D x 31" H
Weight: 196 lb.
Style: Contemporary
Finish: Mirrored/Gold Base
Material: Glass / Engineered Wood / Stainless Steel
Collection: Marbella
Item Type: Sideboard/Buffet
 Haus Of Tre Li
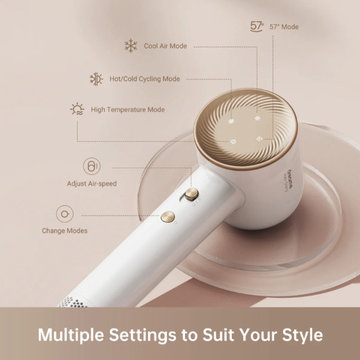
Show your hair's full glory.
A 110,000RPM high-speed motor delivers quick-drying
300 million platinum anions/cm³
NTC intelligent constant temperature hair care
Two-airflow speeds and four-level temperature adjustment
Superlight 345g
70m/s
Airflow
300,000,000
Negative Ions/cm³
Advanced NTC
Temperature Control
Compact
345g Design
 Haus Of Tre Li
Show your hair's full glory.
A 110,000RPM high-speed motor delivers quick-drying
300 million platinum anions/cm³
NTC intelligent constant temperature hair care
Two-airflow speeds and four-level temperature adjustment
Superlight 345g
70m/s
Airflow
300,000,000
Negative Ions/cm³
Advanced NTC
Temperature Control
Compact
345g Design
 Haus Of Tre Li
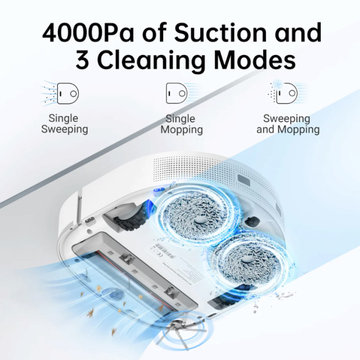
Cleans, mops, and cleans mops.
Automatically cleans the used mops.
Dries the mops after cleaning.
4,000Pa strong suction.
Two large water tanks of 1.06gal.
Advanced avoidance and app control.


 Haus Of Tre Li
Show your hair's full glory.
A 110,000RPM high-speed motor delivers quick-drying
300 million platinum anions/cm³
NTC intelligent constant temperature hair care
Two-airflow speeds and four-level temperature adjustment
Superlight 345g
70m/s
Airflow
300,000,000
Negative Ions/cm³
Advanced NTC
Temperature Control
Compact
345g Design
 Haus Of Tre Li
Cleans, mops, and cleans mops.
Automatically cleans the used mops.
Dries the mops after cleaning.
4,000Pa strong suction.
Two large water tanks of 1.06gal.
Advanced avoidance and app control.
 Ying Li Architect
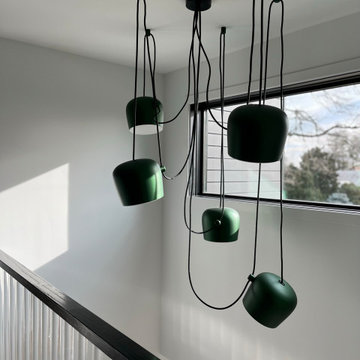
Two story entry foyer with "bridge" leading to master suite.
Minimalist entryway photo in New York
Minimalist entryway photo in New York
 LiLu Interiors
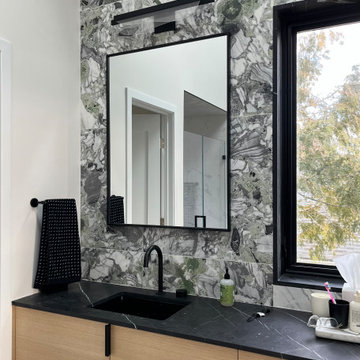
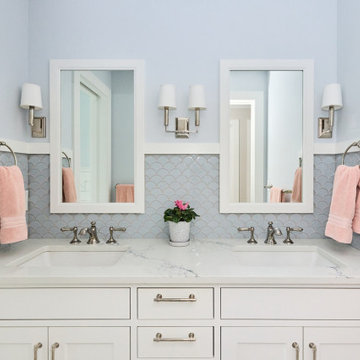
This serene urban retreat blends timeless architecture, calming hues, and personal details, designed to reflect a family's love of music, cooking, reading, and meaningful connection.
A dual vanity with marble counters, framed mirrors, and scalloped tile detail anchors this bathroom, offering both elegance and everyday functionality.

Sponsored
Sunbury, OH
J.Holderby - Renovations
Franklin County's Leading General Contractors - 2X Best of Houzz!
 Haus Of Tre Li
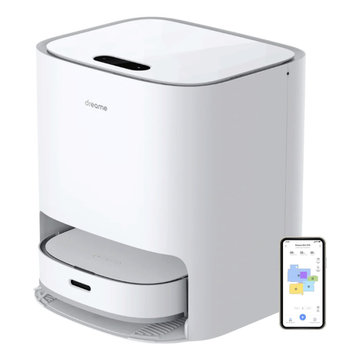
Cleans, mops, and cleans mops.
Automatically cleans the used mops.
Dries the mops after cleaning.
4,000Pa strong suction.
Two large water tanks of 1.06gal.
Advanced avoidance and app control.
 Haus Of Tre Li
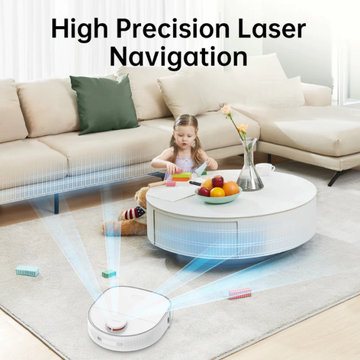
Cleans, mops, and cleans mops.
Automatically cleans the used mops.
Dries the mops after cleaning.
4,000Pa strong suction.
Two large water tanks of 1.06gal.
Advanced avoidance and app control.
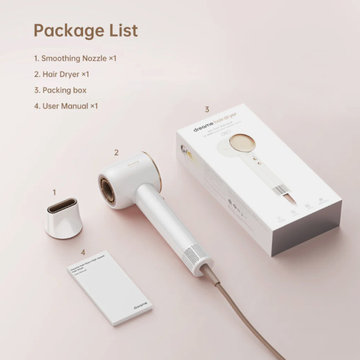 Haus Of Tre Li
Show your hair's full glory.
A 110,000RPM high-speed motor delivers quick-drying
300 million platinum anions/cm³
NTC intelligent constant temperature hair care
Two-airflow speeds and four-level temperature adjustment
Superlight 345g
70m/s
Airflow
300,000,000
Negative Ions/cm³
Advanced NTC
Temperature Control
Compact
345g Design
12