
Search results for "Li two" in Home Design Ideas

 Renewal by Andersen Long Island
Modern styled den with new sliding window and casement window we installed. The two new replacement windows match the contemporary look of this room perfectly, let in lots of natural light, and provide modern functionality and energy efficiency. Find out more about getting new windows from Renewal by Andersen Long Island, serving Suffolk, Nassau, Queens and Brooklyn.
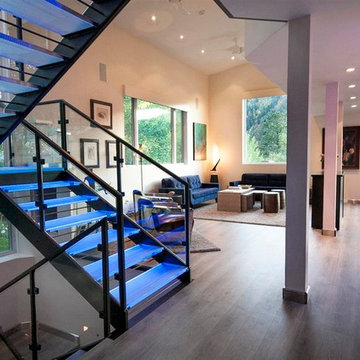
 Wedum & Associates P.C.
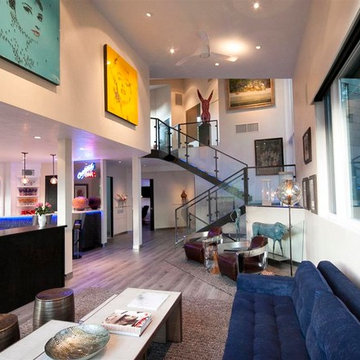
Looking at living room from old kitchen location and at new stair circulation to lower level and all new lighting throughout.
This was a major remodel to an existing 1970 building. It was approximately 2300 sq. ft. but it was dated in style and function. The access was by a wood stair up to the street, with no garage and tight small rooms. The remodel and addition created a two car garage with storage and a dramatic entry with grand stair descending down to the existing living room area. Spaces where moved and changed to create a open plan living environment with a new kitchen, master suite, guest suite, and remodeling and adding to the lower level bedrooms with new baths on suite. The mechanical system was replaced and air conditioning was added as well as air treatment.

 HD2020
Karli Moore Photography
Living room - large contemporary open concept carpeted living room idea in Tampa with white walls, a two-sided fireplace, a tile fireplace and a wall-mounted tv
Living room - large contemporary open concept carpeted living room idea in Tampa with white walls, a two-sided fireplace, a tile fireplace and a wall-mounted tv
Find the right local pro for your project
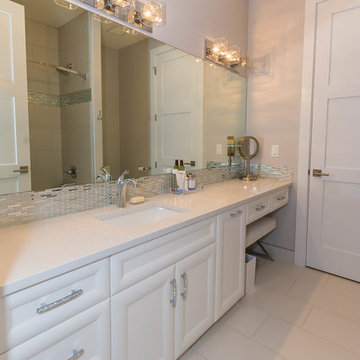
 Addison Grace Design
A feminine and luxurious full bathroom. The cabinets have soft edges with embellished door and cabinet pulls. The makeup desk and silver backsplash continue the feminine feel.
Photo Credit: Steven Li Photography
 Wedum & Associates P.C.
Open plan living, looking from living room back up at the entry.
This was a major remodel to an existing 1970 building. It was approximately 2300 sq. ft. but it was dated in style and function. The access was by a wood stair up to the street, with no garage and tight small rooms. The remodel and addition created a two car garage with storage and a dramatic entry with grand stair descending down to the existing living room area. Spaces where moved and changed to create a open plan living environment with a new kitchen, master suite, guest suite, and remodeling and adding to the lower level bedrooms with new baths on suite. The mechanical system was replaced and air conditioning was added as well as air treatment.
 Addison Grace Design
Steven Li Photography

Inspiration for a large modern master medium tone wood floor and gray floor bedroom remodel in Edmonton with gray walls, a two-sided fireplace and a stone fireplace
Inspiration for a large modern master medium tone wood floor and gray floor bedroom remodel in Edmonton with gray walls, a two-sided fireplace and a stone fireplace
 Nicole Murphy
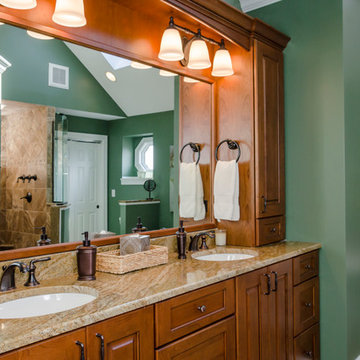
Huge elegant master brown tile and porcelain tile porcelain tile bathroom photo in Chicago with an undermount sink, raised-panel cabinets, medium tone wood cabinets, granite countertops, a two-piece toilet and green walls

Sponsored
Westerville, OH

Custom Home Works
Franklin County's Award-Winning Design, Build and Remodeling Expert
 Addison Grace Design
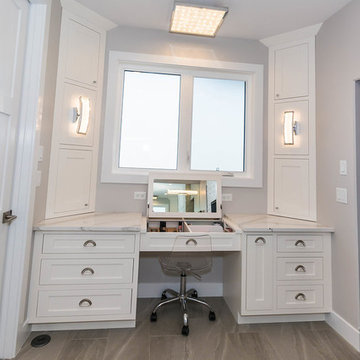
A beautiful built in makeup vanity with Cambria quartz countertops. Set under a large window allows a ton of natural light to flow in.
Photo Credit: Steven Li Photography
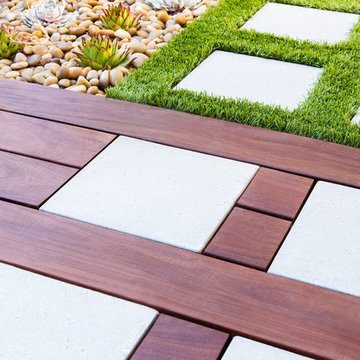
 Studio H Landscape Architecture
Photography by Studio H Landscape Architecture. Post processing by Isabella Li.
Photo of a small contemporary backyard stone garden path in Orange County.
Photo of a small contemporary backyard stone garden path in Orange County.
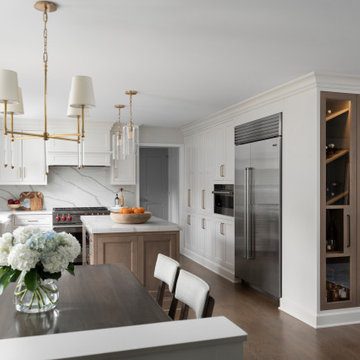
 Plain & Posh
Thse clients came to me for a kitchen refresh. Keeping the existing floor plan but updating as much as possible. After explaining my thoughts, they chose to go with a much larger project. The wall to the garage wash pushed bach 12" to allow for the island to happen. This almost couldn't happen as there is a support post in the garage we had to keep. I designed the last pantry area as on 10" deep, allowing us to conceal that behind the cabinets. Then, we opend up the wall to the dining room to make the rooms one large space. The wall to the family room was also openend up, leaving the half wall to allow for the kitchen eating area. They wanted to incorporate a bar area, without it feeling like a "bar" The fabulous tall custom unit houses their wine collection and then half of the dining room buffet area holds glassware and other bar items. I helped the clients with all of the design choices.We all wanted to keep the space classic, war, functional and with mixed materials. I chose to use the same countertop material for the backsplash, to keep the space feeling as large as possible.

 The Guest House Studio, ASID
Beautiful Master Bathroom for a coastal home. Doubel vanity with open shower and floating tub across room. Designed by Christyn Dunning of The Guest House Studio. Photo by Amanda Keough
 Sater Design Collection, Inc.

Master Bathroom. The Sater Design Collection's "Ferretti" (Plan #6786) luxury, courtyard Tuscan home plan. saterdesign.com
Bathroom - large mediterranean master beige tile and stone tile travertine floor bathroom idea in Miami with an integrated sink, raised-panel cabinets, dark wood cabinets and beige walls
Bathroom - large mediterranean master beige tile and stone tile travertine floor bathroom idea in Miami with an integrated sink, raised-panel cabinets, dark wood cabinets and beige walls


 Studio H Landscape Architecture

Photography by Studio H Landscape Architecture & COCO Gallery. Post processing by Isabella Li.
Inspiration for a small modern drought-tolerant and partial sun backyard stone water fountain landscape in Orange County.
Inspiration for a small modern drought-tolerant and partial sun backyard stone water fountain landscape in Orange County.


 AquaTerra Outdoors
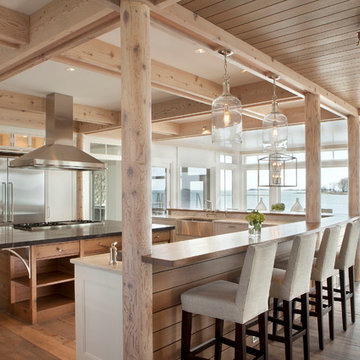
This minimalistic landscape design of grasses and concrete allow the dominate form of the residence shine.
Photography Credit: Wade Griffith
Inspiration for a mid-sized rustic brown wood gable roof remodel in Dallas
Inspiration for a mid-sized rustic brown wood gable roof remodel in Dallas




 BasementByDesign

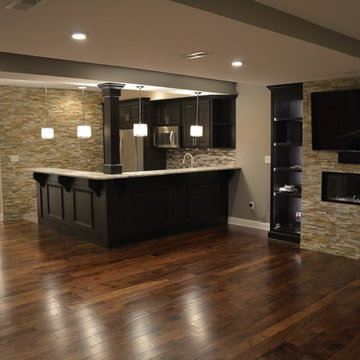
The espresso stained cherry wood bar front is bolstered with corbels and picture frame trim which support the 42" two level granite countertop bar. A matching cherry wood column provides aesthetically pleasing structural support. This small yet fully functional kitchen enables you to easily prepare for and serve large groups of guests!
 Lucy Interior Design
Interior Design: Lucy Interior Design
Builder: Claremont Design + Build
Photography: SPACECRAFTING
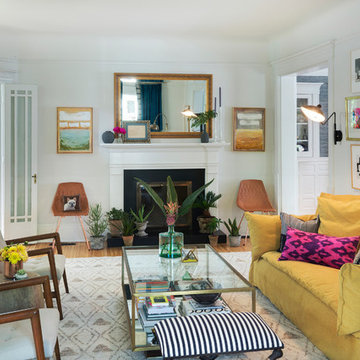
Living room - transitional living room idea in Minneapolis
Living room - transitional living room idea in Minneapolis
15