
Search results for "Lichtplanung" in Home Design Ideas

 CA-RD
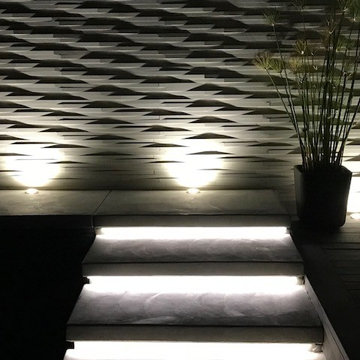
The ribs on exterior wall panels are accented by the reverse lit linear sconces creating a soft gradient effect.
Example of a mid-sized minimalist gray one-story metal flat roof design in Orlando with a metal roof and a gray roof
Example of a mid-sized minimalist gray one-story metal flat roof design in Orlando with a metal roof and a gray roof


Find the right local pro for your project




 Goodman's Painting Service
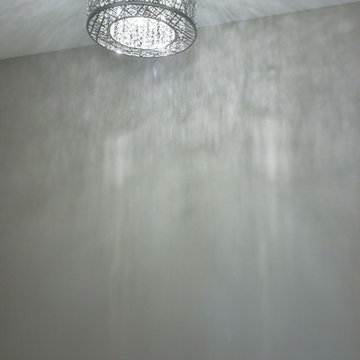
Skim coat and repaint.
Large minimalist open concept dark wood floor and brown floor living room photo in Los Angeles with gray walls and a standard fireplace
Large minimalist open concept dark wood floor and brown floor living room photo in Los Angeles with gray walls and a standard fireplace




 Apartment Rehab NYC
Residential kitchen design by Ellen Z. Wright of Apartment Rehab NYC
Large minimalist galley ceramic tile and gray floor eat-in kitchen photo in New York with an undermount sink, shaker cabinets, blue cabinets, quartz countertops, white backsplash, ceramic backsplash, stainless steel appliances, an island and white countertops
Large minimalist galley ceramic tile and gray floor eat-in kitchen photo in New York with an undermount sink, shaker cabinets, blue cabinets, quartz countertops, white backsplash, ceramic backsplash, stainless steel appliances, an island and white countertops

 Persimmon Design
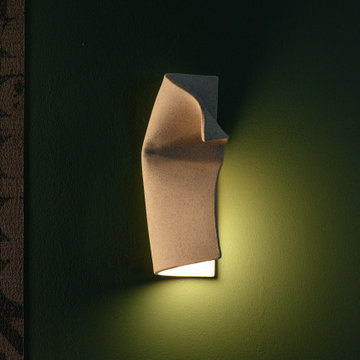
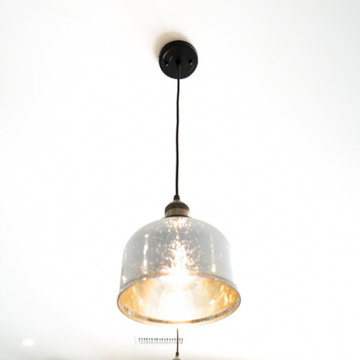
Deep green tones envelop the room in calm, while layered lighting from warm backlit mirrors, dark bronze ceiling lights, handcrafted and organic clay wall sconces, and the glow of the fireplace, adds character and depth.






 AVID Associates LLC
Interior Design: AVID Associates
Builder: Martin Raymond Homes
Photography: Michael Hunter
Foyer - large transitional travertine floor foyer idea in Dallas with beige walls and a black front door
Foyer - large transitional travertine floor foyer idea in Dallas with beige walls and a black front door
40