
Search results for "Licorice" in Home Design Ideas
 Cranbury Design Center LLC
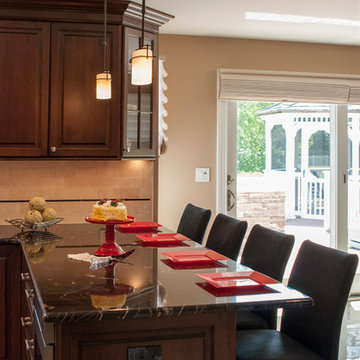
This newly renovated kitchen and beverage area allows for open views of the client's beautifully landscaped back yard. Custom cabinets in a warm dark cherry with licorice glaze accents hug the perimeter of the kitchen. English linen painted maple cabinets create contrast in the island and beverage areas. Titanium granite counters, featuring swirls of black, white and gray balance the polished crema marfil marble subway tiled back splash. Stainless pro appliances, a high spout kitchen faucet and a stainless pot filler over the cooktop add a transitional touch to this attractive and functional new space.

Find the right local pro for your project

 Southern Kitchens, Ltd. Co
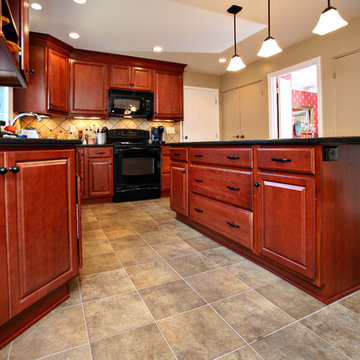
Merillat Basics Cabinetry. Birch Cinnamon with Licorice Glaze. Homestead Door style and Sculpted Drawer Fronts. Dovetail, Full Extension and Soft Close Drawer Guides. Black Absolute Granite Counter Tops.



 Highland Builders LLC
Powder room with glam geometric wallpaper complimented with a vessel sink rustic vanity with riveted hardware. Counter top is quartz Viatera - Truffle. Mirror framed wall mirror.
Ryan Hainey


 USI Design & Remodeling
Photo of a kitchen renovation feature cabinets finished in Black Licorice and Pure White lacquer. The cabinets are oversized and conceal the appliances with finished wood panels. Unique features include a wall of natural leuders veneer stone with a custom floating ventilation system as a main focal point. Complementing the cabinets are countertops of Satin Cambrian black granite and Honed Calcatta Colorado Marble. Custom hewn wood beams and hand scraped flooring warm the rooms feel against the cool gray walls. Designed and constructed by USI in Southlake Tx.

 Closets of Style
Master Walk-in Closet in Licorice Finish and Flat Panel Drawers with Brushed Chrome Accessories: Closet Rod, Slide-out Pant Rack, Slide-out Basket and Handles

 Blansfield Builders, Inc.
Jim Furhmann
Inspiration for a rustic l-shaped open concept kitchen remodel in New York with an undermount sink, raised-panel cabinets, beige cabinets, white backsplash and paneled appliances
Inspiration for a rustic l-shaped open concept kitchen remodel in New York with an undermount sink, raised-panel cabinets, beige cabinets, white backsplash and paneled appliances

 ML Interior Designs
Example of a classic front door design in New York with a medium wood front door and gray walls
 Closets of Style
Master Walk-in Closet in Licorice Finish and Flat Panel Drawers with Brushed Chrome Accessories: Closet Rod, Slide-out Pant Rack, Slide-out Basket and Handles

 Roundhouse
Roundhouse Urbo bespoke matt lacquer kitchen
Eat-in kitchen - large contemporary eat-in kitchen idea in London with an undermount sink, flat-panel cabinets, white cabinets and an island
Eat-in kitchen - large contemporary eat-in kitchen idea in London with an undermount sink, flat-panel cabinets, white cabinets and an island

 Ky-Kan Coatings
Concrete can be made to look like any substance. Tile, stone, wood, brick, etc. With unlimited color options, Ky-Kan Coatings can transform any room in your home or business using lightweight, beautiful concrete.
 USI Design & Remodeling
Huge elegant l-shaped dark wood floor and brown floor kitchen photo in Dallas with an island, a double-bowl sink, recessed-panel cabinets, black cabinets, gray backsplash and paneled appliances
 Interior Door and Closet Company

Contemporary walk in closet organizer with shelves, hang rods, basket and flat panel drawers.
 City Homes, LLC

Example of a mid-sized transitional u-shaped medium tone wood floor and brown floor eat-in kitchen design in Minneapolis with shaker cabinets, blue cabinets, stainless steel appliances, an island, marble countertops, white backsplash, marble backsplash and white countertops
3