
Search results for "Lien stay" in Home Design Ideas
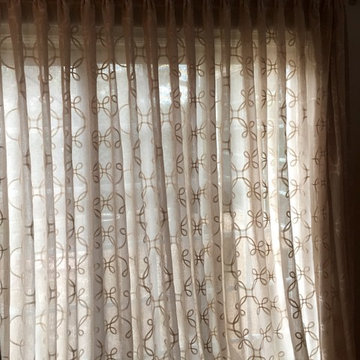
 Jacoby Company, Inc.
Example of a mid-sized transitional open concept family room design in Los Angeles

 Closet Solutions
This is what the closet looked like before we got to it!
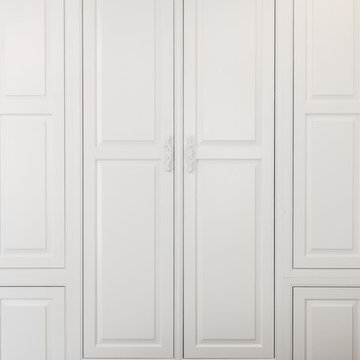
Example of a large classic gender-neutral carpeted and gray floor walk-in closet design in Los Angeles with raised-panel cabinets and white cabinets
Example of a large classic gender-neutral carpeted and gray floor walk-in closet design in Los Angeles with raised-panel cabinets and white cabinets
 Mullet's Aluminum Products

Large elegant concrete l-shaped glass railing staircase photo in Tampa with concrete risers
Find the right local pro for your project




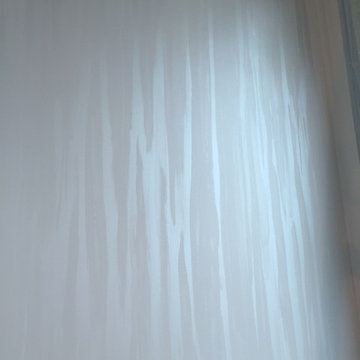
 Nicole Zules Decorative & Fine Artist and Muralist
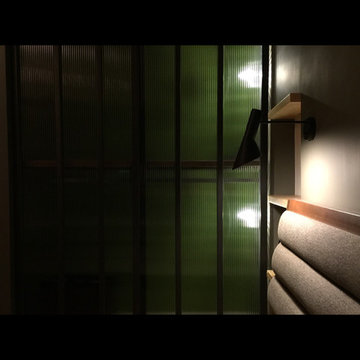
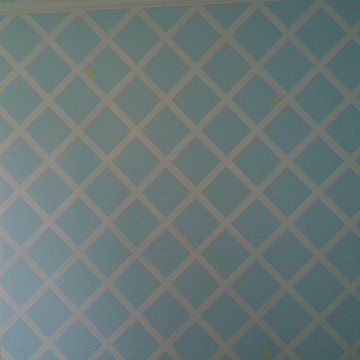
Set in Music City, Nashville Tn, the designer's goal for the clients conference room was to create a subtle wall finish to add warmth and lyricism to a contemporary room decor.

Sponsored
Delaware, OH

Buckeye Basements, Inc.
Central Ohio's Basement Finishing ExpertsBest Of Houzz '13-'21
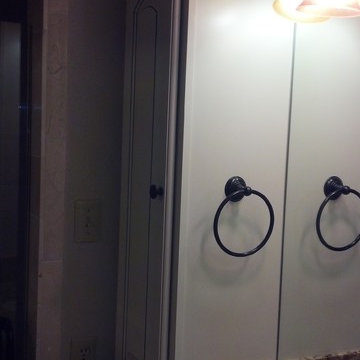
 By Design Kitchen and Bath Solutions
Here is a compact master bathroom with Homecrest Cabinetry in Maple French Vanilla w/Cocoa Glaze. The countertop is Colonial Gold Granite with a white oval undermount sink. The bathroom floor is ivory travertine and the wainscot is crema marfil. The walk in shower is also crema marfil marble with a frameless glass pivot door. The plumbing fixtures are Pfister Portola in oil rubbed bronze.

 INTÉRIEURS GRIFFÉS S.E.N.C.
Intérieurs Griffés
Inspiration for a mid-sized eclectic concrete l-shaped glass railing staircase remodel in Montreal with wooden risers
Inspiration for a mid-sized eclectic concrete l-shaped glass railing staircase remodel in Montreal with wooden risers
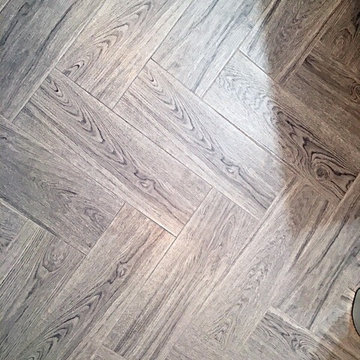



 Builder Boy
Santa Barbara stucco is a low-maintenance, weather-resistant finish that features a completely smooth surface similar to early California adobe.
Trendy exterior home photo in Los Angeles
Trendy exterior home photo in Los Angeles


 Studio H2O
Stone two-sided fireplace with up lighting underneath the top stone. Hardwood floors in the formal living room, porcelain wood grain tiles for the kitchen, dining, wine cellar and exterior patio.
Pool and backyard landscaping are the only previous features that remained from the original home, minus a few walls on the interior and newly installed waterless grass for the ground cover.
Designed with a standing seam metal roof, with internal drainage system for hidden gutters design. Rain chain and rain barrels for rain harvesting.
Retrofitted with Hardy Frames prefabricated shear walls for up to date earthquake safety. Opening both walls to the backyard, there are now two 14' folding doors allowing the inside and outside to merge.
http://www.hardyframe.com/HF/index.html
Amy J Smith Photography



 Ron Smith Homes
Example of a mid-sized light wood floor hallway design in Providence with beige walls


 Boaz Construction
Bedroom - large traditional guest medium tone wood floor bedroom idea in Indianapolis
 Völundr, Architectural Ironwork
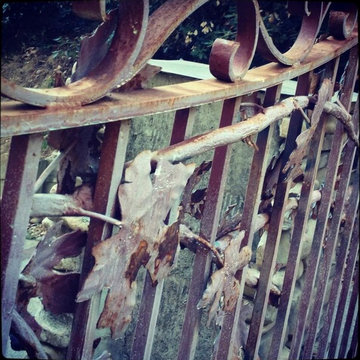
Custom Designed Hand Forged Front Entry Gates, garden Gated, Security and Privacy Gates
This picture depicts the detailed work of an entry gate.
Example of a mountain style entryway design in Austin
Example of a mountain style entryway design in Austin

 Trendy Blinds & Closets
Arch Window Solutions
With more interesting shape windows for new homes these days, finding a custom window covering solution that works can be difficult. This is where Trendy Blinds expertise can help. Customer wanted room darkening / blackout, interesting fabric pattern and a clean, tidy appearance on the window. In-store Sales! Please visit one of our showrooms in GTA and find your beautiful window coverings for residential and commercial spaces.
Check us out for more selection, www.trendyblinds.ca and www.trendyplusdesign.com
Contact us for more info and consultation.
Email: Info@trendyblinds.com
Phone: 905-604-1222 ext. 1
22